- Overview
- Description
- Property Details
- Location
- Facts & Features
- Getting Around
- Nearby Homes



$348,000
Monthly Est:$1,732
 3 Beds
 2 Baths
2 full baths
 1,255sqft
5005 E 110th Avenue, Tampa, FL 33617
$348,000
$1,732/moEst:
Get Pre-Approved
Single Family Residence
Built in 1982
$-- HOA
6,000 sqft lot
$277/sq.ft
Description
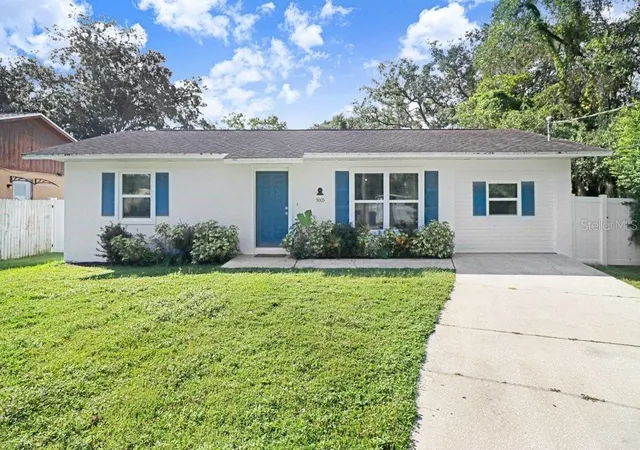
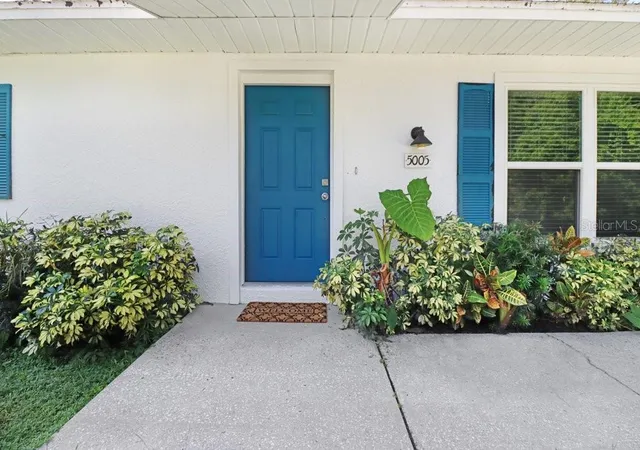
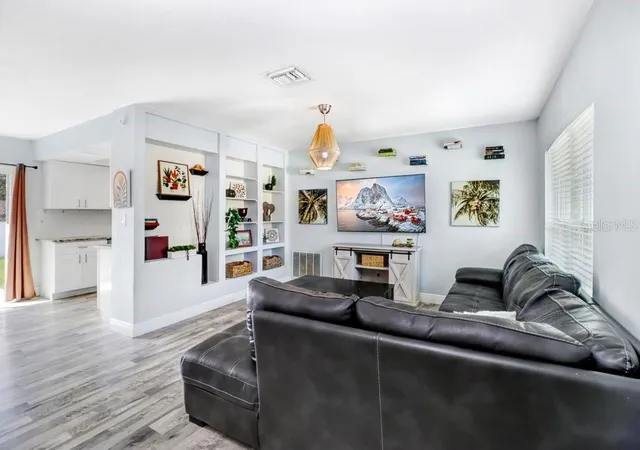
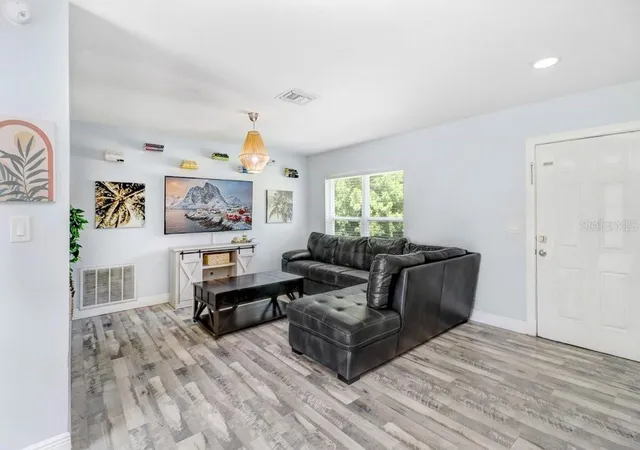
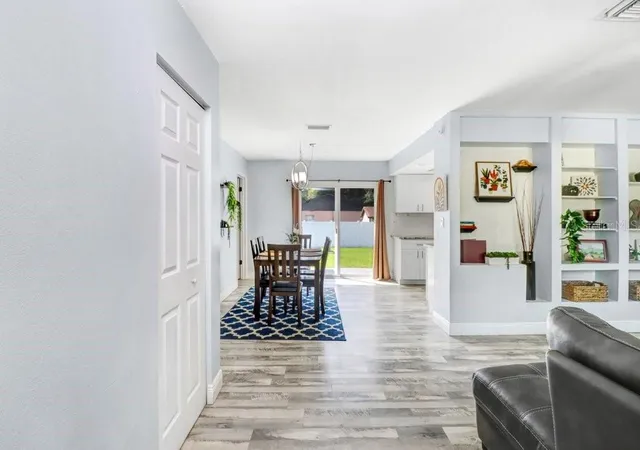
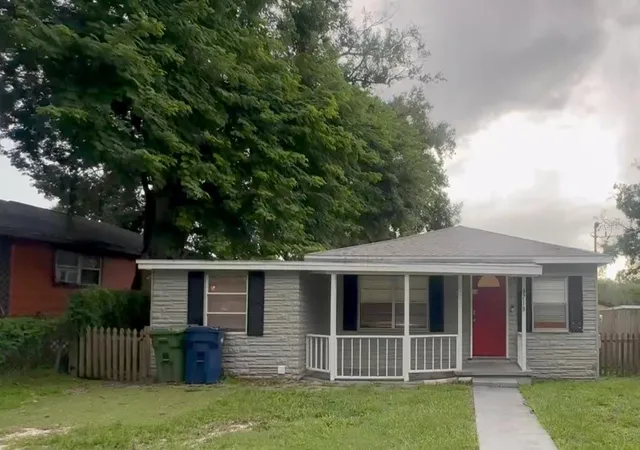
Welcome to your perfect Tampa ranch home! Ideally located near the University of South Florida (USF), this home combines timeless charm with key modern updates, making it an incredible opportunity for students, university staff, families, or savvy investors looking for a prime location! Designed for effortless living, the main areas feature durable laminate flooring and absolutely no carpet. The welcoming family room highlights beautiful built-in shelving, perfect for your art, books, media or storage, and transitions effortlessly into the dedicated dining room. Steps away, the bright, white kitchen shines with sleek granite countertops, stainless steel appliances, and a window overlooking the private backyard. The spacious master bedroom includes a walk in closet as well as a bright modern ensuite bathroom. The split bedroom floorplan offers plenty of privacy for all with the third bedroom being a perfect home office space if needed. A dedicated, large separate laundry room equipped with shelving provides abundant storage space. Enjoy family fun and privacy along with safety for pets and family in the large backyard, completely enclosed by a recently installed vinyl fence and a firepit. An added bonus of no neighbors on one side means extra space and privacy for you! Brand new energy-efficient windows installed throughout in 2023 will help keep your cooling costs low during hot Florida summers and a newer gas water heater provides peace of mind and energy-efficiency. Exterior Termite system in place to ensure that is never a worry for homeowners. Freshly painted exterior means another thing you won't have to think about!
Don't miss out on this absolute gem in a highly convenient Tampa location! Schedule your private showing today before it's gone!
- Houzeo last checked: 12 hours ago
- Listing updated: October 3, 2026 at 7:06 pm
- Listing Provided by: Carla Casey (813) 727-9452 | KELLER WILLIAMS SUBURBAN TAMPA (813) 684-9500
- Source: Stellar MLS-FL | MLS#: TB8553433

Property Details
Status
Active
Type
Single Family Residence
No. of Stories
1
County
City
Neighborhood
Year Built
1982
HOA Fees
-
Finished Area
1,255 sqft
Lot Size
6,000 sqft lot
Basement Area
- sqft
MLS Name
Stellar MLS
MLS Number
TB8553433
MLS Status
Active
Days on Market
4
Cumulative Days on Market
3

Continue Your Journey in App
Find your dream home, receive real-time updates, and many more!
Download App
Continue Your Journey in App
Find your dream home, receive real-time updates, and many more!
Location
Facts & Features
Rooms
Bedrooms & bathrooms
Bedrooms: 3
Bathrooms: 2
Family Room
Level: First
Area: 192.00 Square Feet
Dimensions: 16x12
Dining Room
Level: First
Area: 99.00 Square Feet
Dimensions: 11x9
Kitchen
Level: First
Area: 90.00 Square Feet
Dimensions: 10x9
Primary Bedroom
Level: First
Area: 130.00 Square Feet
Dimensions: 13x10
Bedroom 2
Level: First
Area: 108.00 Square Feet
Dimensions: 12x9
Bedroom 3
Level: First
Area: 120.00 Square Feet
Dimensions: 12x10
Laundry
Level: First
Area: 100.00 Square Feet
Dimensions: 10x10
Interior
Appliances
Dishwasher, Gas Water Heater, Microwave, Range, Refrigerator
Heating
Heat Pump
Flooring
Laminate
Interior Features
Split Bedroom, Stone Counters, Window Treatments
Sewer
Public Sewer
Cooling
Central Air
Window Features
Blinds, Drapes
Construction
Year Built
Year Built: 1982
Home type
Single Family Residence
Construction Materials
Stucco
Foundation Details
Slab
Roof
Shingle
Architectural Style
Ranch
Utilities & Energy
Water Source
Public
Parking Features
Driveway
Laundry Features
Laundry Room
Utilities
Bb/hs Internet Available, Cable Available, Electricity Connected, Natural Gas Connected, Public, Sewer Connected, Water Connected
Other Features
Patio And Porch Features
Rear Porch
Subdivision Name
Terrace Park Unit 5 Rev
Lot Features
Corner Lot, In County, Paved
Vegetation
Mature Landscaping
Community Features
Street Lights
Price History
| Date | Event | Price |
|---|---|---|
09/30/2026 Source: | Listed for Sale | $348,000 +36531.58% $277/sqft |
05/01/2016 Source: | Listing Removed | $950 +5.56% $1/sqft |
06/08/2013 Source: | Price Decreased | $900 -5.26% $1/sqft |
05/20/2013 Source: | Sold | $950 $1/sqft |

Nearby Homes

Find Homes by Property Features in Tampa, FL
Nearby New Homes For Sale

Based on information from Stellar MLS® through Oct 02, 2026, 09:00AM as submitted to and distributed by MLS GRID. All data is obtained from various sources and may not have been verified by the broker or MLS GRID. Supplied Open House Information is subject to change without notice. All information should be independently reviewed and verified for accuracy. Properties may or may not be listed by the office/agent presenting the information. IDX information is provided exclusively for consumers’ personal non-commercial use. It may not be used for any purpose other than to identify prospective properties consumers may be interested in purchasing. The data is deemed reliable but is not guaranteed by MLS GRID. The use of the MLS GRID Data may be subject to an end-user license agreement prescribed by the Member Participant’s applicable MLS, if any, and as amended from time to time. © 2026 Stellar MLS. All Rights Reserved.
 Advertising Broker: Fred McGill | Simple Showing, Inc