- Overview
- Description
- Property Details
- Location
- Facts & Features
- Getting Around
- Nearby Homes

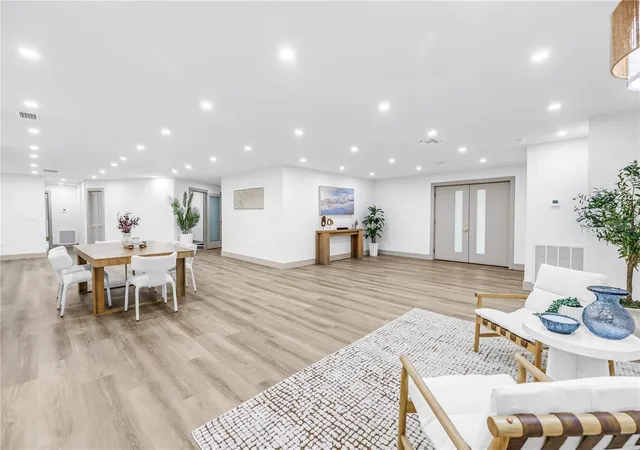

Street View
$888,000
Monthly Est:$4,420
 5 Beds
 5 Baths
4 full baths + 1 half bath
 3,506sqft
1116 N Riverhills Dr, Temple Terrace, FL 33617
$888,000
$4,420/moEst:
Get Pre-Approved
Single Family Residence
Built in 1977
$-- HOA
14,450 sqft lot
$253/sq.ft
Description
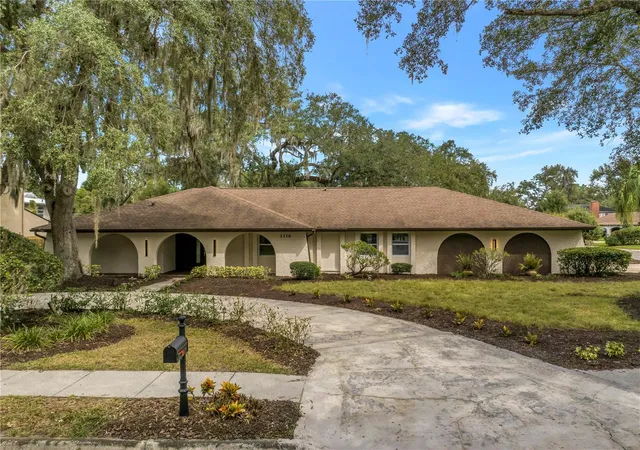
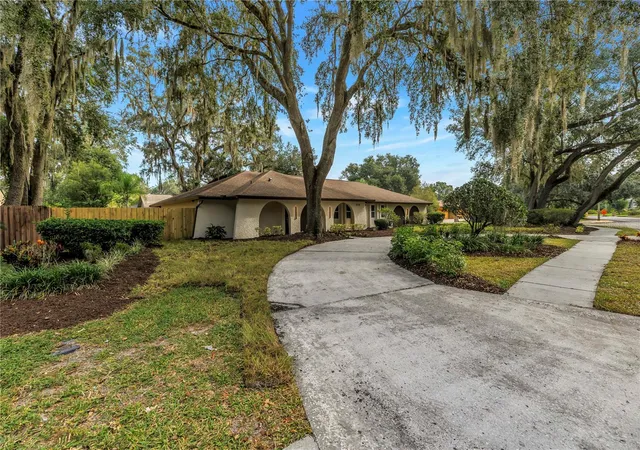
Completely reimagined in Temple Terrace Estates, 1116 N Riverhills Dr combines fresh, modern finishes with generous spaces for everyday living and entertaining. Situated on a corner lot, this renovated 5 bedroom, 4.5 bath residence features multiple living areas, extensive system upgrades, and a thoughtful design that feels like a new home.
The layout centers around spaces to gather, with a living room and dining room in the front of the home and a generous kitchen and additional living space toward the rear. A striking 10-foot island anchors the new kitchen, where Taj Mahal countertops, natural-tone cabinetry, new appliances, and plentiful storage bring together style and functionality. From casual meals at the island to hosting a house full of guests, there’s room to enjoy every occasion. All of the redesigns and finishes throughout the home create a cohesive, contemporary feel.
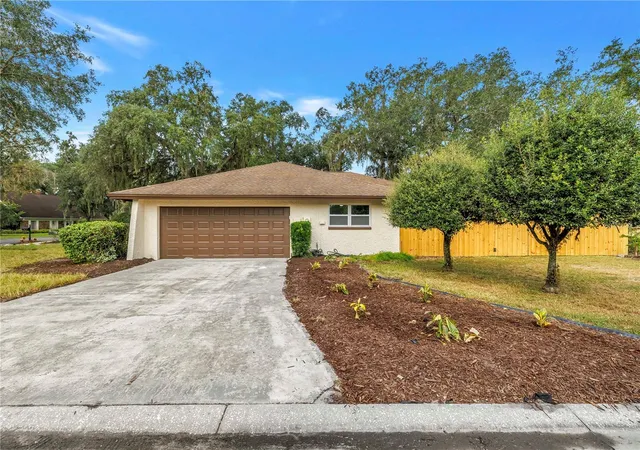
The split plan layout provides a large primary suite, featuring his and her closets, dual vanities, a modern free standing tub in the 'wet area', all located on the left side of the house. The remaining bedroom and bathrooms are on the right side of the house. The renovation extends well beyond the finishes, with newly replaced impact windows, a new electrical panel and wiring, new plumbing supply and drain lines, and new split-system AC (2 units). Not to forget, the dedicated laundry room includes a dog washing station, while the two-car garage provides additional space for parking and storage.
Outside, a circular driveway and separate garage driveway offer ample parking and convenient access. A new fence frames the yard, with room to add a pool and create your own outdoor retreat.
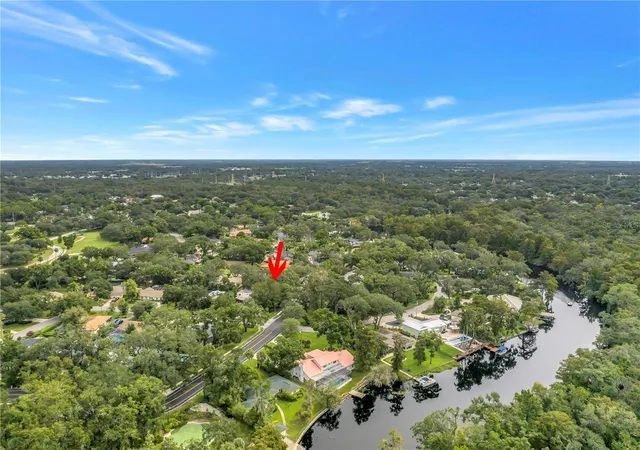
Temple Terrace Golf & Country Club adds to the appeal of the location, with the clubhouse and first tee within a golf cart ride of home. With its spacious layout, beautifully updated interiors, and substantial improvements, this home offers comfort, flexibility, and a fresh start in an established neighborhood.
- Houzeo last checked: 12 hours ago
- Listing updated: October 4, 2026 at 5:05 pm
- Listing Provided by: James Silver (813) 786-0330 , Isabella Guarenghi | COMPASS FLORIDA LLC (727) 380-2067
- Source: Stellar MLS-FL | MLS#: TB8552974

Property Details
Status
Active
Type
Single Family Residence
No. of Stories
-
County
City
Neighborhood
--
Year Built
1977
HOA Fees
-
Finished Area
3,506 sqft
Lot Size
14,450 sqft lot
Basement Area
- sqft
MLS Name
Stellar MLS
MLS Number
TB8552974
MLS Status
Active
Days on Market
5
Cumulative Days on Market
5

Continue Your Journey in App
Find your dream home, receive real-time updates, and many more!
Download App
Continue Your Journey in App
Find your dream home, receive real-time updates, and many more!
Location
Facts & Features
Rooms
Bedrooms & bathrooms
Bedrooms: 5
Bathrooms: 5
Primary Bedroom
Level: First
Area: 394.11 Square Feet
Dimensions: 15.1x26.1
Primary Bathroom
Level: First
Area: 106.93 Square Feet
Dimensions: 17.5x6.11
Bedroom 1
Level: First
Area: 199.95 Square Feet
Dimensions: 15.5x12.9
Living Room
Level: First
Area: 550.13 Square Feet
Dimensions: 20.3x27.1
Kitchen
Level: First
Area: 425.82 Square Feet
Dimensions: 28.2x15.1
Family Room
Level: First
Area: 255.96 Square Feet
Dimensions: 15.8x16.2
Living Room
Level: First
Area: 550.13 Square Feet
Dimensions: 20.3x27.1
Dining Room
Level: First
Area: 358.80 Square Feet
Dimensions: 23x15.6
Laundry
Level: First
Area: 104.34 Square Feet
Dimensions: 9.4x11.1
Bedroom 2
Level: First
Area: 239.20 Square Feet
Dimensions: 18.4x13
Bedroom 3
Level: First
Area: 159.98 Square Feet
Dimensions: 11.11x14.4
Bedroom 4
Level: First
Area: 198.40 Square Feet
Dimensions: 12.4x16
Interior
Flooring
Luxury Vinyl
Cooling
Central Air
Sewer
Public Sewer
Exterior Features
Garden, Private Yard
Window Features
Blinds, Storm Window(s)
Interior Features
Eat In Kitchen, Kitchen/family Room Combo, Living Room/dining Room Combo, Open Floorplan, Primary Bedroom Main Floor, Split Bedroom, Thermostat, Walk In Closet(s)
Heating
Central
Appliances
Dishwasher, Disposal, Electric Water Heater, Exhaust Fan, Microwave, Range, Range Hood, Refrigerator
Construction
Year Built
Year Built: 1977
Home type
Single Family Residence
Foundation Details
Block, Slab
Construction Materials
Block, Concrete
Roof
Shingle
Property Condition
Completed
Utilities & Energy
Parking Features
Driveway, Garage Faces Side, Golf Cart Parking, Guest
Utilities
Bb/hs Internet Available, Cable Connected, Electricity Connected, Public, Sewer Connected, Sprinkler Meter, Water Connected
Water Source
Public
Laundry Features
Inside, Laundry Room
Other Features
Community Features
Street Lights
Lot Features
Corner Lot, City Limits, Landscaped, Near Golf Course, Sidewalk
Subdivision Name
Temple Terrace Estates Rep
Price History
| Date | Event | Price |
|---|---|---|
09/29/2026 Source: | Listed for Sale | $888,000 +61.45% $253/sqft |
07/24/2026 Source: | Sold | $550,000 +18.28% $157/sqft |
07/24/2026 Source: | Price Decreased | $465,000 -15.45% $133/sqft |
07/01/2026 Source: | Pending | $550,000 $157/sqft |
06/27/2026 Source: | Price Decreased | $550,000 -12.70% $157/sqft |

Show more
Nearby Homes
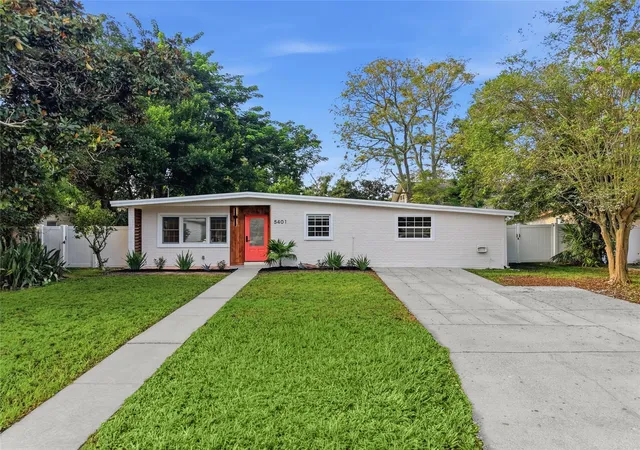
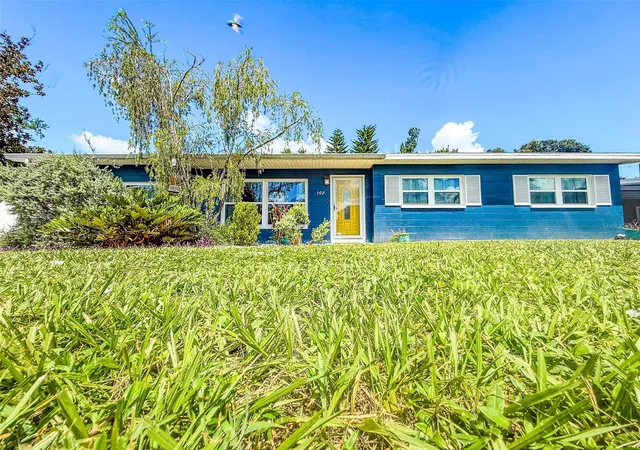
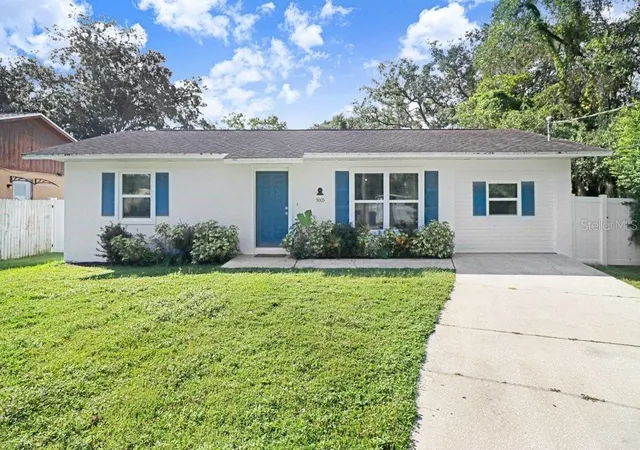

Find Homes by Property Features in Temple Terrace, FL
Nearby New Homes For Sale

Based on information from Stellar MLS® through Oct 02, 2026, 09:00AM as submitted to and distributed by MLS GRID. All data is obtained from various sources and may not have been verified by the broker or MLS GRID. Supplied Open House Information is subject to change without notice. All information should be independently reviewed and verified for accuracy. Properties may or may not be listed by the office/agent presenting the information. IDX information is provided exclusively for consumers’ personal non-commercial use. It may not be used for any purpose other than to identify prospective properties consumers may be interested in purchasing. The data is deemed reliable but is not guaranteed by MLS GRID. The use of the MLS GRID Data may be subject to an end-user license agreement prescribed by the Member Participant’s applicable MLS, if any, and as amended from time to time. © 2026 Stellar MLS. All Rights Reserved.
 Advertising Broker: Fred McGill | Simple Showing, Inc