- Overview
- Description
- Property Details
- Location
- Facts & Features
- Getting Around
- Nearby Homes



$1,875,000
Monthly Est:$9,333
 5 Beds
 4 Baths
3 full baths + 1 half bath
 4,343sqft
10913 Brigann Yard Way, Thonotosassa, FL 33592
$1,875,000
$9,333/moEst:
Get Pre-Approved
Single Family Residence
Built in 2004
$-- HOA
2.23 acres lot
$432/sq.ft
Description
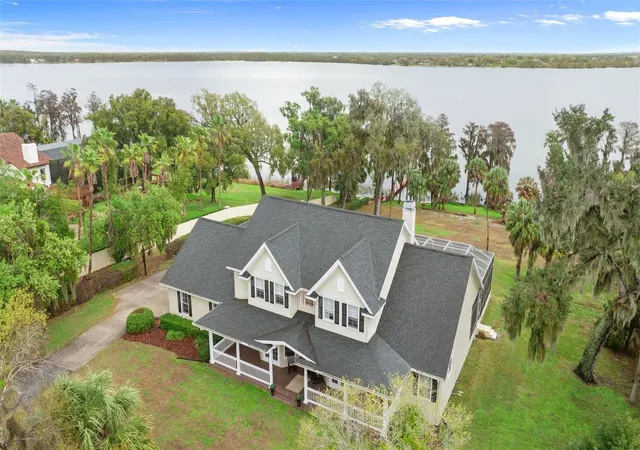
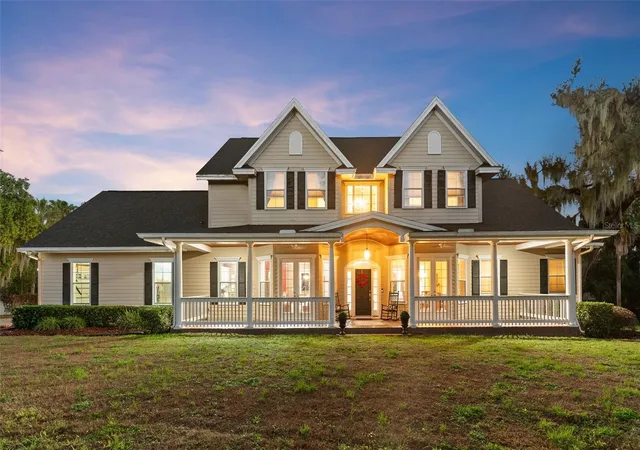
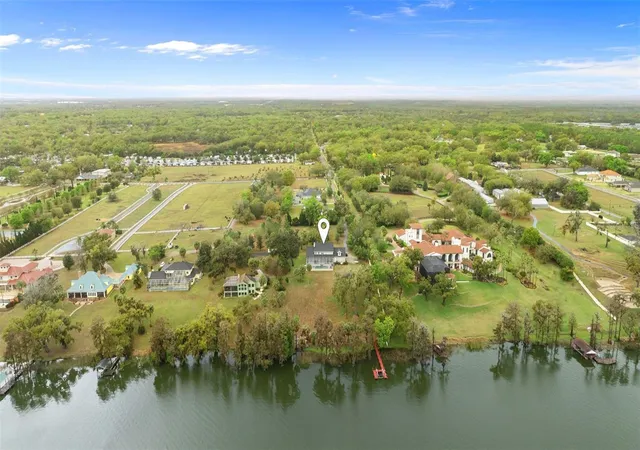
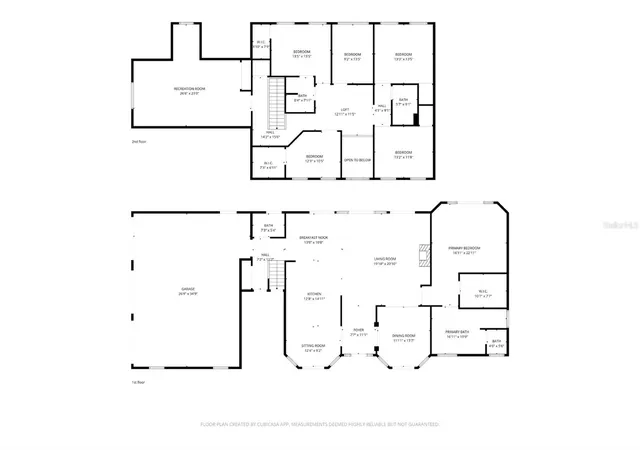
10913 Brigann Yard Way is a 5-bedroom, 3.5-bath lakefront home on Lake Thonotosassa in Brigann Hill, a gated community in Thonotosassa, Florida 33592, in Hillsborough County. Built in 2004, it has about 4,343 sq ft of living space, a dedicated office, a bonus room and a loft, and a 3-car garage. It sits on a 2.52-acre lot with more than 196 ft of shoreline, about 40 ft above the lake's surface, with sunrise views over the lake. There are no HOA or CDD fees, and flood insurance is not required.
The first-floor primary suite looks out over the grounds and natural surroundings. The formal dining room has a custom coffered ceiling. The kitchen has granite countertops and stainless steel appliances, and all appliances convey with the sale. Flooring is a mix of hardwood and carpet, and the primary suite carpet was updated in 2018. Upstairs, the large bonus room is pre-plumbed for a future bathroom, and there is also a loft.
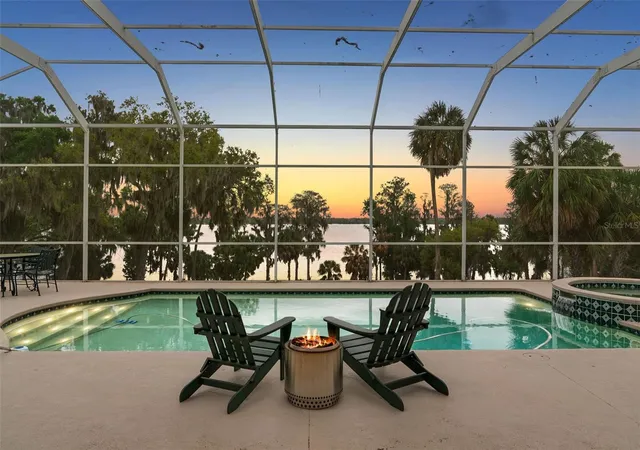
Outside, a screened lanai surrounds the pool and spa, and the pool pump and filter were replaced in 2025. There is also a custom fire pit seating area, and irrigation covers the house perimeter and hedge row.
The home has a new 2026 Generac whole-home standby generator. The 3-zone HVAC system had its upstairs unit replaced in 2021, the asphalt shingle roof was replaced in 2019 and the electric water heater is from 2024. The property uses well water and a septic system, which was cleaned in 2023. A security system monitors the windows and doors. The windows and plumbing are original and reported to be in good condition with no known leaks.
Lake Thonotosassa is the largest natural lake in Hillsborough County, covering about 820 to 880 acres. It is popular for boating, waterskiing, wakeboarding and bass fishing. Thonotosassa itself keeps a rural, open-space character, with acreage properties, horse farms and natural areas, while staying close to the city. Nearby outdoor destinations include Hillsborough River State Park, Morris Bridge Park, Flatwoods Wilderness Park and Lettuce Lake Park, which offer hiking, biking, paddling and camping.
The home is on Tampa's northeast side, with access to the area's major medical and university hub. USF and the USF Health Morsani College of Medicine, Moffitt Cancer Center, the James A. Haley VA Hospital, AdventHealth Tampa and Tampa General Hospital are all within about a 20- to 35-minute drive, depending on traffic. Tampa Executive Airport, a general aviation airport, is a short drive away, and Tampa International Airport (TPA) is about 30 minutes away. I-4 and I-75 connect the area to Downtown Tampa, Brandon and Orlando, and the Florida State Fairgrounds and Busch Gardens are nearby. Walt Disney World and Orlando's attractions are about an hour to the east, and Gulf beaches in Clearwater and St. Pete Beach are about an hour to the west.
Assigned schools are McDonald Elementary, Burnett Middle and Armwood High, which buyers should verify with Hillsborough County Public Schools.
Key facts: 5 bedrooms, 3.5 baths, office, bonus room and loft, about 4,343 sq ft, a 2.52-acre lot, 196+ ft on Lake Thonotosassa, a gated community, a pool and spa, a 3-car garage, a 2026 generator, a 2019 roof, no HOA or CDD fees and no flood insurance required.
Schedule a private showing today. Buyers should verify all information, including square footage, flood zone, lake access and dock permitting, and drive times.
- Houzeo last checked: 4 minutes ago
- Listing updated: October 6, 2026 at 5:02 pm
- Listing Provided by: Virginia Torres Bond (813) 352-2933 , Aaron Bond | ENGEL & VOLKERS TAMPA DOWNTOWN (813) 863-1986
- Source: Stellar MLS-FL | MLS#: TB8479239

Property Details
Status
Active
Type
Single Family Residence
No. of Stories
-
County
City
Neighborhood
--
Year Built
2004
HOA Fees
-
Finished Area
4,343 sqft
Lot Size
2.23 acres lot
Basement Area
- sqft
MLS Name
Stellar MLS
MLS Number
TB8479239
MLS Status
Active
Days on Market
205
Cumulative Days on Market
203

Continue Your Journey in App
Find your dream home, receive real-time updates, and many more!
Download App
Continue Your Journey in App
Find your dream home, receive real-time updates, and many more!
Location
Facts & Features
Rooms
Bedrooms & bathrooms
Bedrooms: 5
Bathrooms: 4
Kitchen
Level: First
Area: 168.00 Square Feet
Dimensions: 12x14
Living Room
Level: First
Area: 380.00 Square Feet
Dimensions: 19x20
Primary Bedroom
Level: First
Area: 352.00 Square Feet
Dimensions: 16x22
Primary Bathroom
Level: First
Area: 160.00 Square Feet
Dimensions: 16x10
Dining Room
Level: First
Area: 143.00 Square Feet
Dimensions: 11x13
Game Room
Level: Second
Area: 780.00 Square Feet
Dimensions: 26x30
Bedroom 1
Level: Second
Area: 169.00 Square Feet
Dimensions: 13x13
Office
Level: Second
Area: 120.00 Square Feet
Dimensions: 12x10
Bedroom 2
Level: Second
Area: 117.00 Square Feet
Dimensions: 9x13
Bedroom 3
Level: Second
Area: 169.00 Square Feet
Dimensions: 13x13
Bedroom 4
Level: Second
Area: 120.00 Square Feet
Dimensions: 12x10
Dinette
Level: First
Area: 120.00 Square Feet
Dimensions: 10x12
Dinette
Level: First
Area: 144.00 Square Feet
Dimensions: 12x12
Loft
Level: Second
Interior
Flooring
Carpet, Ceramic Tile, Wood
Interior Features
Ceiling Fans(s), Chair Rail, Coffered Ceiling(s), Crown Molding, High Ceilings, Kitchen/family Room Combo, Open Floorplan, Primary Bedroom Main Floor, Solid Surface Counters, Solid Wood Cabinets, Stone Counters, Thermostat, Walk In Closet(s)
Sewer
Septic Tank
Appliances
Built In Oven, Cooktop, Dishwasher, Disposal, Dryer, Electric Water Heater, Exhaust Fan, Freezer, Microwave, Range, Range Hood, Refrigerator, Trash Compactor, Washer, Water Filtration System, Water Softener, Wine Refrigerator
Exterior Features
Outdoor Shower, Rain Gutters
Heating
Central, Electric, Gas
Window Features
Aluminum Frames, Double Pane Windows
Cooling
Central Air, Zoned
Construction
Year Built
Year Built: 2004
Home type
Single Family Residence
Property Condition
Completed
Architectural Style
Custom
Roof
Shingle
Construction Materials
Block
Foundation Details
Slab
Utilities & Energy
Fireplace Features
Family Room, Gas
Security Features
Fire Alarm, Gated Community, Secured Garage/parking, Security Gate, Security System, Smoke Detector(s)
Pool Features
In Ground, Outside Bath Access, Screen Enclosure, Tile
Parking Features
Driveway, Garage Door Opener, Garage Faces Side, Parking Pad
Laundry Features
Electric Dryer Hookup, Inside, Laundry Chute, Laundry Room
Utilities
Bb/hs Internet Available, Cable Available, Cable Connected, Electricity Available, Phone Available, Private, Propane, Sprinkler Well
Water Source
Well
Other Features
Community Features
Gated Community Guard, Street Lights
Patio And Porch Features
Covered, Deck, Front Porch, Patio, Porch, Rear Porch, Screened
Lot Features
Private, Street Dead End
Vegetation
Fruit Trees, Oak Trees
Subdivision Name
Brigann Hill Platted Subdivisi
Price History
| Date | Event | Price |
|---|---|---|
09/03/2026 Source: | Price Decreased | $1,875,000 -3.85% $432/sqft |
06/22/2026 Source: | Price Decreased | $1,950,000 -7.14% $449/sqft |
06/07/2026 Source: | Price Decreased | $2,100,000 -6.67% $484/sqft |
04/23/2026 Source: | Price Decreased | $2,250,000 -2.17% $518/sqft |
03/17/2026 Source: | Price Increased | $2,300,000 +17.95% $530/sqft |

Show more
Nearby Homes
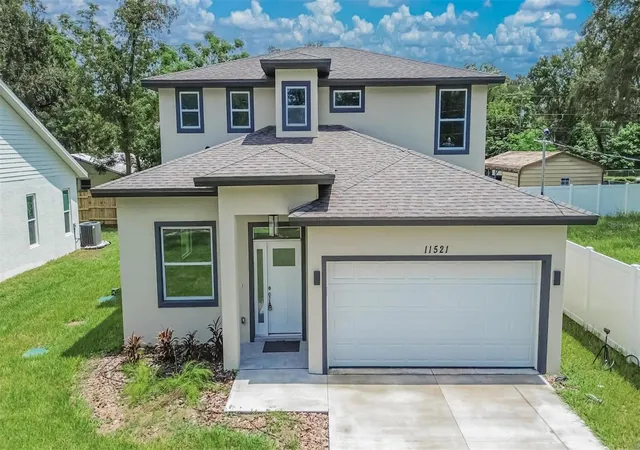
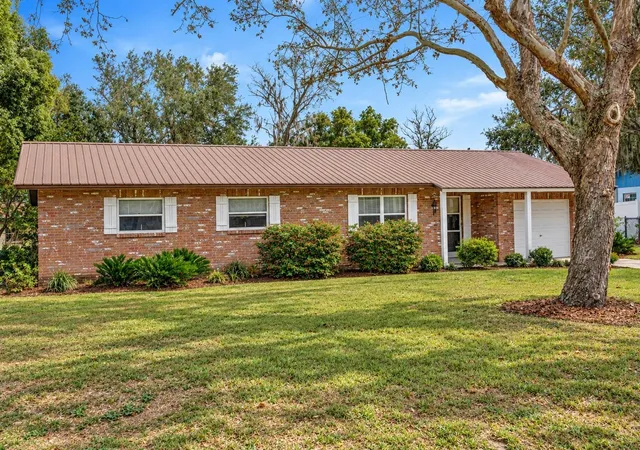
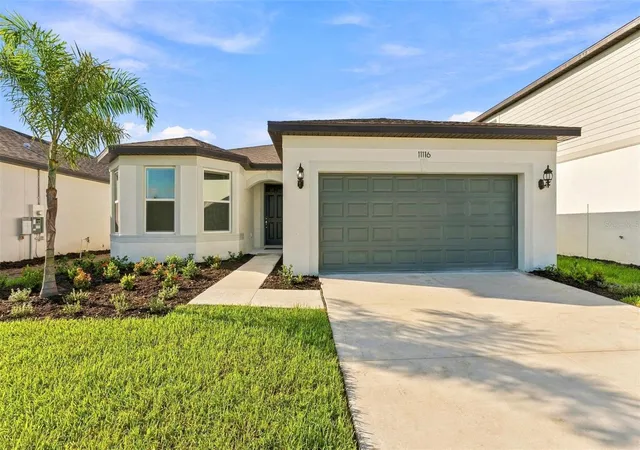
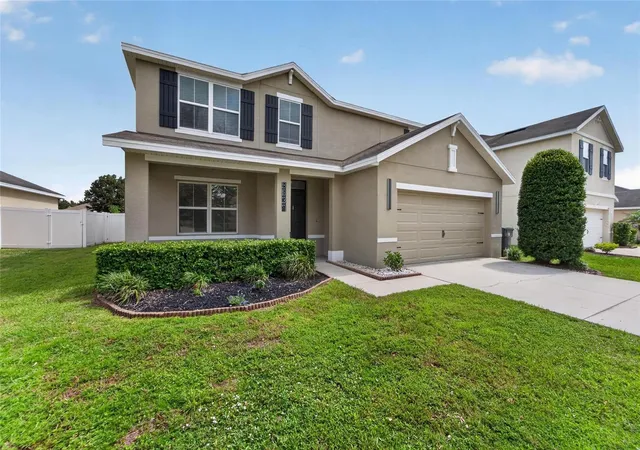
Find Homes by Property Features in Thonotosassa, FL
Nearby New Homes For Sale

Based on information from Stellar MLS® through Oct 09, 2026, 10:45AM as submitted to and distributed by MLS GRID. All data is obtained from various sources and may not have been verified by the broker or MLS GRID. Supplied Open House Information is subject to change without notice. All information should be independently reviewed and verified for accuracy. Properties may or may not be listed by the office/agent presenting the information. IDX information is provided exclusively for consumers’ personal non-commercial use. It may not be used for any purpose other than to identify prospective properties consumers may be interested in purchasing. The data is deemed reliable but is not guaranteed by MLS GRID. The use of the MLS GRID Data may be subject to an end-user license agreement prescribed by the Member Participant’s applicable MLS, if any, and as amended from time to time. © 2026 Stellar MLS. All Rights Reserved.
 Advertising Broker: Fred McGill | Simple Showing, Inc