- Overview
- Description
- Property Details
- Location
- HOA Management
- Facts & Features
- Getting Around
- Nearby Homes



$415,000
Monthly Est:$2,066
 3 Beds
 2 Baths
2 full baths
 2,582sqft
10924 Rain Holw Ct, Trinity, FL 34655
$415,000
$2,066/moEst:
Get Pre-Approved
Single Family Residence
Built in 2003
$556/mo HOA
7,162 sqft lot
$161/sq.ft
Description
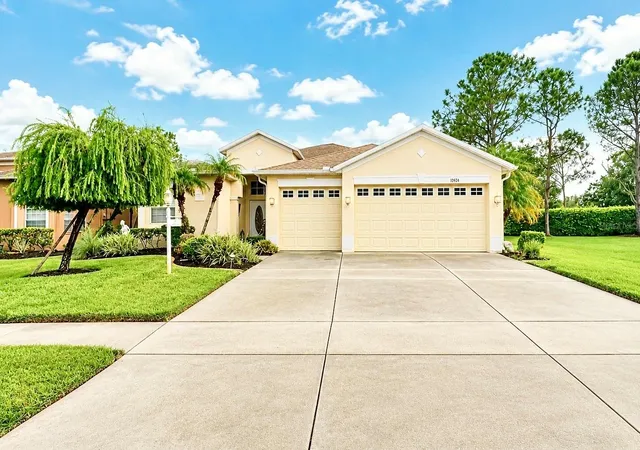
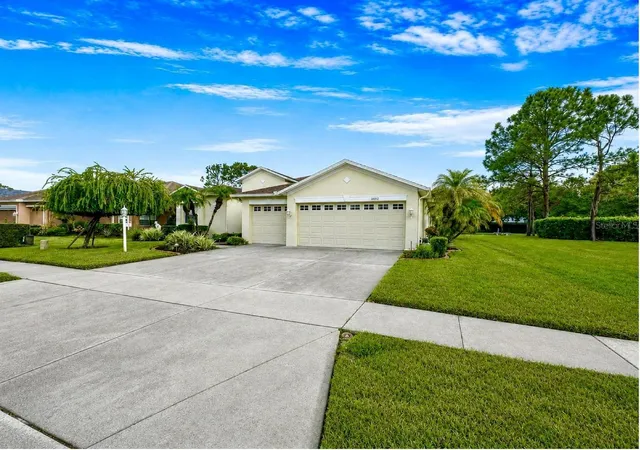
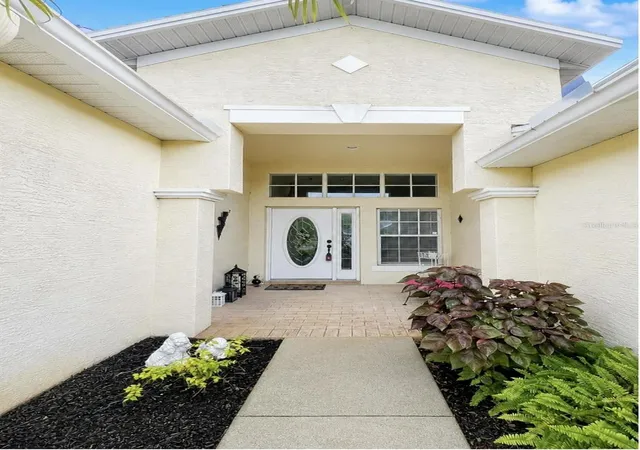
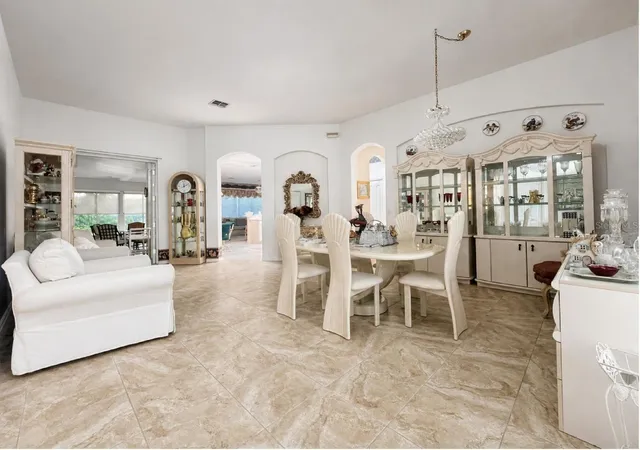
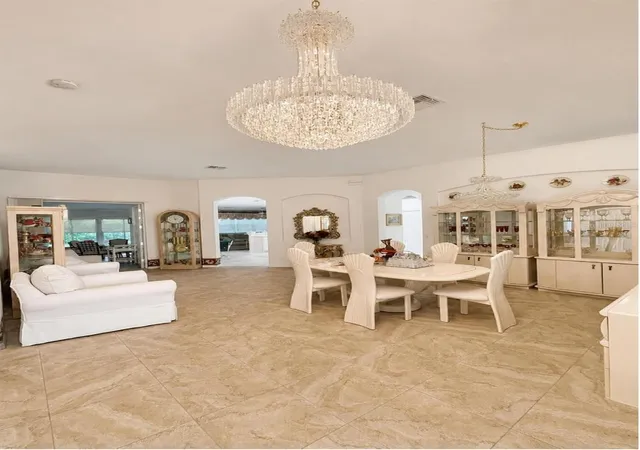
GREAT HOME FOR THE LIST PRICE!!! A must see at this price! Lowest priced 3 CAR GARAGE in 34655!!!! WELCOME HOME TO HERITAGE SPRINGS – A 55+ GATED COMMUNITY - WHERE PRIVACY, SPACE & THE FLORIDA LIFESTYLE COME TOGETHER. Discover a wonderful opportunity to make this spacious, FURNISHED 3-bedroom, 2-bath home with an impressive 3-car garage your very own Florida retreat! Built in 2003 and offering approximately 2,582 square feet of heated and cooled living space, this well-maintained home is tucked away on a quiet cul-de-sac within the gated 55+ golf community of Heritage Springs – Twin Lakes Village. What truly sets this property apart is its exceptional location. With no neighbors directly behind the home or on one side, you’ll enjoy added privacy along with peaceful pond and open-space views. The generous homesite also provides plenty of room for guest parking when family and friends come to visit. Inside, the thoughtfully designed split-bedroom floor plan offers privacy for both owners and guests. The spacious open kitchen features an island, abundant workspace, and a comfortable dinette area perfect for casual meals and morning coffee. An inside laundry room adds everyday convenience. One of the home’s most enjoyable features is the enclosed rear Florida room, which is included in the living square footage. Equipped with a newer mini-split A/C system and removable hard-plastic vinyl windows, this versatile space can be comfortably enjoyed year-round. Keep it enclosed and climate-controlled, or remove and store the windows in the garage to create a breezy screened lanai—perfect for enjoying Florida’s beautiful winter weather and tranquil surroundings. Additional highlights include a roof replaced in 2019, a beautiful front entry door, and the convenience of association-maintained mowing and landscaping, giving you more time to enjoy the lifestyle you came to Florida for. Heritage Springs offers so much more than a beautiful place to call home. Residents can enjoy an active and social lifestyle with golf, tennis, swimming, pool exercise, a fitness center, numerous activities, and dining and entertainment within the impressive clubhouse. This home has been lovingly maintained and is ready for its next owner to add their own personal touches and make it truly theirs. With its spacious floor plan, rare 3-car garage, peaceful setting, wonderful views, and outstanding community amenities, this could be the Florida dream home you’ve been waiting for! Schedule your private showing today and come experience the home, the community, and the Heritage Springs lifestyle for yourself!
- Houzeo last checked: 4 hours ago
- Listing updated: October 28, 2026 at 5:56 am
- Listing Provided by: Gina Poore' (727) 481-9600 | RE/MAX ACTION FIRST OF FLORIDA (727) 531-2006
- Source: Stellar MLS-FL as distributed by MLS GRID | MLS#: TB8536994

Property Details
Status
Active
Type
Single Family Residence
No. of Stories
1
County
City
Neighborhood
--
Year Built
2003
HOA Fees
$556/mo
Finished Area
2,582 sqft
Lot Size
7,162 sqft lot
Basement Area
- sqft
MLS Name
Stellar MLS
MLS Number
TB8536994
MLS Status
Active
Days on Market
87
Cumulative Days on Market
80

Continue Your Journey in App
Find your dream home, receive real-time updates, and many more!
Continue Your Journey in App
Find your dream home, receive real-time updates, and many more!
Location
HOA Management
Twin Lakes President / Steve Gibson
HOA Fees
$150/ Monthly
Heritage Springs
HOA Fees
$406/ Monthly
Amenities
 Amenities and services may be covered by one or multiple associations and service providers.
 Cable TV
 Maintenance
 Water
 Spa
 Club House
 Sewer
 Tennis
 Pool
 Golf
 Security Guard
 Gym
 Security Gate
 Trash Pickup
 wheel Chair
Escrow Reserves Fund
Private Road
Common Area Taxes
Recreational Facilities
Management
Recreation Facilities
Disclaimer: Amenities are based on third-party information and may vary; buyers must independently verify all amenities, as information is deemed reliable but not guaranteed.
Facts & Features
Rooms
Bedrooms & bathrooms
Bedrooms: 3
Bathrooms: 2
Interior
Flooring
Carpet, Ceramic Tile
Interior Features
Accessibility Features
Sewer
Public Sewer
Exterior Features
Lighting, Private Mailbox, Private Yard, Rain Gutters, Sidewalk
Appliances
Dishwasher, Disposal, Electric Water Heater, Exhaust Fan, Microwave, Range, Range Hood, Refrigerator, Water Filtration System, Water Softener, Whole House R.o. System
Cooling
Central Air
Heating
Central, Electric
Window Features
Blinds, Drapes
Construction
Year Built
Year Built: 2003
Home type
Single Family Residence
Property Condition
Completed
Architectural Style
Ranch
Foundation Details
Slab
Construction Materials
Block, Stucco
Roof
Shingle
Utilities & Energy
Security Features
Gated Community, Security System Owned, Smoke Detector(s)
Laundry Features
Electric Dryer Hookup, Inside, Laundry Room, Washer Hookup
Association Amenities
Cable Tv, Clubhouse, Fence Restrictions, Fitness Center, Gated, Golf Course, Maintenance, Pool, Recreation Facilities, Spa/hot Tub, Tennis Court(s), Wheelchair Access
Utilities
Cable Connected, Electricity Connected, Public, Sewer Connected, Underground Utilities, Water Connected
Pool Features
In Ground, Gunite, Heated, Lighting
Water Source
Public
Parking Features
Driveway, Garage Door Opener, Golf Cart Garage, Golf Cart Parking, Oversized
Other Features
Community Features
Association Recreation Owned, Clubhouse, Deed Restrictions, Fitness Center, Gated Community Guard, Golf Carts Ok, Golf, Pool, Restaurant, Sidewalks, Special Community Restrictions, Tennis Court(s), Wheelchair Access, Street Lights
Lot Features
Conservation Area, Cul De Sac, In County
Subdivision Name
Heritage Spgs Village
Patio And Porch Features
Enclosed, Rear Porch
Vegetation
Mature Landscaping
Price History
| Date | Event | Price |
|---|---|---|
10/17/2026 Source: | Price Decreased | $415,000 -5.47% $161/sqft |
09/17/2026 Source: | Price Decreased | $439,000 -2.23% $170/sqft |
08/09/2026 Source: | Price Increased | $449,000 +8.19% $174/sqft |
08/09/2026 Source: | Listed for Sale | $415,000 $161/sqft |

Nearby Homes

Find Homes by Property Features in Trinity, FL
Nearby New Homes For Sale

Based on information from Stellar MLS® through Nov 04, 2026, 12:45PM as submitted to and distributed by MLS GRID. All data is obtained from various sources and may not have been verified by the broker or MLS GRID. Supplied Open House Information is subject to change without notice. All information should be independently reviewed and verified for accuracy. Properties may or may not be listed by the office/agent presenting the information. IDX information is provided exclusively for consumers’ personal non-commercial use. It may not be used for any purpose other than to identify prospective properties consumers may be interested in purchasing. The data is deemed reliable but is not guaranteed by MLS GRID. The use of the MLS GRID Data may be subject to an end-user license agreement prescribed by the Member Participant’s applicable MLS, if any, and as amended from time to time. © 2026 Stellar MLS. All Rights Reserved.
 Advertising Broker: Fred McGill | Simple Showing, Inc
