- Overview
- Description
- Property Details
- Location
- Facts & Features
- Getting Around
- Nearby Homes
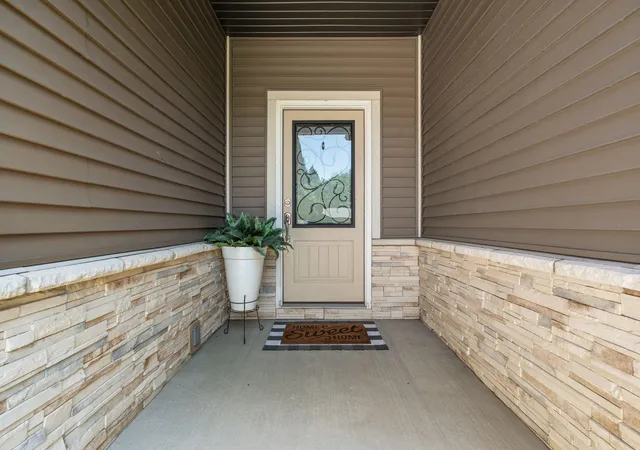

Street View
$699,900
Monthly Est:$3,484
 4 Beds
 3 Baths
3 full baths
 2,690sqft
10929 Bunker Dr, De Motte, IN 46310
$699,900
$3,484/moEst:
Get Pre-Approved
Single Family Residence
Built in 2013
$-- HOA
28,880 sqft lot
$260/sq.ft
Description
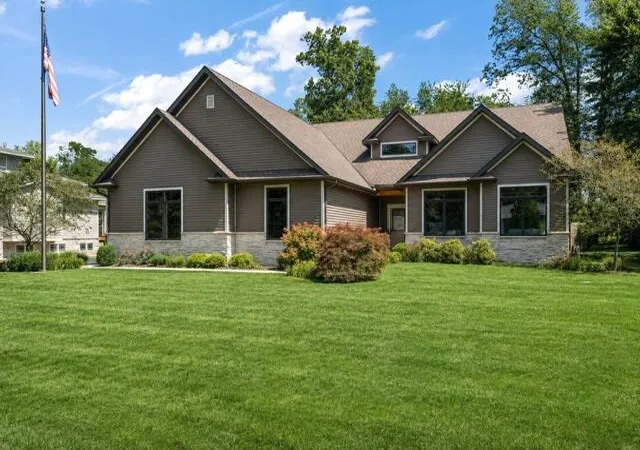
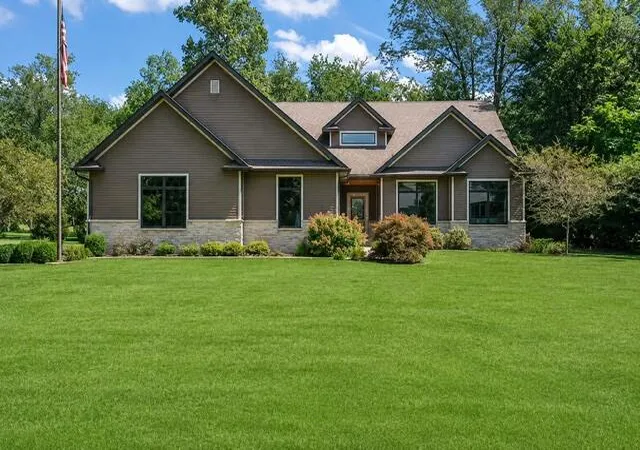
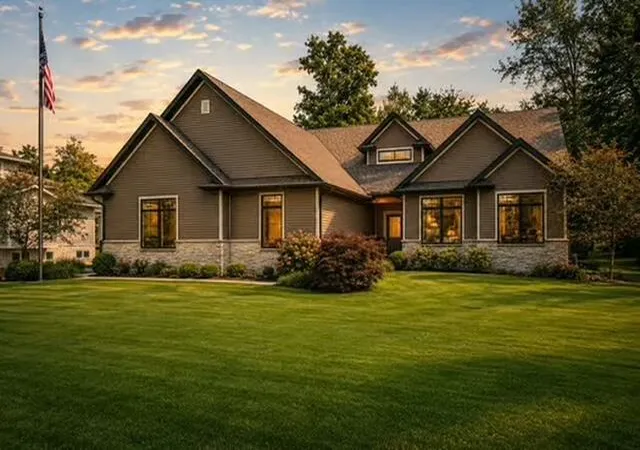
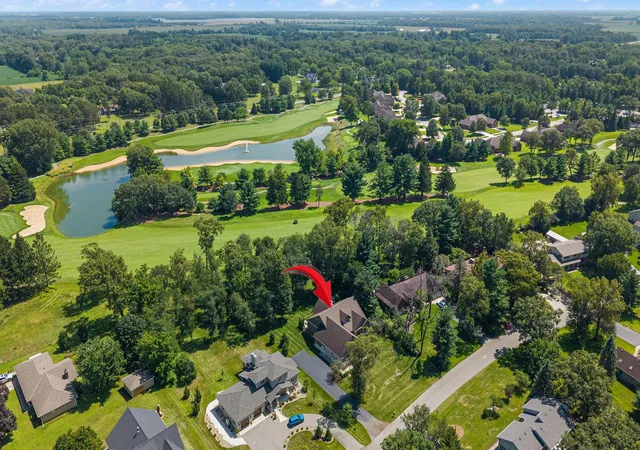
Welcome to this immaculate custom-built 1.5-story home perfectly positioned along Fairway 15 of Sandy Pines Golf Course! Offering 4 bedrooms, 3 baths and approximately 2,690 finished square feet, this beautifully maintained home features an open-concept layout designed for both everyday living and entertaining. The main level offers 3 bedrooms, including a spacious primary suite, while the upper level features a large 4th bedroom, an additional bonus room and an abundance of storage. The kitchen showcases custom cabinetry, granite countertops and generous workspace, flowing seamlessly into the main living areas. Every closet is thoughtfully designed with custom shelving and walk-in storage. Step outside to an incredible outdoor entertaining space featuring an 11x22 covered porch & a dedicated hot tub area and a natural gas fire pit--all overlooking the picturesque 15th fairway. The garage even has a golf cart bay with access door! Beautiful inside and out, this exceptional golf course home offers custom quality, thoughtful design and a setting you'll love coming home to!
- Houzeo last checked: 4 minutes ago
- Listing updated: September 24, 2026 at 2:00 am
- Listing Provided by: Holly Fisher (219) 808-4599 | Bach Investment Group (219) 225-2229
- Source: Northwest Indiana REALTORS® Association MLS-IN | MLS#: 844147

Property Details
Status
Active
Type
Single Family Residence
No. of Stories
-
County
City
Neighborhood
--
Year Built
2013
HOA Fees
-
Finished Area
2,690 sqft
Lot Size
28,880 sqft lot
Basement Area
- sqft
MLS Name
Northwest Indiana REALTORS® Association MLS
MLS Number
844147
MLS Status
Active
Days on Market
48

Continue Your Journey in App
Find your dream home, receive real-time updates, and many more!
Download App
Continue Your Journey in App
Find your dream home, receive real-time updates, and many more!
Location
Facts & Features
Rooms
Bedrooms & bathrooms
Bedrooms: 4
Bathrooms: 3
Interior
Exterior Features
Fire Pit, Storage, Lighting
Sewer
Septic Tank
Interior Features
Cathedral Ceiling(s), Walk In Closet(s), Tray Ceiling(s), Soaking Tub, Recessed Lighting, Open Floorplan, Kitchen Island, High Ceilings, Entrance Foyer, Double Vanity, Ceiling Fan(s)
Heating
Forced Air, Natural Gas
Appliances
Dishwasher, Stainless Steel Appliance(s), Refrigerator, Microwave, Gas Cooktop
Utilities & Energy
Basement
Crawl Space
Water Source
Well
Laundry Features
Main Level
Parking Features
Attached, Paved, Garage Faces Side, Driveway, Additional Parking
Pool Features
None
Electric
200+ Amp Service
Other Features
Lot Features
Back Yard, Paved, Landscaped, Front Yard, Few Trees
Subdivision Name
Sandy Pines Golf Estates Sec E
Patio And Porch Features
Covered, Porch, Deck
Price History
| Date | Event | Price |
|---|---|---|
09/24/2026 Source: | Listed for Sale | $699,900 +89.21% $260/sqft |
07/28/2020 Source: | Sold | $369,900 $138/sqft |

Nearby Homes
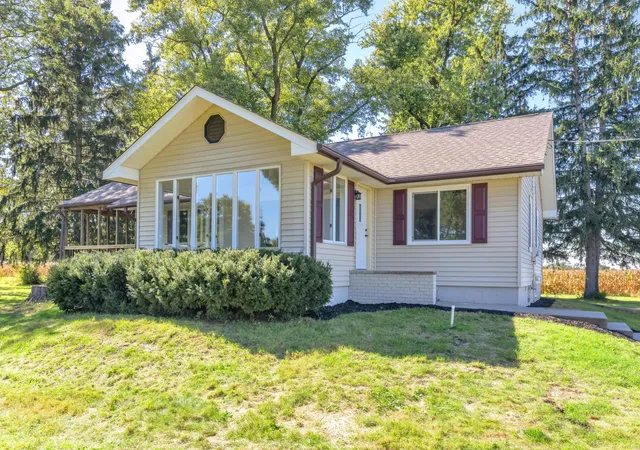
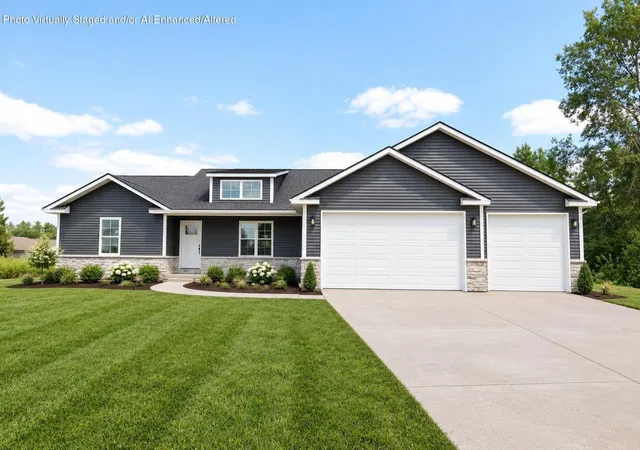
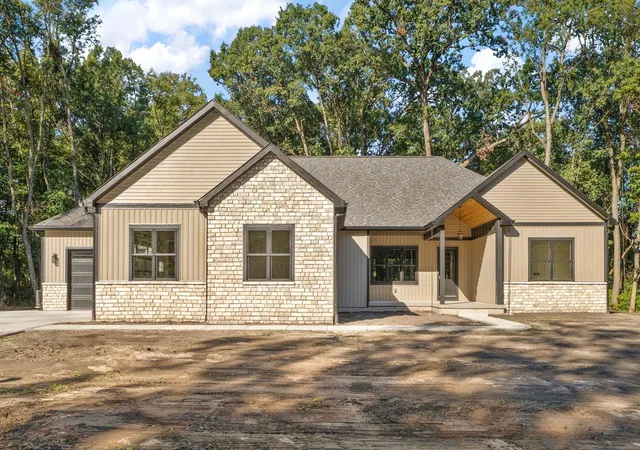



Find Homes by Property Features in De Motte, IN
Nearby New Homes For Sale
Nearby Pre-Owned Homes For Sale

Based on information provided by the Northwest Indiana REALTORS® Association, Inc. Multiple Listing Service through Oct 08, 2026, 07:31PM as submitted to and distributed by MLS GRID. Information Deemed Reliable But Not Guaranteed. All data is obtained from various sources and may not have been verified by broker or MLS GRID. Supplied Open House Information is subject to change without notice. All information is provided exclusively for personal, non-commercial use, and may not be used for any purpose other than to identify prospective properties consumers may be interested in purchasing. All information should be independently reviewed and verified for accuracy. Properties may or may not be listed by the office/agent presenting the information. © 2026 Northwest Indiana REALTORS® Association, Inc. Multiple Listing Service. All rights reserved.
 Advertising Broker: Donna Mink | Mink Realty