- Overview
- Description
- Property Details
- Location
- HOA Management
- Facts & Features
- Getting Around
- Nearby Homes




$505,000
Monthly Est:$2,514
 3 Beds
 3 Baths
3 full baths
 2,170sqft
1093 Kelly Crk Cir, Oviedo, FL 32765
$505,000
$2,514/moEst:
Get Pre-Approved
Single Family Residence
Built in 1989
$14.92/mo HOA
13,361 sqft lot
$233/sq.ft
Description
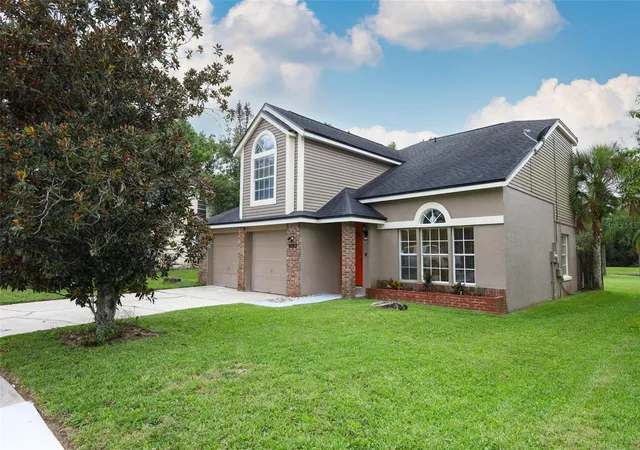
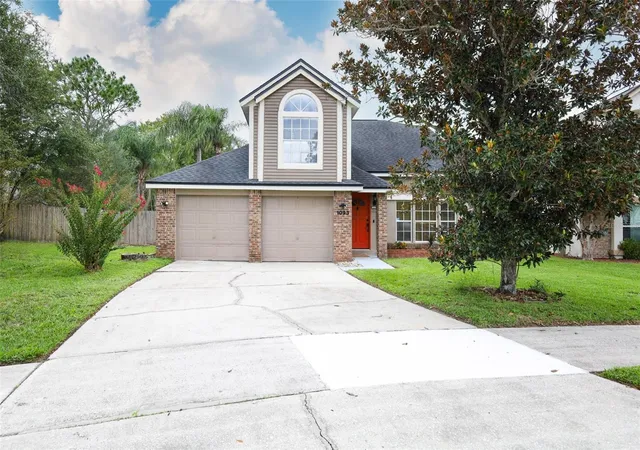
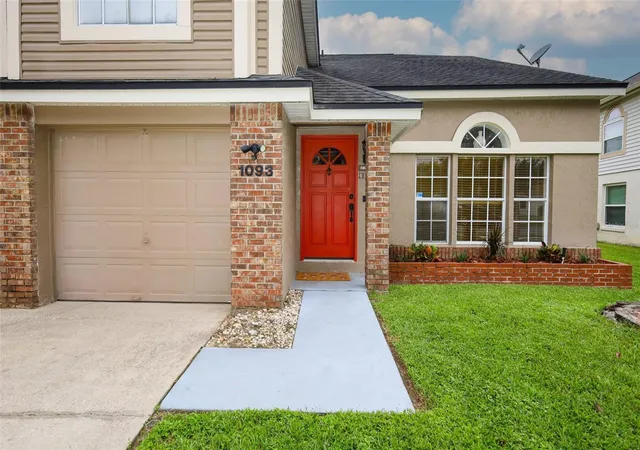
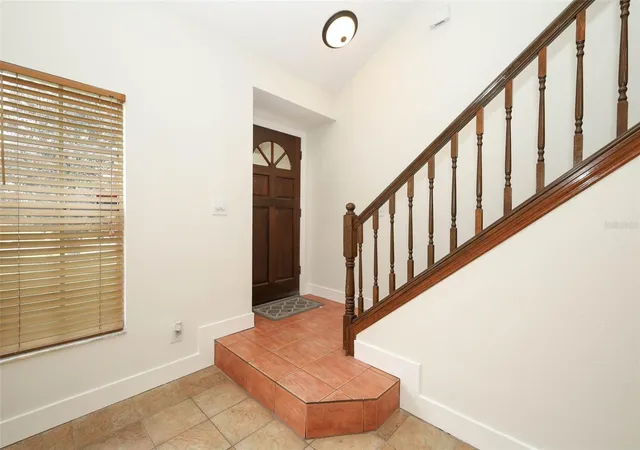
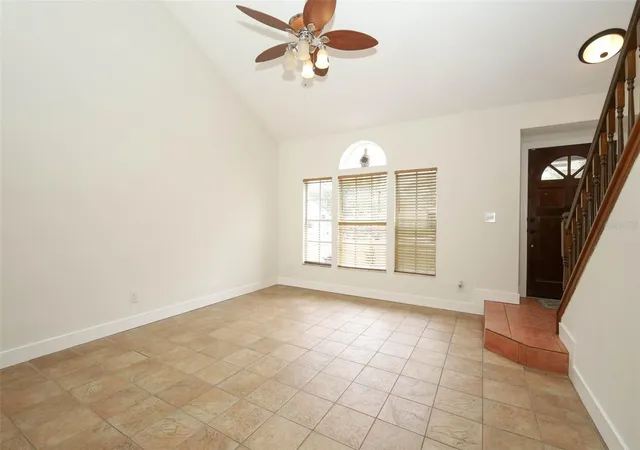
Welcome to this beautifully maintained 3-bedroom, 3-bath, two-story home located in Twin Rivers, one of Oviedo’s most established and sought-after communities! Situated on an oversized .31-acre lot, this move-in-ready home offers a wonderful combination of comfort, thoughtful updates, versatile living space, and a peaceful backyard setting. Step outside and enjoy your own private retreat overlooking a beautiful river-fed pond. Take a relaxing walk around the backyard, sit and unwind by the water, enjoy your morning coffee, or simply take in the peaceful views. Inside, fresh interior paint creates a bright, clean, and contemporary feel. Both full bathrooms upstairs have been tastefully renovated with updated fixtures and finishes, including bidets for added comfort and convenience. Additional features and recent improvements include: Newer A/C system installed March 2025, New Amana range, offering added peace of mind and energy efficiency.
Oversized 16' x 14' shed/workshop, providing plenty of space for tools, equipment, hobbies, or additional storage while helping keep the garage organized and clutter-free. Recently refinished garage floor with an epoxy coating, creating a clean and polished appearance.
Spacious 30' x 11' sunroom, approximately 330 square feet, equipped with a brand-new A/C and heating unit. This flexible space can be enjoyed year-round as a home office, gym, hobby room, entertaining area, or seasonal retreat, all while enjoying beautiful views of the pond. Conveniently located near UCF, Seminole State College, highly rated schools, shopping, dining, and major roadways, this home offers an ideal combination of lifestyle, location, and flexibility. Don't miss the opportunity to own a beautifully updated home on nearly one-third of an acre in a prime Oviedo location, complete with tranquil water views, abundant storage, and versatile living spaces. Welcome home to Twin Rivers!
- Houzeo last checked: 12 minutes ago
- Listing updated: October 6, 2026 at 7:54 pm
- Listing Provided by: Robert Arnold, Jr (407) 389-7318 | SAND DOLLAR REALTY GROUP INC (407) 389-7318
- Source: Stellar MLS-FL | MLS#: O6444117

Property Details
Status
Active
Type
Single Family Residence
No. of Stories
2
County
City
Neighborhood
--
Year Built
1989
HOA Fees
$14.92/mo
Finished Area
2,170 sqft
Lot Size
13,361 sqft lot
Basement Area
- sqft
MLS Name
Stellar MLS
MLS Number
O6444117
MLS Status
Active
Days on Market
9
Cumulative Days on Market
8

Continue Your Journey in App
Find your dream home, receive real-time updates, and many more!
Download App
Continue Your Journey in App
Find your dream home, receive real-time updates, and many more!
Location
HOA Management
TWIN RIVERS
HOA Fees
$179.46/ Annually
Disclaimer: Amenities are based on third-party information and may vary; buyers must independently verify all amenities, as information is deemed reliable but not guaranteed.
Facts & Features
Rooms
Bedrooms & bathrooms
Bedrooms: 3
Bathrooms: 3
Primary Bedroom
Level: Second
Area: 176.00 Square Feet
Dimensions: 16x11
Bedroom 2
Level: Second
Area: 160.00 Square Feet
Dimensions: 16x10
Bedroom 2
Level: Second
Area: 99.00 Square Feet
Dimensions: 11x9
Bedroom 3
Level: Second
Area: 99.00 Square Feet
Dimensions: 11x9
Kitchen
Level: First
Area: 170.00 Square Feet
Dimensions: 10x17
Family Room
Level: First
Area: 306.00 Square Feet
Dimensions: 18x17
Balcony/Porch/Lanai
Level: First
Area: 330.00 Square Feet
Dimensions: 30x11
Dinette
Level: First
Area: 99.00 Square Feet
Dimensions: 11x9
Workshop
Level: First
Area: 224.00 Square Feet
Dimensions: 16x14
Interior
Sewer
Public Sewer
Appliances
Dishwasher, Disposal, Dryer, Microwave, Range, Refrigerator
Window Features
Aluminum Frames, Blinds
Cooling
Central Air, Wall/window Unit(s)
Heating
Central, Electric, Heat Pump, Other, Ductless
Interior Features
Ceiling Fans(s), Kitchen/family Room Combo, Living Room/dining Room Combo, Open Floorplan, Primary Bedroom Upstairs, Solid Surface Counters, Solid Wood Cabinets, Vaulted Ceiling(s), Walk In Closet(s)
Flooring
Ceramic Tile, Luxury Vinyl, Tile
Construction
Year Built
Year Built: 1989
Home type
Single Family Residence
Property Condition
Completed
Foundation Details
Block, Brick/mortar, Slab
Construction Materials
Block, Brick, Concrete, Vinyl Siding
Roof
Roof Over, Shingle
Utilities & Energy
Parking Features
Driveway
Laundry Features
Electric Dryer Hookup, Laundry Room, Washer Hookup
Water Source
Public
Utilities
Cable Connected, Electricity Available, Fire Hydrant, Underground Utilities, Water Available, Water Connected
Other Features
Subdivision Name
Twin Rivers Sec 3a
Lot Features
Conservation Area, Greenbelt, Oversized Lot, Sidewalk, Paved
Community Features
Deed Restrictions, Street Lights
Patio And Porch Features
Covered, Enclosed, Other
Vegetation
Trees/landscaped
Price History
| Date | Event | Price |
|---|---|---|
09/28/2026 Source: | Listed for Sale | $519,000 +2.77% $239/sqft |
09/28/2026 Source: | Price Increased | $505,000 +35971.43% $233/sqft |
02/18/2010 Source: | Listing Removed | $1,400 $1/sqft |

Nearby Homes
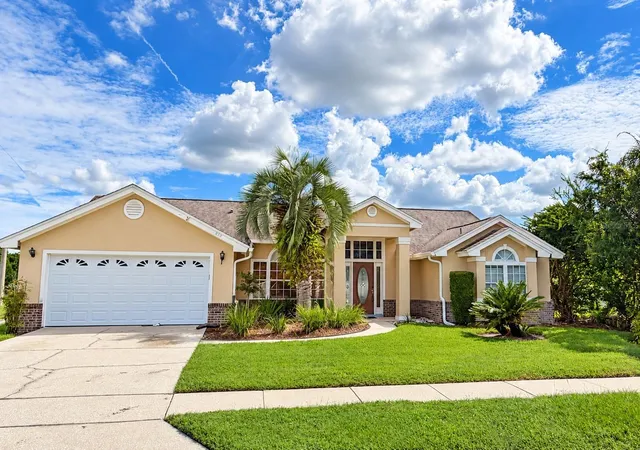
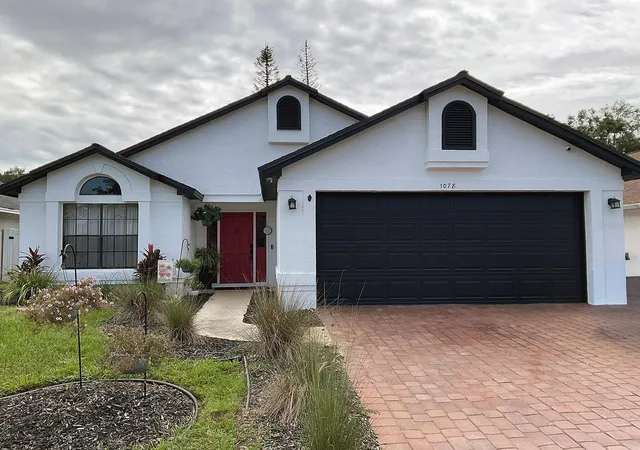
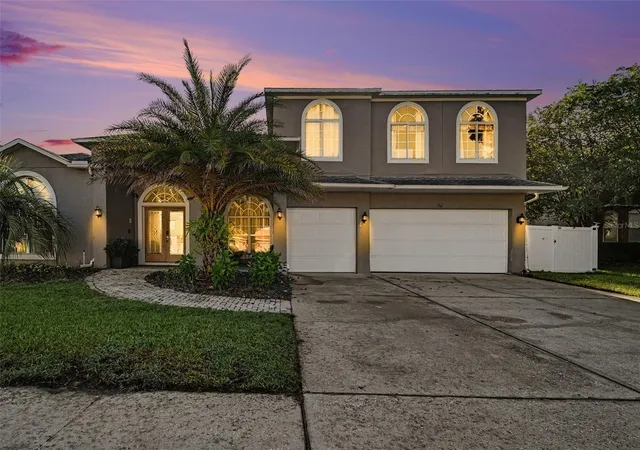
Find Homes by Property Features in Oviedo, FL
Nearby New Homes For Sale

Based on information from Stellar MLS® through Oct 08, 2026, 11:00AM as submitted to and distributed by MLS GRID. All data is obtained from various sources and may not have been verified by the broker or MLS GRID. Supplied Open House Information is subject to change without notice. All information should be independently reviewed and verified for accuracy. Properties may or may not be listed by the office/agent presenting the information. IDX information is provided exclusively for consumers’ personal non-commercial use. It may not be used for any purpose other than to identify prospective properties consumers may be interested in purchasing. The data is deemed reliable but is not guaranteed by MLS GRID. The use of the MLS GRID Data may be subject to an end-user license agreement prescribed by the Member Participant’s applicable MLS, if any, and as amended from time to time. © 2026 Stellar MLS. All Rights Reserved.
 Advertising Broker: Fred McGill | Simple Showing, Inc