- Overview
- Description
- Property Details
- Location
- HOA Management
- Facts & Features
- Getting Around
- Nearby Homes


Street View
$639,900
Monthly Est:$3,185
 5 Beds
 4 Baths
2 full baths + 1 half bath
 3,005sqft
10949 Echo Cyn, Colorado Springs, CO 80908
$639,900
$3,185/moEst:
Get Pre-Approved
Single Family Residence
Built in 2016
$62/mo HOA
6,000 sqft lot
$213/sq.ft
Description
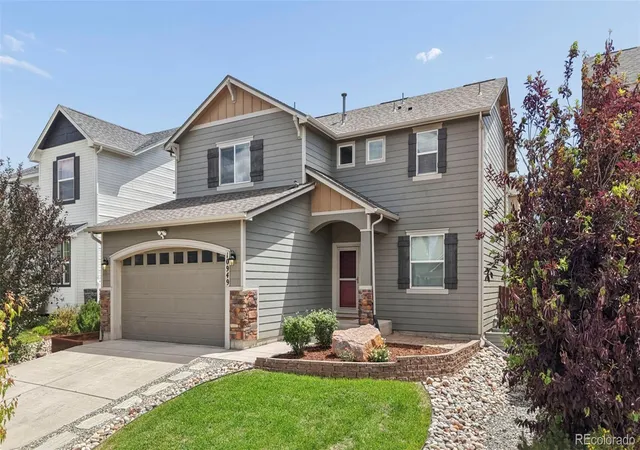
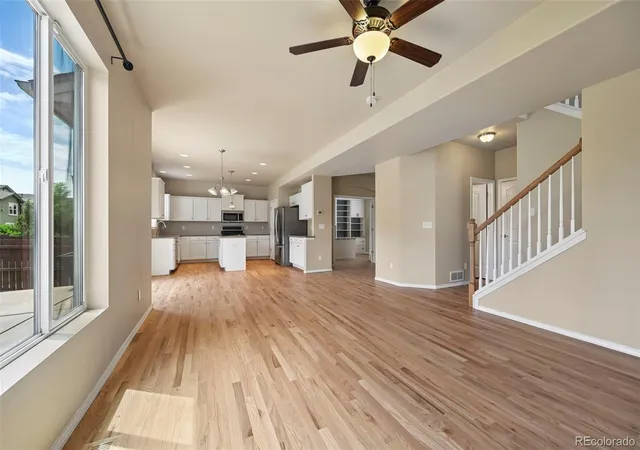
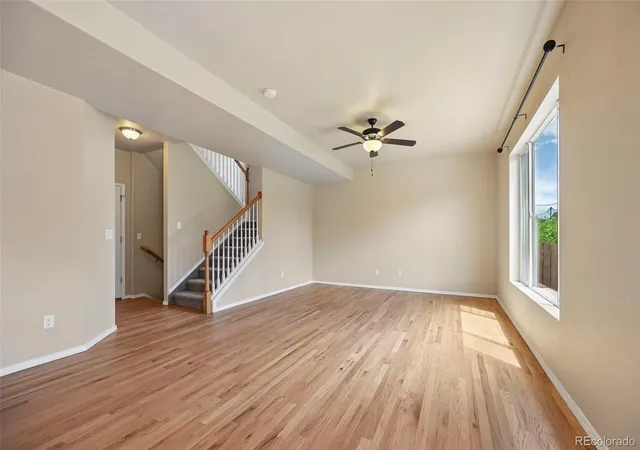
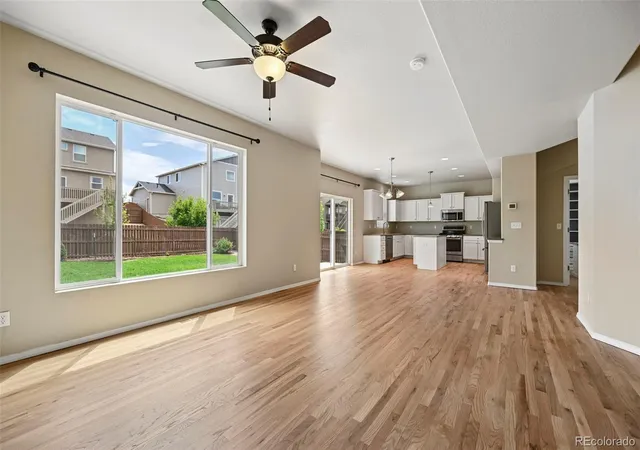
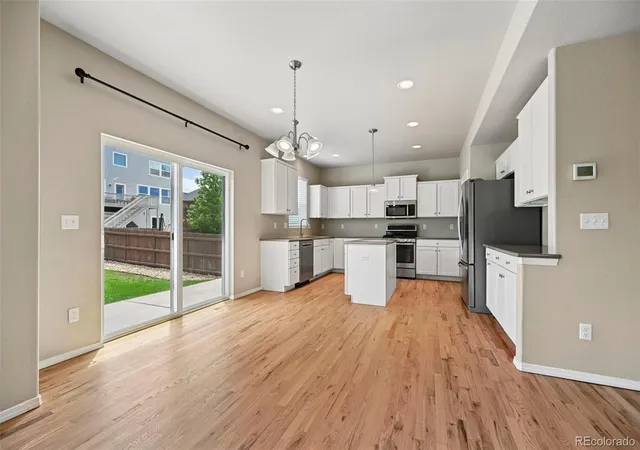
* This is a MUST SEE, Like New, 5 bed, 4 bath, 2-story home located in the popular North Fork at Briargate community and is walking distance to District 20 Pine Creek high school and only 1-1/2 blocks from the brand new Encompass Heights elementary school * Pikes Peak views from the upper bedrooms * Open floor plan with brand new interior paint, oak hardwood floors and carpet throughout the entire home! , spacious living, dining and kitchen areas * Main-level includes powder room and a newly remodeled home office with built in desk, shelving and etc.* Kitchen with quartz countertops, a counter island, 3 year old stainless appliances including fridge, microwave, dishwasher and a gas range/oven, soft close cabinets/drawers, and a nice food pantry * Dining area with oak wood flooring and walkout to large rear concrete patio in the fenced back yard * Family room on main-level with carpet and ceiling fan * Upper level of home includes a spacious master bedroom with two walk-in closets, a ceiling fan and adjoining 4-piece master bath which includes a large shower, double vanity and ceramic tile flooring * Upper level also includes an additional two bedrooms, a full bath and a large laundry room on the upper bedroom level * The huge finished basement is perfect for your guests featuring a huge family/rec room with the 4th and 5th bedrooms and a full bathroom * Extras include: brand new Central A/C, recessed can lighting, upgraded soft close cabinets and drawers in the entire home, outside gas line to grill on rear patio, patio area in front of home, roof replaced in March, 2020, newly rehauled automatic lawn sprinkler system, EV charger in garage and many other features *
- Houzeo last checked: 1 hour ago
- Listing updated: November 3, 2026 at 8:40 pm
- Listing Provided by: Kevin Conolty (719) 640-3232 | The Cutting Edge (719) 999-5067
- Source: DENVER (RE COLORADO) MLS-CO as distributed by MLS GRID | MLS#: 2320454

Property Details
Status
Active
Type
Single Family Residence
No. of Stories
-
County
City
Neighborhood
Year Built
2016
HOA Fees
$62/mo
Finished Area
3,005 sqft
Lot Size
6,000 sqft lot
Basement Area
- sqft
MLS Name
DENVER (RE COLORADO) MLS
MLS Number
2320454
MLS Status
Active
Days on Market
1

Continue Your Journey in App
Find your dream home, receive real-time updates, and many more!
Continue Your Journey in App
Find your dream home, receive real-time updates, and many more!
Location
HOA Management
Northfork At Briargate
HOA Fees
$62/ Monthly
Disclaimer: Amenities are based on third-party information and may vary; buyers must independently verify all amenities, as information is deemed reliable but not guaranteed.
Facts & Features
Rooms
Bedrooms & bathrooms
Bedrooms: 5
Bathrooms: 4
Bathroom Full
Level: Upper
Bathroom Full
Level: Basement
Bathroom Three Quarter
Level: Upper
Bathroom Half
Level: Main
Bedroom
Level: Upper
Area: Square Feet
Dimensions: 252.00
Bedroom
Level: Upper
Area: Square Feet
Dimensions: 154.00
Bedroom
Level: Basement
Area: Square Feet
Dimensions: 110.00
Bedroom
Level: Basement
Area: Square Feet
Dimensions: 110.00
Dining Room
Level: Main
Area: Square Feet
Dimensions: 130.00
Family Room
Level: Basement
Area: Square Feet
Dimensions: 286.00
Kitchen
Level: Main
Area: Square Feet
Dimensions: 196.00
Laundry
Level: Upper
Area: Square Feet
Dimensions: 66.00
Living Room
Level: Main
Area: Square Feet
Dimensions: 252.00
Office
Level: Main
Area: Square Feet
Dimensions: 120.00
Bedroom
Level: Upper
Area: Square Feet
Dimensions: 154.00
Interior
Interior Features
Ceiling Fan(s)
Sewer
Public Sewer
Appliances
Dishwasher, Disposal, Gas Water Heater, Microwave, Oven, Range, Refrigerator
Cooling
Central Air
Heating
Forced Air, Natural Gas
Construction
Year Built
Year Built: 2016
Home type
Single Family Residence
Property Condition
Updated/remodeled
Construction Materials
Frame
Roof
Composition
Utilities & Energy
Basement
Finished, Full
Water Source
Public
Parking Features
Concrete
Other Features
Lot Features
Sprinklers In Front, Sprinklers In Rear
Subdivision Name
North Fork At Briargate
Patio And Porch Features
Front Porch
Price History
| Date | Event | Price |
|---|---|---|
11/03/2026 Source: | Listed for Sale | $639,900 $220/sqft |

Nearby Homes
Find Homes by Property Features in Colorado Springs, CO

Based on information from REcolorado®, Inc.through Nov 04, 2026, 12:45PM. Not all properties were listed and/or closed by Company. This representation is based in whole or in part on content supplied by REcolorado®, Inc. REcolorado®, Inc. does not guarantee nor is it in any way responsible for its accuracy. Content maintained by REcolorado®, Inc. may not reflect all real estate activity in the market. Some IDX listings have been excluded from this website. Any use search of data on the website, other than by a consumer looking to purchase real estate, is prohibited. If Houzeo suspect “scraping” of the data has occurred, the suspicion and any evidence will be reported to the MLS. IDX information is provided exclusively for consumers' personal non-commercial use. It may not be used for any purpose other than to identify prospective properties consumers may be interested in purchasing. The data is deemed reliable but is not guaranteed by REcolorado®. The use of the IDX Data may be subject to an end user license agreement prescribed by REcolorado® as amended from time to time.
Based on information submitted to the MLS GRID as of Nov 04, 2026, 12:45PM. All data is obtained from various sources and may not have been verified by broker or MLS GRID. Supplied Open House information is subject to change without notice. All information should be independently reviewed and verified for accuracy. Properties may or may not be listed by the office/agent presenting the information. ©2026 REcolorado®, Inc. All Rights Reserved.
 Advertising Broker: Albert Gollas | Gollas and Company, Inc.
