- Overview
- Description
- Property Details
- Location
- Facts & Features
- Getting Around
- Nearby Homes



$480,000
Monthly Est:$2,389
 5 Beds
 4 Baths
4 full baths
 3,100sqft
1095 Fitzgerald Ct, Summerville, SC 29485
$480,000
$2,389/moEst:
Get Pre-Approved
Single Family Residence
Built in 2023
$-- HOA
0.17 acre lot
$155/sq.ft
Description
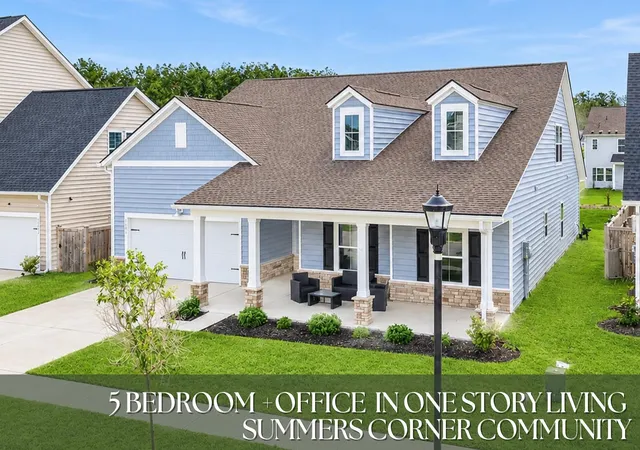
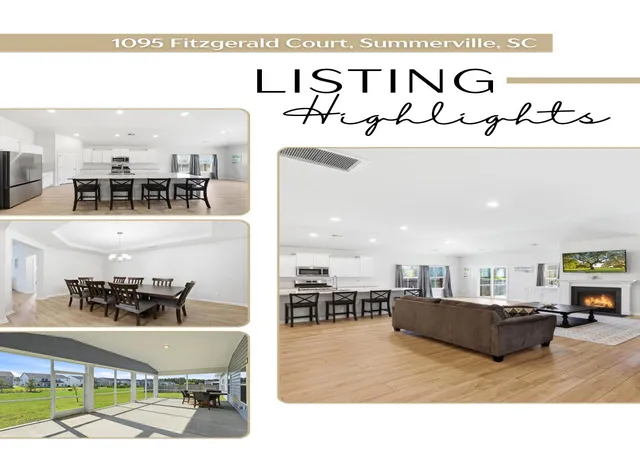
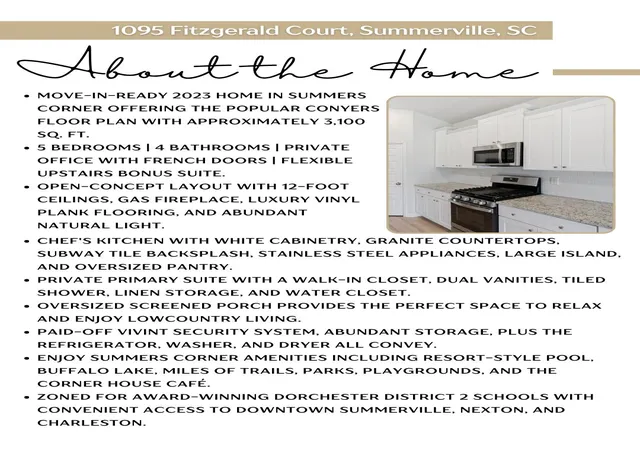
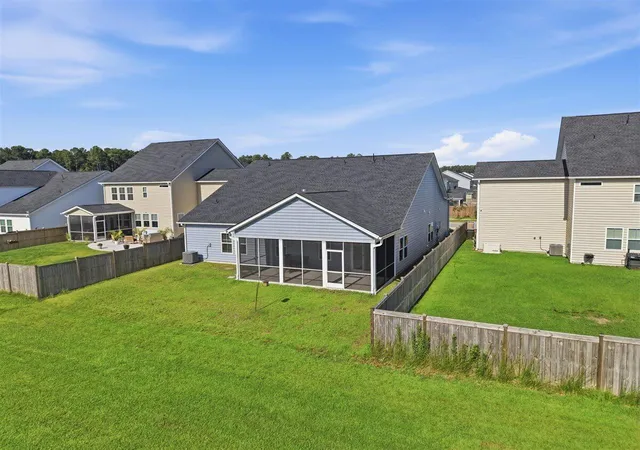
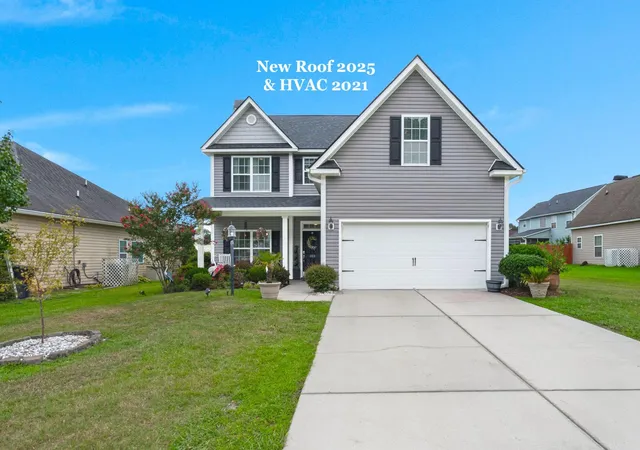
Welcome to 1095 Fitzgerald Court, where thoughtful design, flexible living, and the award-winning lifestyle of Summers Corner come together. Built in 2023, this Conyers floor plan offers approximately 3,100 square feet with 5 bedrooms, 4 full bathrooms, a dedicated office with French doors, and an upstairs bonus suite that easily serves as a private guest retreat, media room, or hobby space. As one of the few Conyers plans featuring the fifth bedroom in place of the optional tandem garage, this home delivers exceptional versatility without sacrificing everyday comfort.A welcoming front porch sets the tone before you step into an inviting foyer that separates the private office from the secondary bedrooms, creating a layout that offers both connection and privacy.The heart of the home is an expansive great room featuring soaring 12 foot ceilings, a gas fireplace, luxury vinyl plank flooring, and an open flow into the spacious kitchen and breakfast area. The kitchen is beautifully appointed with white cabinetry, granite countertops, subway tile backsplash, stainless steel appliances, a large center island, and an oversized pantry that makes both entertaining and everyday living effortless.
Tucked away at the rear of the home, the primary suite provides a peaceful escape with a generous walk in closet, dual vanities, tiled walk in shower, linen storage, and private water closet. Three additional bedrooms are located on the main level, while the upstairs suite offers its own full bath and closet, creating the perfect space for extended guests or multi-generational living. The screened porch extends your living space outdoors and offers a quiet place to enjoy Lowcountry mornings or unwind after a long day. Additional highlights include abundant storage throughout, a paid-off Vivint security system with cameras, door sensors and motion detection, plus the refrigerator, washer and dryer all convey with the home.
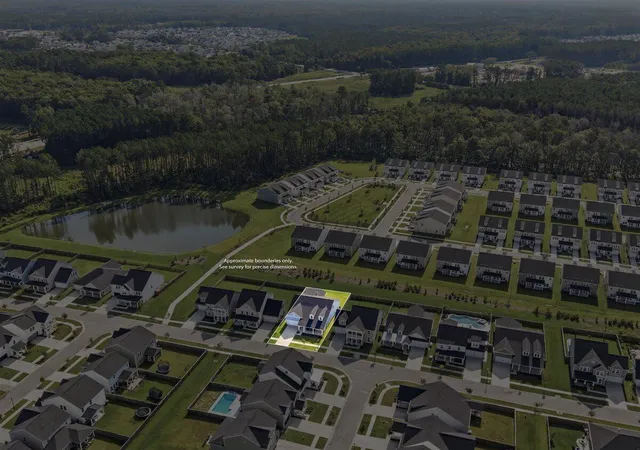
Life in Summers Corner is unlike anywhere else in the Charleston area. Miles of scenic walking and biking trails connect neighborhoods to parks, Buffalo Lake, community gardens, playgrounds, and schools, while The Corner House serves as the social heart of the community with its café, gathering spaces, and year-round events. Residents enjoy resort-style amenities including a community pool, outdoor recreation, fishing, kayaking, nature preserves, and beautifully maintained green spaces that celebrate the Lowcountry landscape. The community's preserved natural setting ensures its charm and character will remain for generations.
Families will appreciate being zoned for Sand Hill Elementary, East Edisto Middle School, and Ashley Ridge High School. The home is also conveniently located approximately 10 minutes to Historic Downtown Summerville, 15 minutes to Nexton Square, 20 minutes to I-26, 30 minutes to Charleston International Airport, Boeing and Joint Base Charleston, and approximately 40 minutes to Historic Downtown Charleston.
If you've been searching for a nearly new home that offers the convenience of single-level living with exceptional flexibility, timeless finishes, and one of Summerville's most sought-after communities, 1095 Fitzgerald Court deserves your attention.
PRICE SUBJECT TO SHORT SALE APPROVAL; PLEASE ALLOW FOR A PROBABLE 3-MONTH CLOSING.
- Houzeo last checked: 12 hours ago
- Listing updated: September 29, 2026 at 12:07 pm
- Listing Provided by: Roni Haskell | Roni and Co, Keller Williams Realty
- Source: CHS Regional MLS | MLS#: 26020763

Property Details
Status
Active
Type
Single Family Residence
No. of Stories
2
County
City
Neighborhood
--
Year Built
2023
HOA Fees
-
Finished Area
3,100 sqft
Lot Size
0.17 acre lot
Basement Area
- sqft
MLS Name
CHS Regional MLS
MLS Number
26020763
MLS Status
Active
Days on Market
105

Continue Your Journey in App
Find your dream home, receive real-time updates, and many more!
Continue Your Journey in App
Find your dream home, receive real-time updates, and many more!
Location
Facts & Features
Rooms
Bedrooms & bathrooms
Bedrooms: 5
Bathrooms: 4
Interior
Heating
Natural Gas
Sewer
Public Sewer
Cooling
Central Air
Interior Features
High Ceilings, Kitchen Island, Ceiling Smooth, Tray Ceiling(s), Walk In Closet(s), Bonus, Eat In Kitchen, Entrance Foyer, Great, In Law Floorplan, Pantry, Separate Dining, Study
Flooring
Ceramic Tile, Laminate, Carpet
Construction
Year Built
Year Built: 2023
Home type
Single Family Residence
Architectural Style
Ranch, Traditional
Construction Materials
Vinyl Siding
Roof
Architectural
Foundation Details
Slab
Utilities & Energy
Fireplace Features
Gas Log, Great Room, One
Water Source
Public
Parking Features
2 Car Garage, Garage Door Opener
Laundry Features
Washer Hookup, Electric Dryer Hookup, Laundry Room
Utilities
Dorchester Cnty Water And Sewer Dept, Dorchester Cnty Water Auth, Dominion Energy
Other Features
Community Features
Pool, Park, Security, Trash, Walk/jog Trails, Dog Park
Subdivision Name
Summers Corner
Patio And Porch Features
Screened, Front Porch
Price History
| Date | Event | Price |
|---|---|---|
09/29/2026 Source: | Listed for Sale | $480,000 -6.27% $155/sqft |
01/06/2026 Source: | Sold | $512,085 $165/sqft |

Nearby Homes


Find Homes by Property Features in Summerville, SC
Nearby New Homes For Sale

This representation is based in whole or in part on information supplied by the Charleston Trident Association of REALTORS® or its Multiple Listing Service through Nov 02, 2026, 02:15PM. Information is provided exclusively for personal, non-commercial use, and may not be used for any purpose other than to identify prospective properties consumers may be interested in purchasing.This website may not include listings or property addresses of sellers who have directed their listing brokers to withhold their listing or their property address from display on the Internet. All information deemed reliable but not guaranteed. Charleston Trident Multiple Listing Service, Inc. makes no representation or warranty regarding the accuracy of the data. ©2026 Charleston Trident MLS CTMLS. All rights reserved.
 Advertising Broker: Nicholas Huscroft | Chosen Realty
