- Overview
- Description
- Property Details
- Location
- HOA Management
- Facts & Features
- Getting Around
- Nearby Homes




$399,999
Monthly Est:$1,991
 3 Beds
 3 Baths
2 full baths + 1 half bath
 2,526sqft
10950 Sw 71St Cir, Ocala, FL 34476
$399,999
$1,991/moEst:
Get Pre-Approved
Single Family Residence
Built in 2004
$204/mo HOA
15,682 sqft lot
$158/sq.ft
Description
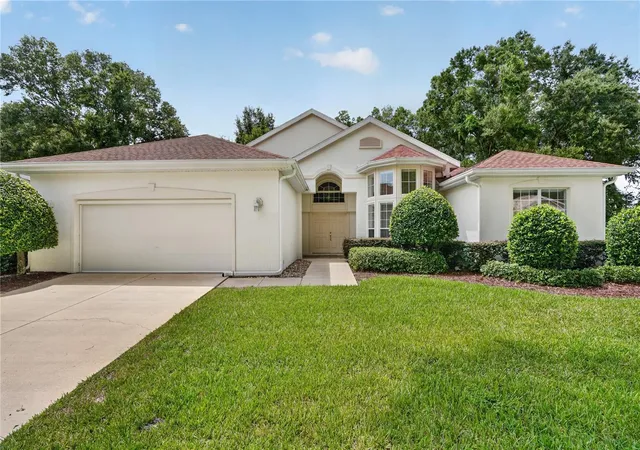
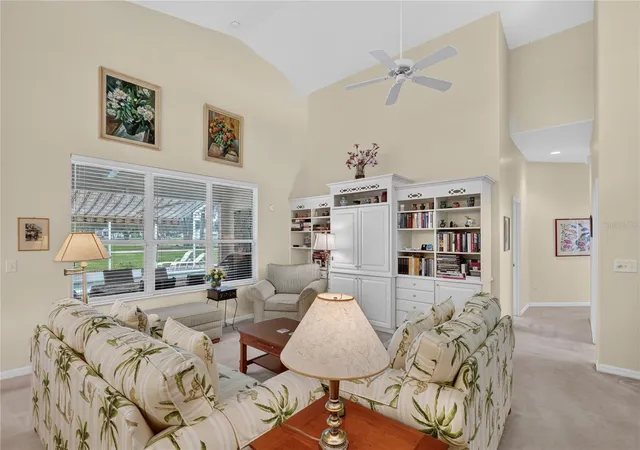
Under contract-accepting backup offers. Welcome to this exceptional custom Tuscany model pool home, perfectly situated on the golf course in Eagles Point at Oak Run Country Club. Featuring 3 bedrooms, 2½ baths and a 2-car garage, this beautiful home offers one of the best golf course views in Eagles Point!
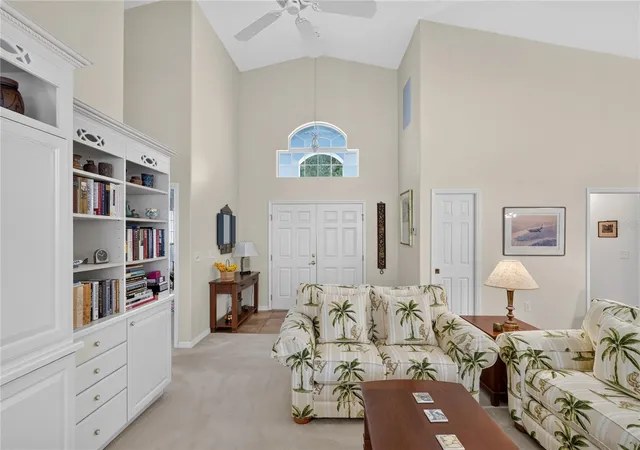
A welcoming front porch and impressive double-door entry invite you inside, where soaring cathedral ceilings and wall-to-wall windows immediately capture your attention. The abundance of natural light and beautiful views overlooking the pool create the perfect Florida atmosphere.
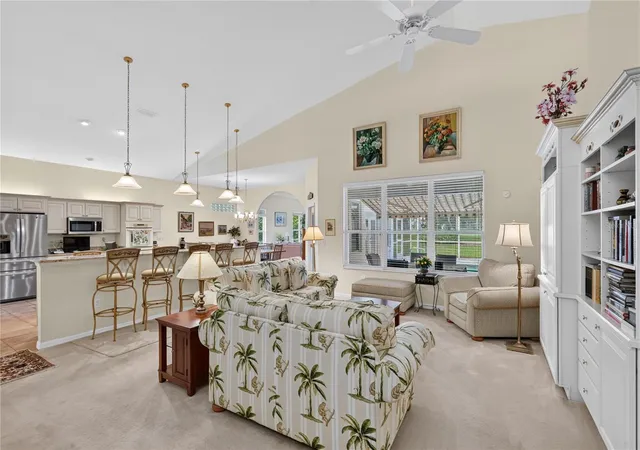
The spacious kitchen is a cook's delight, featuring beautiful wood cabinetry, granite countertops, stainless steel appliances, a large casual dining area and an oversized built-in pantry. Just off the kitchen, the homeowner added a large family room, providing even more space for relaxing and entertaining while enjoying a wonderful view of the golf course.
The primary suite is truly impressive, measuring approximately 22' x 20', plus an additional 10' sitting area. It also features a large walk-in closet and a luxurious ensuite bath with a spacious shower, separate tub, dual sinks and granite countertops. The additional two bedrooms are generously sized, making them perfect for guests, an office or hobby space.
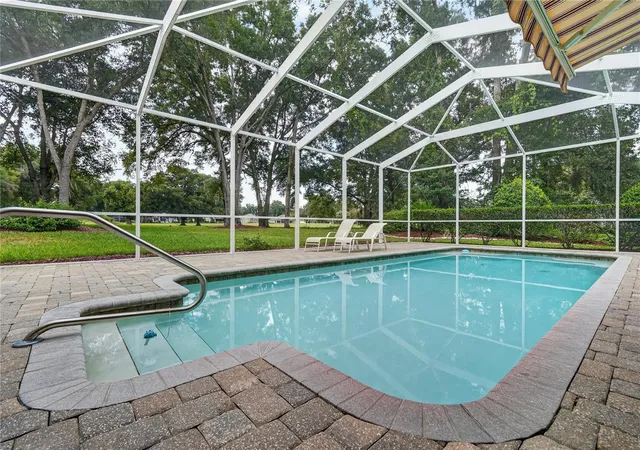
Beautiful tile flooring enhances the wet areas, with carpeting throughout the remaining rooms. Step outside and enjoy your private pool and incredible golf course setting—a wonderful place to relax, entertain and enjoy the Florida lifestyle. This home also has a Reme Halo whole house purification unit installed which is great for allergies.
Major updates include a NEW ROOF in 2023 and NEW A/C in 2025, adding even more value to this exceptional home. Enjoy resort-style living every day with an incredible array of community features, including: 6 sparkling swimming pools for relaxation, lap swimming, and water exercise 5 soothing spas offering therapeutic benefits and peaceful retreat spaces 2 fully equipped fitness centers to support your health and wellness goals Pickleball courts, tennis courts, shuffleboard, and horseshoe pits for active fun and friendly competition Card room for bridge, poker, canasta, and more Ceramic studio for creative and artistic pursuits Billiard room with well-maintained tables for casual play or tournaments Thatcher Dog Park—an off-leash area where your dog can run, play, and socialize Driving range and a challenging 18-hole golf course for golf lovers This beautiful home in Oak Run offers an exceptional combination of comfort, convenience, and lifestyle. Enjoy 55+ living with endless options for recreation and socializing. This beautiful home is priced to sell quickly—schedule your tour today and experience all that Oak Run Country Club has.
If you're looking for a spacious custom pool home with an outstanding golf course view, this Eagles Point beauty is one you won't want to miss!
- Houzeo last checked: 0 minutes ago
- Listing updated: November 1, 2026 at 3:44 am
- Listing Provided by: Shelia Konnick (352) 572-2402 | CHARLES RUTENBERG REALTY INC (727) 538-9200
- Source: Stellar MLS-FL as distributed by MLS GRID | MLS#: OM730511

Property Details
Status
Active Under Contract
Type
Single Family Residence
No. of Stories
1
County
City
Neighborhood
--
Year Built
2004
HOA Fees
$204/mo
Finished Area
2,526 sqft
Lot Size
15,682 sqft lot
Basement Area
- sqft
MLS Name
Stellar MLS
MLS Number
OM730511
MLS Status
Pending
Days on Market
74
Cumulative Days on Market
66

Continue Your Journey in App
Find your dream home, receive real-time updates, and many more!
Continue Your Journey in App
Find your dream home, receive real-time updates, and many more!
Location
HOA Management
Tanya Sappleton
HOA Fees
$204/ Monthly
Amenities
 Amenities and services may be covered by one or multiple associations and service providers.
 Tennis
 Security Gate
 Spa
 Club House
 Basket Ball
 Pool
 Storage
 Security Guard
 Bike Trails
 Gym
 Trash Pickup
 Golf
 Cable TV
 wheel Chair
Sports Court
Recreation Facilities
Disclaimer: Amenities are based on third-party information and may vary; buyers must independently verify all amenities, as information is deemed reliable but not guaranteed.
Facts & Features
Rooms
Bedrooms & bathrooms
Bedrooms: 3
Bathrooms: 3
Interior
Flooring
Carpet, Tile
Interior Features
Built In Features, Cathedral Ceiling(s), Ceiling Fans(s), Eat In Kitchen, High Ceilings, Open Floorplan, Primary Bedroom Main Floor, Stone Counters, Tray Ceiling(s), Walk In Closet(s), Window Treatments
Sewer
Public Sewer
Exterior Features
Awning(s), Lighting, Permeable Paving, Private Mailbox, Rain Gutters, Sprinkler Metered
Appliances
Dishwasher, Disposal, Dryer, Electric Water Heater, Microwave, Range, Refrigerator, Washer, Wine Refrigerator
Cooling
Central Air
Heating
Electric, Heat Pump
Construction
Year Built
Year Built: 2004
Home type
Single Family Residence
Foundation Details
Slab
Construction Materials
Block, Stucco
Roof
Shingle
Utilities & Energy
Security Features
Gated Community, Smoke Detector(s)
Laundry Features
Laundry Room
Association Amenities
Basketball Court, Cable Tv, Clubhouse, Fitness Center, Gated, Golf Course, Handicap Modified, Pickleball Court(s), Pool, Racquetball, Recreation Facilities, Sauna, Security, Shuffleboard Court, Spa/hot Tub, Storage, Tennis Court(s), Trail(s), Wheelchair Access
Utilities
Cable Connected, Electricity Connected, Phone Available, Sewer Connected, Sprinkler Meter, Underground Utilities, Water Connected
Pool Features
Gunite, In Ground
Water Source
Public
Other Features
Community Features
Association Recreation Owned, Clubhouse, Deed Restrictions, Dog Park, Fitness Center, Gated Community No Guard, Golf Carts Ok, Golf, Handicap Modified, Irrigation Reclaimed Water, Pool, Racquetball, Restaurant, Tennis Court(s), Wheelchair Access, Street Lights
Subdivision Name
Oak Run Eagles Point
Price History
| Date | Event | Price |
|---|---|---|
11/01/2026 Source: | Contingent (Active Under Contract) | $399,999 $158/sqft |
10/13/2026 Source: | Pending | $399,999 -4.76% $158/sqft |
08/22/2026 Source: | Listed for Sale | $420,000 $166/sqft |

Nearby Homes
Find Homes by Property Features in Ocala, FL
Nearby New Homes For Sale

Based on information from Stellar MLS® through Nov 04, 2026, 09:30PM as submitted to and distributed by MLS GRID. All data is obtained from various sources and may not have been verified by the broker or MLS GRID. Supplied Open House Information is subject to change without notice. All information should be independently reviewed and verified for accuracy. Properties may or may not be listed by the office/agent presenting the information. IDX information is provided exclusively for consumers’ personal non-commercial use. It may not be used for any purpose other than to identify prospective properties consumers may be interested in purchasing. The data is deemed reliable but is not guaranteed by MLS GRID. The use of the MLS GRID Data may be subject to an end-user license agreement prescribed by the Member Participant’s applicable MLS, if any, and as amended from time to time. © 2026 Stellar MLS. All Rights Reserved.
 Advertising Broker: Fred McGill | Simple Showing, Inc
