- Overview
- Description
- Property Details
- Location
- Facts & Features
- Getting Around
- Nearby Homes
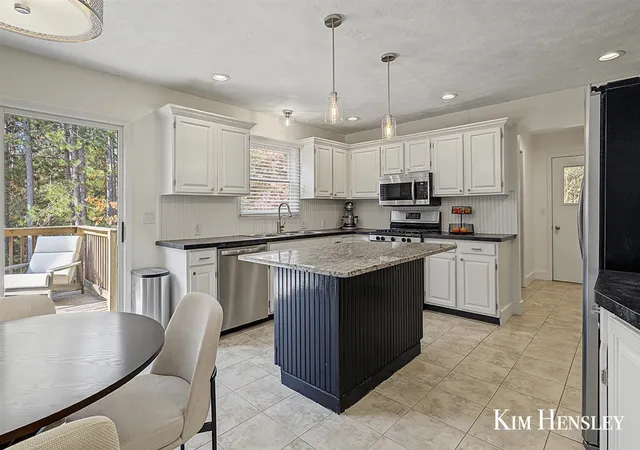

Street View
$549,900
Monthly Est:$2,737
 5 Beds
 4 Baths
3 full baths + 1 half bath
 2,842sqft
10970 Wellington Dr, Rockford, MI 49341
$549,900
$2,737/moEst:
Get Pre-Approved
Single Family Residence
Built in 1991
$-- HOA
1.19 acres lot
$193/sq.ft
Description
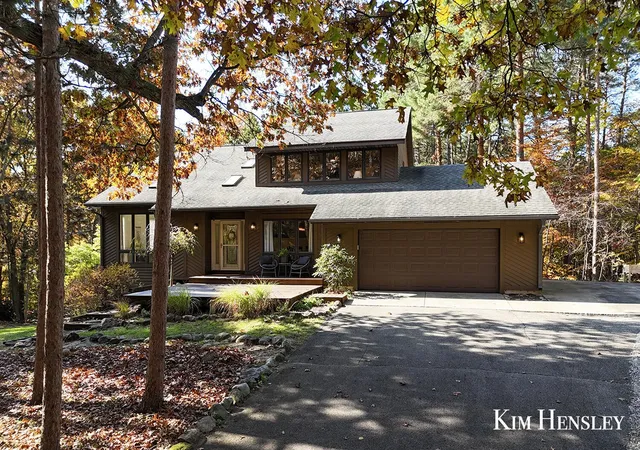
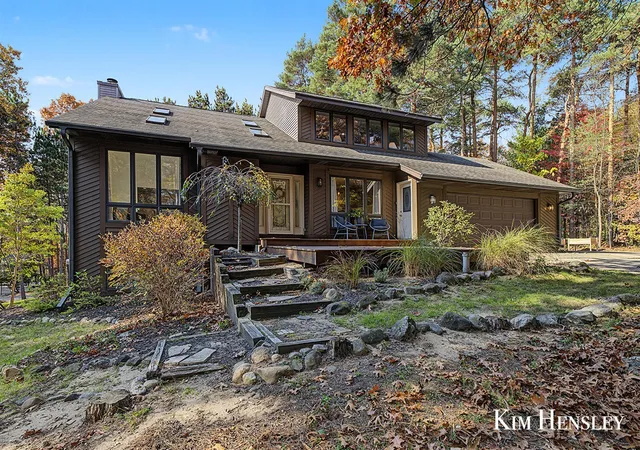
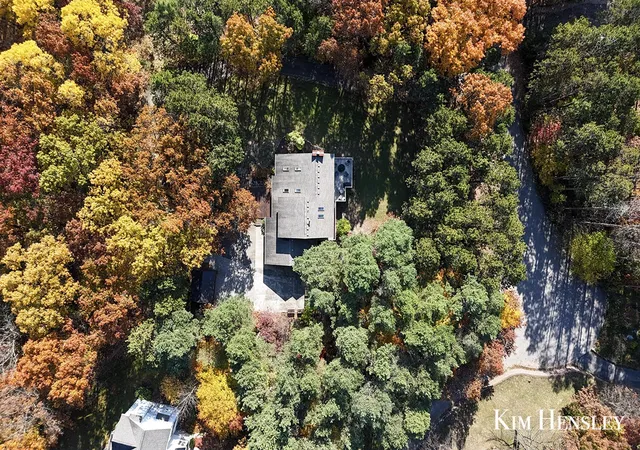
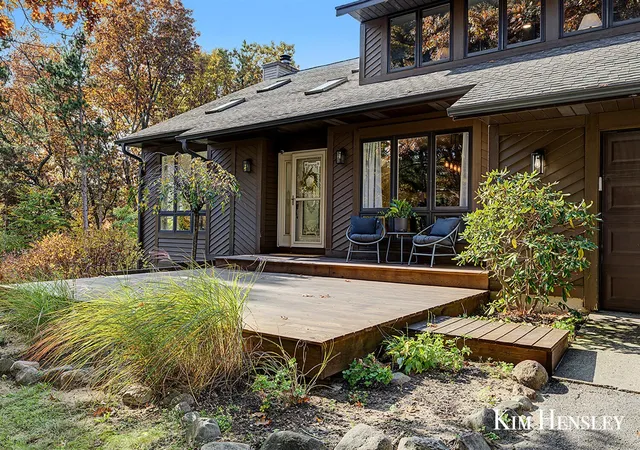
Direct White Pine Trail access, wooded privacy, and the only home in the neighborhood outside the HOA! Set on 1.19 acres, this five-bedroom, 3.5-bath home offers approximately 2,842 finished square feet within Rockford Public Schools, served by Edgerton Trails Elementary. High ceilings, skylights, and generous windows fill the main living area with natural light. A separate family room connects to the kitchen with a center island and casual dining space, complemented by a formal dining room and main-floor laundry. Upstairs, the spacious primary suite features a large walk-in closet, alongside two additional bedrooms and a full bath. The finished walkout adds another living area, two bedrooms, a full bath, and storage. Two new wood decks offer space to relax and entertain, while selective tree clearing and added grass have expanded the usable yard without sacrificing its wooded character.
- Houzeo last checked: 2 hours ago
- Listing updated: November 5, 2026 at 2:09 pm
- Listing Provided by: Kimberly Hensley (616) 690-2252 DRE #6506048411 | RE/MAX United (Main) (616) 866-5800
- Source: MiRealSource MLS-MI | MLS#: 70566710

Property Details
Status
Active
Type
Single Family Residence
No. of Stories
2
County
City
Neighborhood
--
Year Built
1991
HOA Fees
-
Finished Area
2,842 sqft
Lot Size
1.19 acres lot
Basement Area
- sqft
MLS Name
MiRealSource MLS
MLS Number
70566710
MLS Status
Active
Days on Market
9
Cumulative Days on Market
10

Continue Your Journey in App
Find your dream home, receive real-time updates, and many more!
Continue Your Journey in App
Find your dream home, receive real-time updates, and many more!
Location
Facts & Features
Rooms
Bedrooms & bathrooms
Bedrooms: 5
Bathrooms: 4
Interior
Appliances
Dishwasher, Microwave, Range/oven, Refrigerator
Heating
Natural Gas, Forced Air
Construction
Year Built
Year Built: 1991
Home type
Single Family Residence
Construction Materials
Vinyl Siding, Wood Siding
Foundation Details
Basement
Price History
| Date | Event | Price |
|---|---|---|
11/05/2026 Source: | Listed for Sale | $549,900 +14.59% $193/sqft |
11/12/2024 Source: | Off Market | $479,900 $169/sqft |


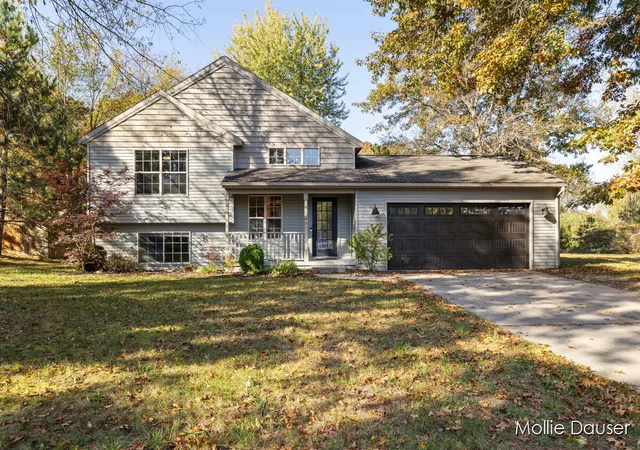
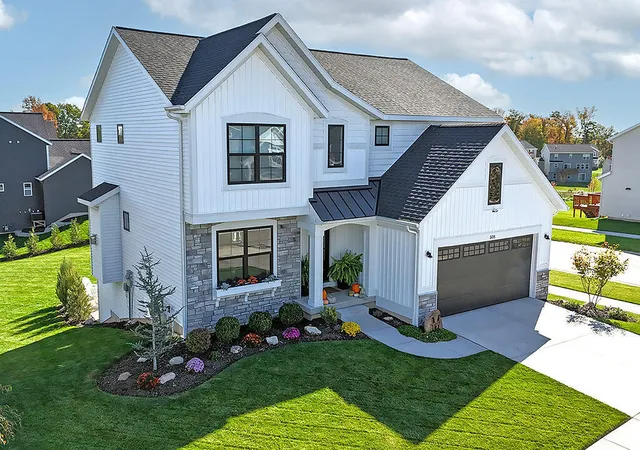
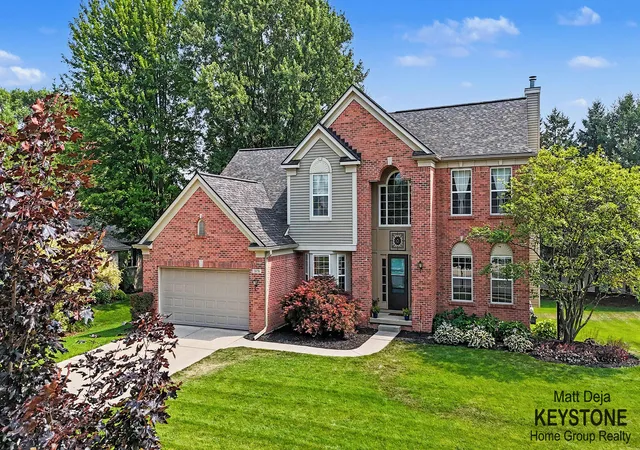
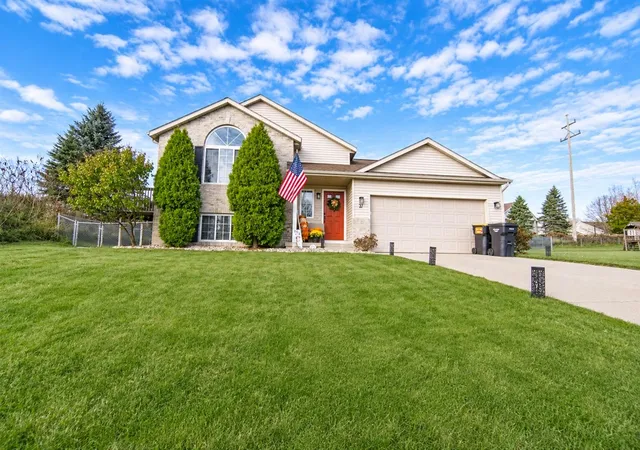
Nearby Homes
Find Homes by Property Features in Rockford, MI
Nearby New Homes For Sale


Based on information from MiRealSource through Nov 06, 2026, 07:00AM . All information is provided exclusively for personal, non-commercial use, and may not be used for any purpose other than to identify prospective properties consumers may be interested in purchasing. The accuracy of all information, regardless of source, is not guaranteed or warranted. All information should be independently verified. Provided through IDX via MiRealSource, Inc. Courtesy of MiRealSource Shareholder. © 2026 MiRealSource. All Rights Reserved.
 Advertising Broker: Andover Real Estate | Andover Real Estate
