- Overview
- Description
- Property Details
- Location
- HOA Management
- Facts & Features
- Getting Around
- Nearby Homes
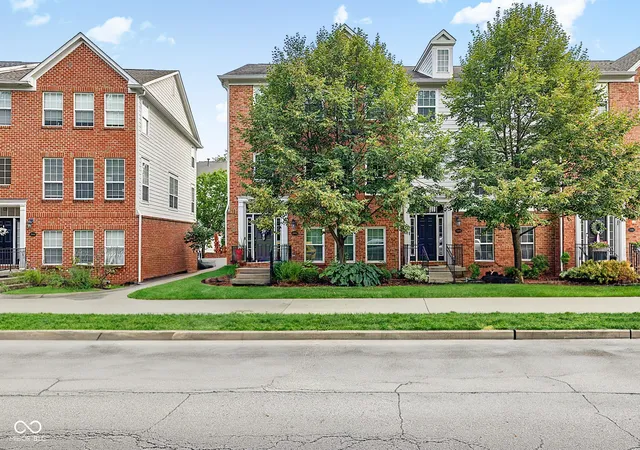
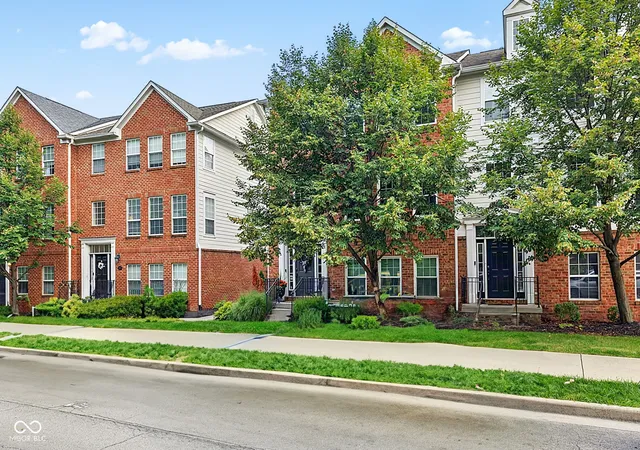
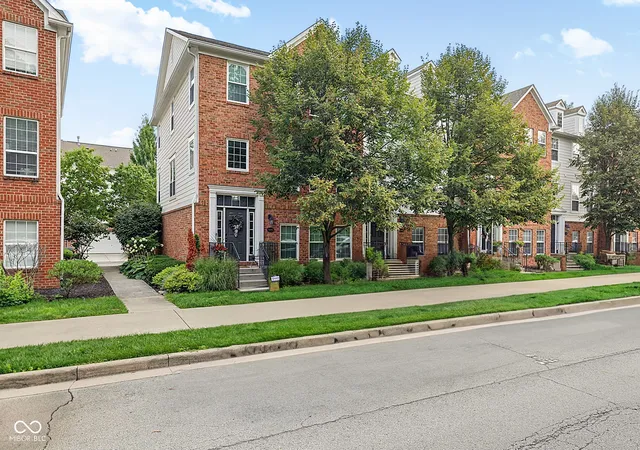
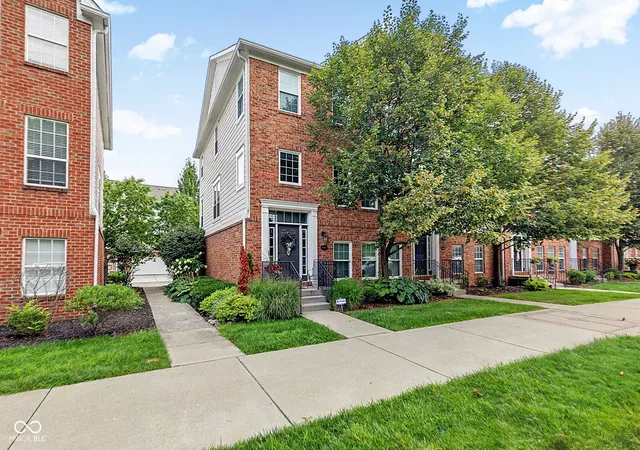
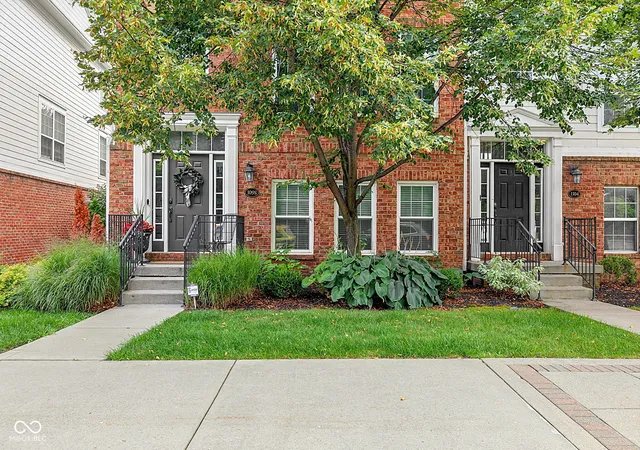

Street View
$439,900
Monthly Est:$2,190
 3 Beds
 4 Baths
2 full baths + 2 half baths
 2,232sqft
1098 Cavendish Dr, Carmel, IN 46032
$439,900
$2,190/moEst:
Get Pre-Approved
Townhouse
Built in 2004
$157/mo HOA
1,742 sqft lot
$197/sq.ft
Description
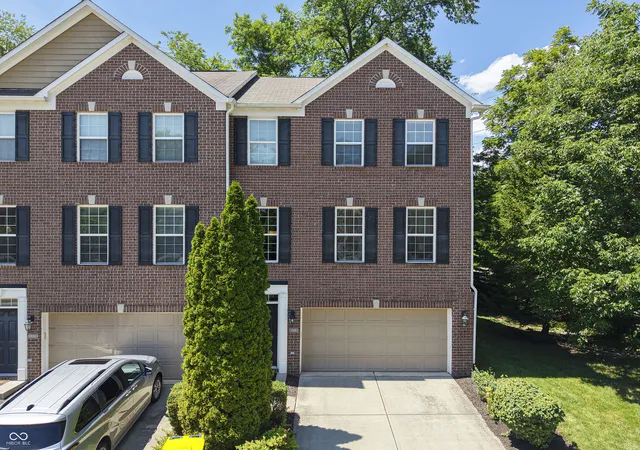
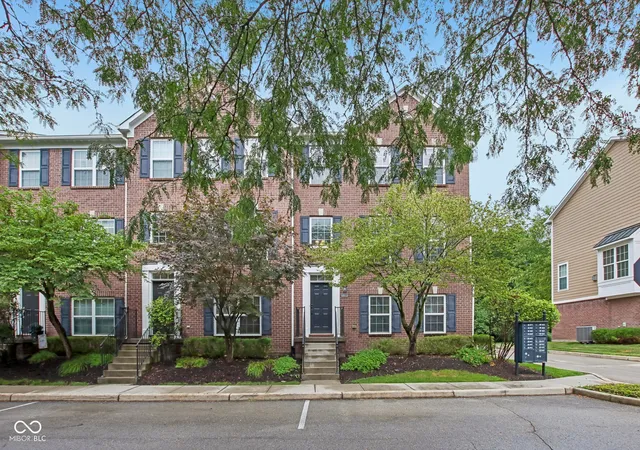
Discover a ONE OF A KIND remodeled townhome at Providence at Old Meridian! Built in 2004, this 2234 sq ft home has had a wall removed for a completely open concept. The updated kitchen has 48" solid wood cabinets, quartz countertop, center island, pot filler, a direct-plumb line for your coffee maker, and a smart refrigerator. A chandelier has been added to the new dining space along with a feature wall. The living room is open from front to back and has a new striking wood-facade fireplace. The washer and dryer have been moved to the primary bedroom closet, which has a beautiful sliding black closet door and feature wall. The primary bath has a dual-vanity and rain head shower. The lower level has large wet bar with concrete countertops, brick backsplash and brick walls, perfect for entertaining. The oversized heated garage offers an outlet for an electric car and ample storage. The home has 3 bedrooms, 2 full bathrooms, and 2 half bathrooms with vinyl plank flooring throughout. The community offers so many amenities with low HOAs. This updated townhouse presents an exceptional opportunity to embrace a vibrant lifestyle in Carmel. Schedule your appointment today! This one won't last! The home includes all new windows and sliding glass door in 2024. New water heater in 2026. The roof was replaced in 2018, water softener 2019, all appliances 2019. The garage offers a heater, ceiling storage units to stay, and a 220 volt outlet for electric car if needed.
- Houzeo last checked: 0 minutes ago
- Listing updated: September 14, 2026 at 12:27 am
- Listing Provided by: Dena Mullins | Real Broker, LLC (317) 794-2827
- Source: Metropolitan Indianapolis Board of REALTORS (MIBOR) MLS-IN | MLS#: 22119064

Property Details
Status
Pending
Type
Townhouse
No. of Stories
-
County
City
Neighborhood
--
Year Built
2004
HOA Fees
$157/mo
Finished Area
2,232 sqft
Lot Size
1,742 sqft lot
Basement Area
- sqft
MLS Name
Metropolitan Indianapolis Board of REALTORS (MIBOR) MLS
MLS Number
22119064
MLS Status
Pending
Days on Market
49
Cumulative Days on Market
25

Continue Your Journey in App
Find your dream home, receive real-time updates, and many more!
Download App
Continue Your Journey in App
Find your dream home, receive real-time updates, and many more!
Location
HOA Management
N/A
HOA Fees
$157/ Monthly
Amenities
 Amenities and services may be covered by one or multiple associations and service providers.
 Snow Removal
 Lawn Care
 Gym
Gym
 Parking
 Insurance
 Maintenance
 Health Club
 Pool
Pool
 Laundry
 Club House
 Game Room
Meeting Room
Entrance Common
Barbecue
Exercise Course
Cabana
Recreation Room
Picnic Area
Lawncare
Management
Laundry Connection In Unit
Billiard Room
Disclaimer: Amenities are based on third-party information and may vary; buyers must independently verify all amenities, as information is deemed reliable but not guaranteed.
Facts & Features
Rooms
Bedrooms & bathrooms
Bedrooms: 3
Bathrooms: 4
Master Bedroom
Level: Upper
Area: 238.00 Square Feet
Dimensions: 17x14
Dining Room
Level: Upper
Area: 165.00 Square Feet
Dimensions: 15x11
Kitchen
Level: Upper
Area: 130.00 Square Feet
Dimensions: 13x10
Bedroom 2
Level: Upper
Area: 120.00 Square Feet
Dimensions: 12x10
Bedroom 3
Level: Upper
Area: 117.00 Square Feet
Dimensions: 13x9
Family Room
Level: Upper
Area: 325.00 Square Feet
Dimensions: 25x13
Bonus Room
Level: Main
Area: 360.00 Square Feet
Dimensions: 20x18
Interior
Exterior Features
Balcony, Gas Grill, Fire Pit
Interior Features
Vaulted Ceiling(s), Kitchen Island, Hi Speed Internet Availbl, Walk In Closet(s), Wet Bar
Heating
Natural Gas, High Efficiency (90%+ Afue )
Appliances
Dishwasher, Disposal, Gas Water Heater, Microwave, Gas Oven, Range Hood, Refrigerator
Cooling
Central Air
Construction
Year Built
Year Built: 2004
Home type
Townhouse
Foundation Details
Slab
Architectural Style
Split Level
Construction Materials
Brick, Vinyl Siding
Utilities & Energy
Association Amenities
Barbecue, Billiard Room, Cabana, Clubhouse, Fitness Center, Game Room, Landscaping, Maintenance Grounds, Management, Meeting Room, Parking, Party Room, Picnic Area, Pool, Recreation Room, Snow Removal, Exercise Course, Insurance, Coin Laundry, Laundry, Maintenance
Water Source
Public
Fireplace Features
Electric, Family Room
Parking Features
Attached
Other Features
Lot Features
Close To Clubhouse
Subdivision Name
Providence At Old Meridian
Community Features
Clubhouse, Fitness Center, Pool, Sidewalks
Price History
| Date | Event | Price |
|---|---|---|
08/28/2026 Source: #MBR22119064 | Pending | $439,900 -2.22% $197/sqft |
08/20/2026 Source: | Listed for Sale | $449,900 +9.73% $202/sqft |
04/30/2024 Source: | Price Increased | $410,000 +2.76% $184/sqft |
08/30/2022 Source: | Price Increased | $399,000 +90.00% $179/sqft |
08/27/2009 Source: | Sold | $210,000 $94/sqft |

Nearby Homes
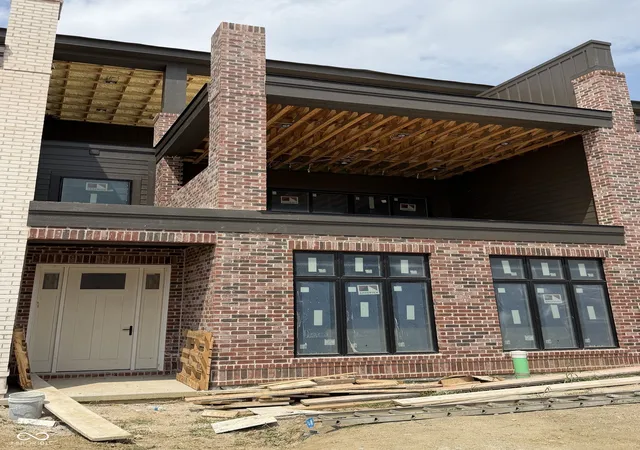
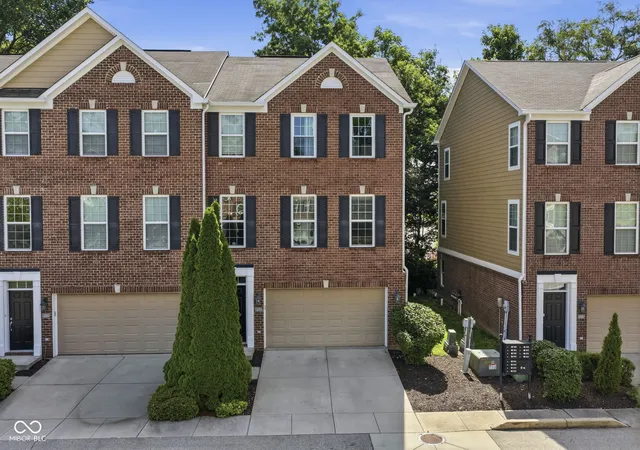
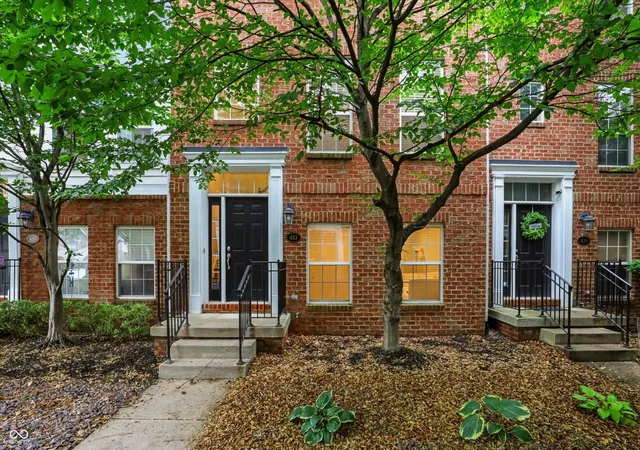
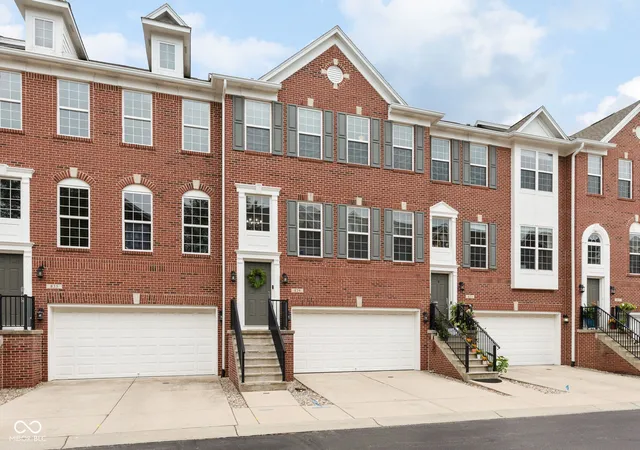

Find Homes by Property Features in Carmel, IN
Nearby New Homes For Sale

Based on information from MIBOR REALTOR® Association through Oct 08, 2026, 11:45PM. The Broker Listing Cooperative® listing service's Listing information is deemed reliable but is not guaranteed accurate by the Broker Listing Cooperative® listing service. All data is obtained from various sources and may not have been verified by broker or Broker Listing Cooperative listing service. Supplied Open House Information is subject to change without notice. All information should be independently reviewed and verified for accuracy. Properties may or may not be listed by the office/agent presenting the information.. All Rights Reserved. © 2026 MIBOR REALTOR® Association.
 Advertising Broker: Jonah Hartsburg | Hoosier Hub Realty