Realty Solution
Powered by 
- 0
- 4
- Overview
- Description
- Property Details
- Location
- Facts & Features
- Getting Around
- Nearby Homes


Listed by: Natalie Grubb (805) 565-8879 DRE #01236143 | Village Properties (805) 969-8900
$2,275,000
Monthly Est:$11,324
 3 Beds
 2 Baths
2 full baths
 1,790sqft
1098 Linden Ave, Carpinteria, CA 93013
$2,275,000
$11,324/moEst:
Get Pre-Approved
Single Family Residence
Built in 1920
$-- HOA
7,405 sqft lot
$1,271/sq.ft
Description
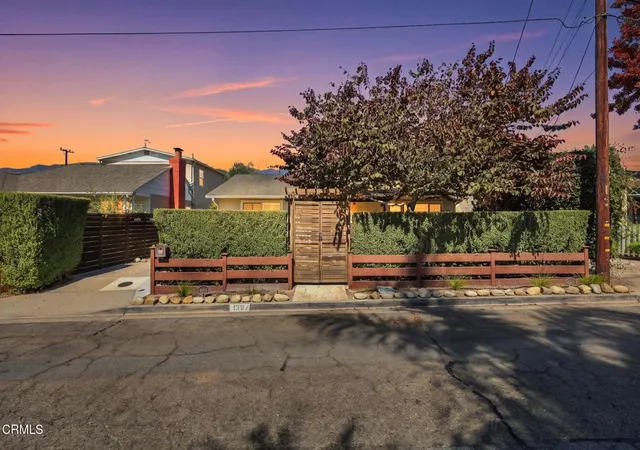
A rare find in the heart of Carpinteria. 1098 Linden Avenue brings together everything that makes this coastal town so special--character, privacy, land, walkability, and possibility. Tucked behind a mature hedge and surrounded by beautiful, established trees, this remodeled single-level 1920s residence feels wonderfully private while sitting just steps from downtown Carpinteria and Linden Square. A sweet front porch captures lovely mountain views, while a gated driveway along the side of the property provides privacy and access to the generous grounds beyond. Inside, the beautifully updated three-bedroom, two-bath home is filled with natural light and the warmth of its vintage roots. A gorgeous living room with fireplace and Carrara marble hearth features a tucked-away office nook andflows to a formal dining room made for gathering. The inviting eat-in kitchen features a walk-in pantry and dedicated laundry area, while an abundance of windows and doors draws the outdoors in and gives the home an easy, quintessentially California feel. Outside is where the possibilities really unfold. The expansive, usable lot includes a detached garage with storage, an additional detached storage building, a generous carport, and plenty of room to imagine what comes next. Two established, high-producing organic Hass avocado trees yield approximately 1,000 pounds of fruit annually--a distinctive benefit with income potential. Perhaps most compelling is the property's PRD-20 (Planned Residential Development) zoning and duplex land-use designation, adding a rare layer of flexibility and future potential. The generous parcel may present opportunities for additional residential units, a reimagined duplex configuration, multi-generational living, or income-producing space--an increasingly valuable combination this close to downtown and the beach. And then there's the location. Step out your door and enjoy the shops, restaurants, cafes, and energy of downtown Carpinteria and Linden Square, or take a leisurely stroll to one of the most beautiful beaches on the Santa Barbara coast. Vintage soul. Modern ease. Exceptional land. Endless possibility. All in a location that is nearly impossible to replicate. This is Carpinteria living at its best.
- Houzeo last checked: 7 hours ago
- Listing updated: October 22, 2026 at 7:14 am
- Source: California Regional MLS-CA | MLS#: 26102098

Property Details
Status
Active
Type
Single Family Residence
No. of Stories
1
County
City
Neighborhood
--
Year Built
1920
HOA Fees
-
Finished Area
1,790 sqft
Lot Size
7,405 sqft lot
Basement Area
- sqft
MLS Name
California Regional MLS
MLS Number
26102098
MLS Status
Active
Days on Market
8

Continue Your Journey in App
Find your dream home, receive real-time updates, and many more!
Download App
Continue Your Journey in App
Find your dream home, receive real-time updates, and many more!
Location
Facts & Features
Rooms
Bedrooms & bathrooms
Bedrooms: 3
Bathrooms: 2
Interior
Sewer
Sewer Tap Paid
Interior Features
Breakfast Bar, Ceiling Fans, Walk In Closets
Appliances
Dishwasher, Refrigerator, Dryer, Washer
Flooring
Tile, Wood
Heating
Forced Air
Construction
Year Built
Year Built: 1920
Home type
Single Family Residence
Architectural Style
Cottage
Construction Materials
Stucco
Property Condition
Updated Remodeled
Utilities & Energy
Security Features
Gated Community
Laundry Features
In Kitchen
Parking Features
Carport, Detached Carport, Door Single, Garage, Guest, Gated
Pool Features
None
Fireplace Features
Living Room
Other Features
Patio And Porch Features
Front Porch
Lot Features
Back Yard, Front Yard
Disclosures
Principal Is Real Estate Licensed
Community Features
Gated
Price History
| Date | Event | Price |
|---|---|---|
10/14/2026 Source: | Listed for Sale | $2,275,000 $1,271/sqft |

Nearby Homes



Find Homes by Property Features in Carpinteria, CA


Based on information from California Regional Multiple Listing Service, Inc. as of Oct 22, 2026, 03:46PM and /or other sources. All data, including all measurements and calculations of area, is obtained from various sources and has not been, and will not be, verified by broker or MLS. All information should be independently reviewed and verified for accuracy. Properties may or may not be listed by the office/agent presenting the information. Information being provided is for consumers’ personal, non-commercial use and may not be used for any purpose other than to identify prospective properties consumers may be interested in purchasing. This website may not include listings or property addresses of sellers who have directed their listing brokers to withhold their listing or their property address from display on the Internet. © 2026 California Regional Multiple Listing Service. All Rights Reserved.
 Advertising Broker: William Johnson DRE #01463271 | William Johnson Brokerage
