Realty Solution
Powered by 
- 0
- 10
- Overview
- Description
- Property Details
- Location
- HOA Management
- Facts & Features
- Getting Around
- Nearby Homes



Listed by: Christopher Page (805) 284-8422 DRE #01471025 | Santa Barbara Estates (805) 284-8422
$920,000
Monthly Est:$4,579
 2 Beds
 2 Baths
2 full baths
 1,040sqft
349 Ash Ave #17, Carpinteria, CA 93013
$920,000
$4,579/moEst:
Get Pre-Approved
Single Family Residence
Built in 1978
$455/mo HOA
2,000 sqft lot
$885/sq.ft
Description
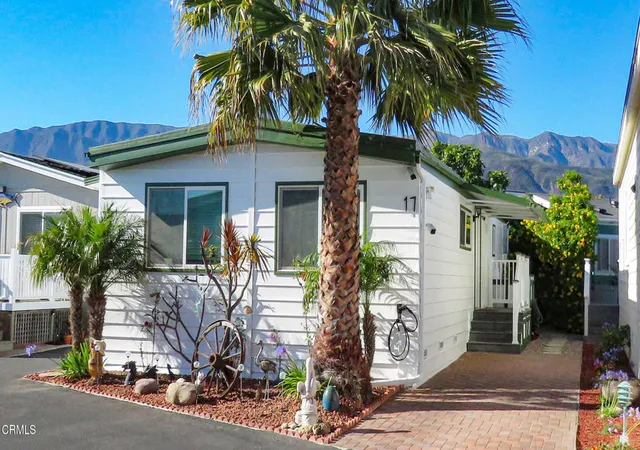
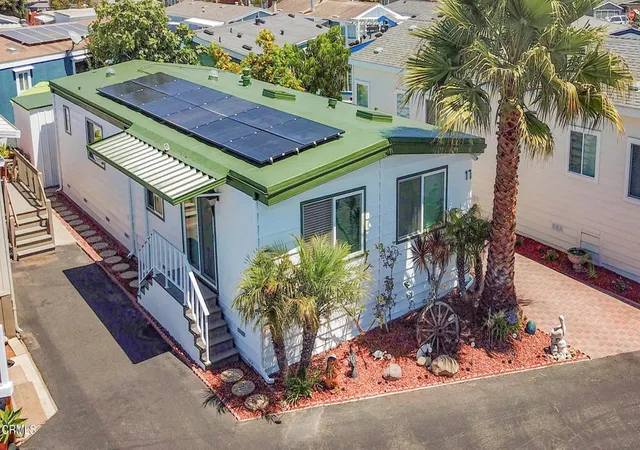
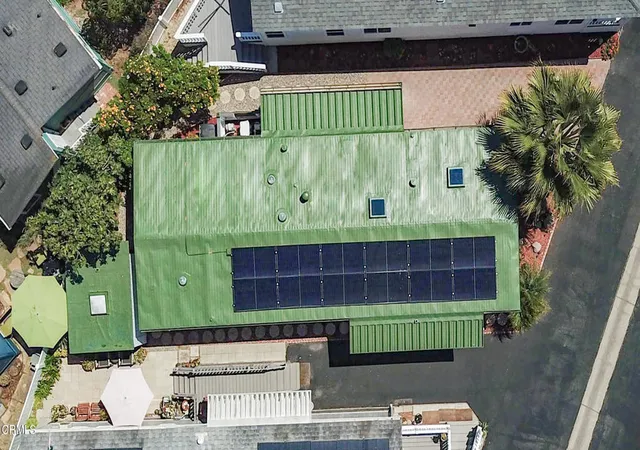
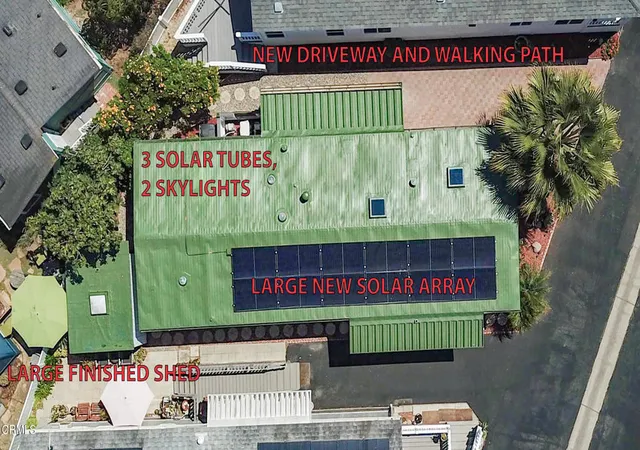
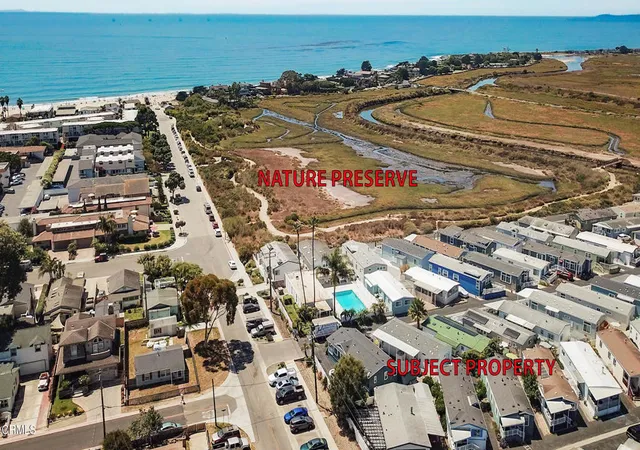
Lowered by $260,000! Rare opportunity to own a beach home in a resident-owned park. This exquisitely updated home is about 2 blocks to the beach and 4 blocks to the shops and restaurants of downtown. The park is bordered by the Salt Marsh Preserve, renowned for hiking trails, abundant wildlife, and amazing sunsets. Enjoy 1/80th ownership in the non-profit corporation that owns the community. Very low monthly rent of 485 covers water, sewer, trash, and property management. Amenities include a large clubhouse, pool, BBQ, laundry, car wash, beautiful landscaping, and seasonal decorations. The top sales of recent-model homes in the park appear to be 1.55M and 1.30M (buyer to verify). Beautiful unbranded slideshow tour available online.Circa 2015 Upgrades:Vast majority of interior replaced or upgraded. New flooring, ceilings, drywall, and lighting. Most light fixtures replaced with recessed lighting. Electrical and plumbing largely upgraded. 2 skylights and 3 solar tubes installed. New forced-air heater, stove/cooking range, microwave, refrigerator, dish-washer, garbage disposal, lazy Susan, (turn-table storage), sinks, toilets, bath tub, shower, and other appliances/utility items installed. Insulated interior walls and solid-core doors ensure superior noise-reduction and insulation. High-speed Cat-6 data cable connected to all main rooms. 5 high-definition security cameras installed. Wall-safe in guest bedroom. 3 motion-activated exterior lights installed. Double pane windows with plantation shutters installed. New exterior doors. Eastern deck, Eastern awning, and exterior utility area significantly expanded and improved, including new storage area under deck. Large finished-shed constructed. New exterior walkway created. 2 zone automatic irrigation system installed. Water softener installed. Front yard partially excavated and manicured. Gutters and downspouts largely replaced and improved. New weatherproofing on roof. Various screening and decorative foliage planted.Circa 2025 upgrades:Interior shelving and metal exterior added to shed. Further excavation and manicuring of front yard. New main electrical panel. Electrical pedestal and main service upgraded to 100 Amps. Large solar power system installed (currently provides about 3x daily usage of electricity). 4x speed electric vehicle (EV) charger powered by solar array installed. New washing machine and clothes dryer. Gas lines under house upgraded. Oversized tankless water heater; much more
- Houzeo last checked: 7 hours ago
- Listing updated: July 14, 2026 at 7:35 am
- Source: California Regional MLS-CA | MLS#: V1-33969

Property Details
Status
Active
Type
Single Family Residence
No. of Stories
1
County
City
Neighborhood
--
Year Built
1978
HOA Fees
$455/mo
Finished Area
1,040 sqft
Lot Size
2,000 sqft lot
Basement Area
- sqft
MLS Name
California Regional MLS
MLS Number
V1-33969
MLS Status
Active
Days on Market
288
Cumulative Days on Market
189

Continue Your Journey in App
Find your dream home, receive real-time updates, and many more!
Download App
Continue Your Journey in App
Find your dream home, receive real-time updates, and many more!
Location
HOA Management
Silver Sands Mobile Home Park
HOA Fees
$455/ Monthly
Amenities
 Amenities and services may be covered by one or multiple associations and service providers.
 Water
 Trash Pickup
 Club House
 Management
PetsAllowed
Barbecue
Disclaimer: Amenities are based on third-party information and may vary; buyers must independently verify all amenities, as information is deemed reliable but not guaranteed.
Facts & Features
Rooms
Bedrooms & bathrooms
Bedrooms: 2
Bathrooms: 2
Interior
Exterior Features
Awnings, Rain Gutters, Brick Driveway
Heating
Forced Air, Natural Gas
Window Features
Double Pane Windows, Insulated Windows, Plantation Shutters
Cooling
None
Interior Features
Open Floorplan
Sewer
Public Sewer
Appliances
Gas Oven, Gas Range, Gas Water Heater, Microwave, Refrigerator, Water Softener, Tankless Water Heater, Water Heater, Water Purifier, Dryer, Washer
Flooring
Carpet, Tile
Construction
Year Built
Year Built: 1978
Home type
Single Family Residence
Property Condition
Additions Alterations, Updated Remodeled
Construction Materials
Aluminum Siding
Architectural Style
See Remarks
Foundation Details
Raised
Roof
Metal
Utilities & Energy
Security Features
Closed Circuit Cameras, Carbon Monoxide Detectors, Smoke Detectors, Security Lights
Association Amenities
Clubhouse, Management, Barbecue, Pets Allowed, Trash, Water
Fireplace Features
None
Utilities
Cable Available, Electricity Connected, Natural Gas Available, Natural Gas Connected, Sewer Connected, Underground Utilities, Water Connected
Pool Features
Association, Community
Parking Features
Driveway Level, Driveway, See Remarks, Uncovered
Laundry Features
Common Area, In Kitchen
Water Source
Public
Electric
Photovoltaics Seller Owned, Standard
Other Features
Lot Features
Sprinklers In Rear, Sprinklers In Front, Level, Near Park, Near Public Transit, Paved, Sprinklers On Side, Sprinkler System, Trees, Value In Land, Walkstreet
Patio And Porch Features
None
Community Features
Urban, Park, Pool
Price History
| Date | Event | Price |
|---|---|---|
07/14/2026 Source: | Price Decreased | $920,000 -2.13% $885/sqft |
06/11/2026 Source: | Price Decreased | $940,000 -4.08% $904/sqft |
05/08/2026 Source: | Price Decreased | $980,000 -4.85% $942/sqft |
04/04/2026 Source: | Price Decreased | $1,030,000 -4.63% $990/sqft |
03/03/2026 Source: | Price Decreased | $1,080,000 -4.42% $1,038/sqft |

Show more
Nearby Homes




Find Homes by Property Features in Carpinteria, CA


Based on information from California Regional Multiple Listing Service, Inc. as of Oct 22, 2026, 03:46PM and /or other sources. All data, including all measurements and calculations of area, is obtained from various sources and has not been, and will not be, verified by broker or MLS. All information should be independently reviewed and verified for accuracy. Properties may or may not be listed by the office/agent presenting the information. Information being provided is for consumers’ personal, non-commercial use and may not be used for any purpose other than to identify prospective properties consumers may be interested in purchasing. This website may not include listings or property addresses of sellers who have directed their listing brokers to withhold their listing or their property address from display on the Internet. © 2026 California Regional Multiple Listing Service. All Rights Reserved.
 Advertising Broker: William Johnson DRE #01463271 | William Johnson Brokerage
