Realty Solution
Powered by 
- 0
- 13
- Overview
- Description
- Property Details
- Location
- Facts & Features
- Getting Around
- Nearby Homes


Street View
Listed by: Nancy Kogevinas (805) 895-7706 DRE #01209514 | Sotheby's International Realty (805) 969-9993
$29,995,000
Monthly Est:$149,296
 6 Beds
 7 Baths
5 full baths + 2 half baths
 8,405sqft
3595 Padaro Ln, Carpinteria, CA 93013
$29,995,000
$149,296/moEst:
Get Pre-Approved
Single Family Residence
Built in 1996
$-- HOA
12,632 sqft lot
$3,569/sq.ft
Description
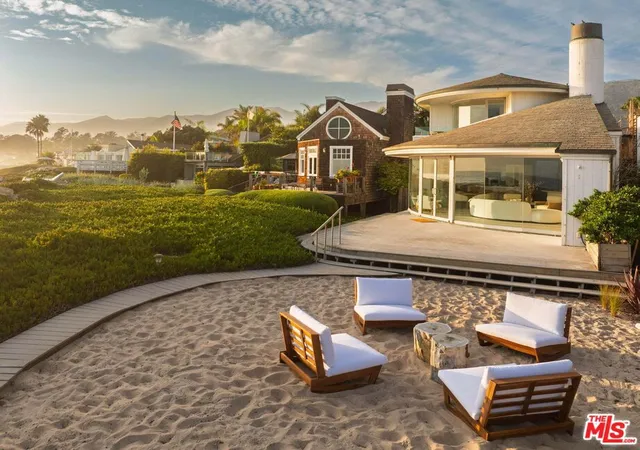
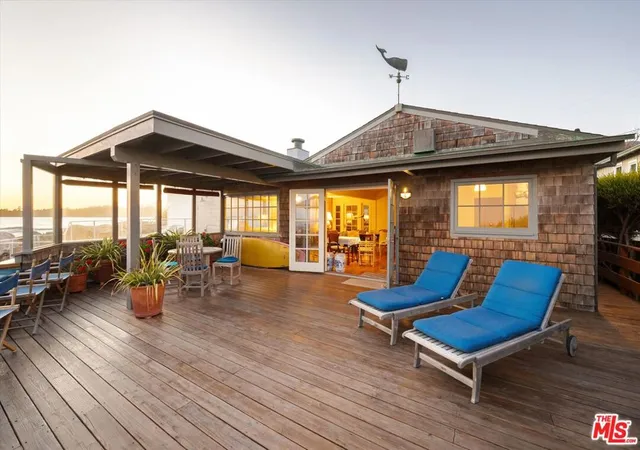
Floating above the Pacific & grounded in stunning design, the next level of Padaro Beach living has arrived. A statement of architectural artistry, this groundbreaking beachfront estate commands approx. 100 feet of rare ocean frontage. An expansive great room anchors the residence, where the kitchen, dining & living spaces all unfold naturally to an oceanfront terrace. The primary suite is private & luxurious w a large closet & spa bath. The resort living continues w 4 add'l ocean view bedroom suites, a gym, theatre & wine cellar. Sunlit patios, a fire pit, spa & private guest house are surrounded by lush gardens, creating a private oasis just steps from the sand. Welcome to the next wave of coastal living, where style & sea converge in a singular expression of California luxury
- Houzeo last checked: 7 hours ago
- Listing updated: August 25, 2026 at 12:41 am
- Source: California Regional MLS-CA | MLS#: 26837351

Property Details
Status
Active
Type
Single Family Residence
No. of Stories
3
County
City
Neighborhood
--
Year Built
1996
HOA Fees
-
Finished Area
8,405 sqft
Lot Size
12,632 sqft lot
Basement Area
- sqft
MLS Name
California Regional MLS
MLS Number
26837351
MLS Status
Active
Days on Market
154

Continue Your Journey in App
Find your dream home, receive real-time updates, and many more!
Download App
Continue Your Journey in App
Find your dream home, receive real-time updates, and many more!
Location
Facts & Features
Rooms
Bedrooms & bathrooms
Bedrooms: 6
Bathrooms: 7
Interior
Heating
Central
Cooling
Central Air
Interior Features
Breakfast Bar, Separate Formal Dining Room, Eat In Kitchen, High Ceilings, Living Room Deck Attached, Open Floorplan, Recessed Lighting, Wine Cellar
Sewer
Other
Appliances
Built In, Double Oven, Dishwasher, Disposal, Range, Refrigerator, Range Hood
Flooring
Wood
Construction
Year Built
Year Built: 1996
Home type
Single Family Residence
Architectural Style
Contemporary
Utilities & Energy
Security Features
Gated Community
Fireplace Features
Living Room
Pool Features
None
Parking Features
Door Multi, Driveway, Garage, Garage Door Opener
Laundry Features
Inside, Laundry Room
Other Features
Lot Features
Lawn, Landscaped, Yard
Patio And Porch Features
Covered, Open, Patio
Community Features
Gated
Price History
| Date | Event | Price |
|---|---|---|
05/21/2026 Source: | Listed for Sale | $29,995,000 -14.05% $3,569/sqft |
10/20/2025 Source: | Off Market | $34,900,000 $4,152/sqft |
10/20/2025 Source: | Listed for Sale | $34,900,000 $4,152/sqft |

Nearby Homes



Find Homes by Property Features in Carpinteria, CA


Based on information from California Regional Multiple Listing Service, Inc. as of Oct 22, 2026, 03:46PM and /or other sources. All data, including all measurements and calculations of area, is obtained from various sources and has not been, and will not be, verified by broker or MLS. All information should be independently reviewed and verified for accuracy. Properties may or may not be listed by the office/agent presenting the information. Information being provided is for consumers’ personal, non-commercial use and may not be used for any purpose other than to identify prospective properties consumers may be interested in purchasing. This website may not include listings or property addresses of sellers who have directed their listing brokers to withhold their listing or their property address from display on the Internet. © 2026 California Regional Multiple Listing Service. All Rights Reserved.
 Advertising Broker: William Johnson DRE #01463271 | William Johnson Brokerage
