- Overview
- Description
- Property Details
- Location
- HOA Management
- Facts & Features
- Getting Around
- Nearby Homes
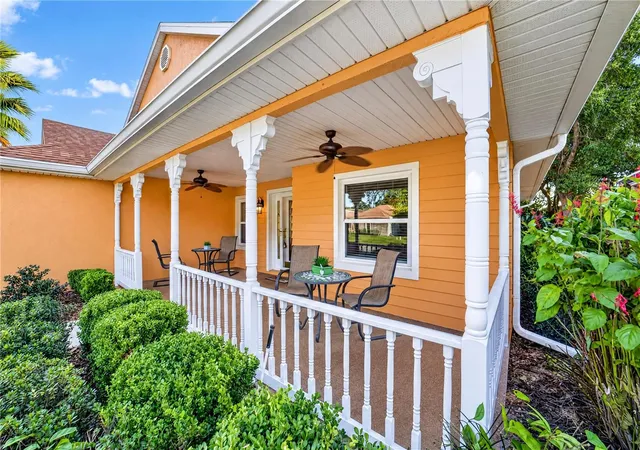

Street View
$269,999
Monthly Est:$1,344
 2 Beds
 2 Baths
2 full baths
 1,596sqft
10983 SW 69th Circle, Ocala, FL 34476
$269,999
$1,344/moEst:
Get Pre-Approved
Single Family Residence
Built in 2000
$325/mo HOA
5,227 sqft lot
$169/sq.ft
Description
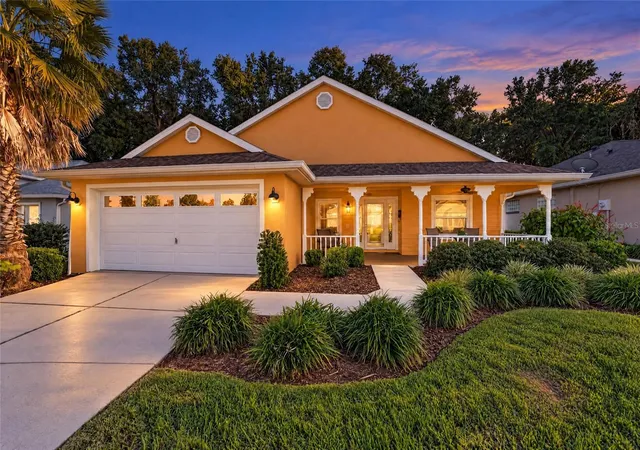
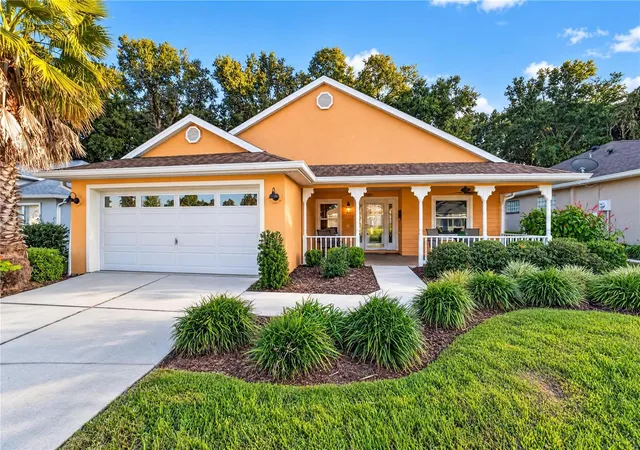
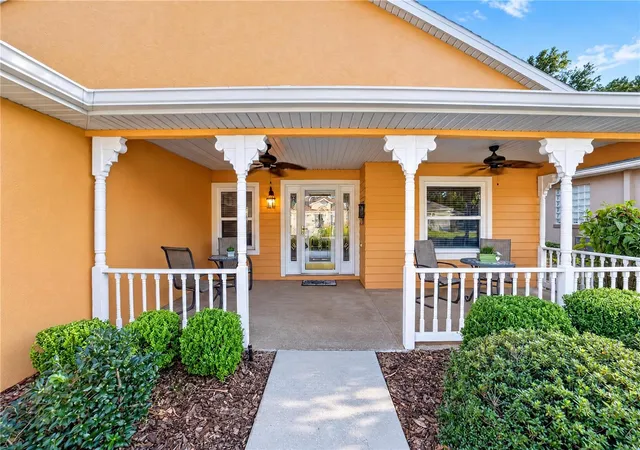
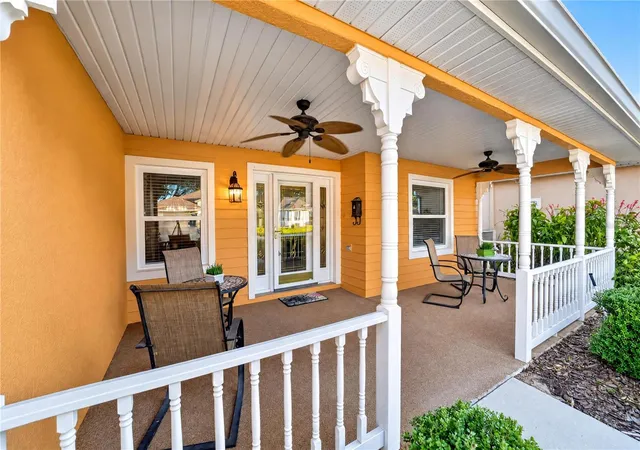
Enjoy private golf course living in this inviting 2-bedroom, 2-bath home with a versatile den that can easily serve as a third bedroom, plus a 2-car garage! Luxury vinyl plank flooring and tile run throughout most of the home. The spacious great room and dining room combination provides a comfortable setting for everyday living and entertaining. The kitchen features abundant cabinet space, room for a breakfast nook, granite countertops, stainless steel appliances, and a brand-new dishwasher. The dining area offers additional charm with built-in cabinetry. The split-bedroom floor plan provides added privacy, while the primary suite features a large walk-in closet and sliding glass doors leading to an additional 182 sq. ft. enclosed lanai under heat and air. Enjoy even more outdoor living space with a patio off the lanai and another off the den. The impressive 23' x 8' covered front porch is the perfect place to relax and enjoy the Florida lifestyle. Updates include a 2020 roof, 2018 Hot water heater, and 14 replacement windows and two replacement doors installed in 2018. Oak Run’s service fee includes weekly trash pickup, access to all community amenities, basic cable, 24-hour security, and maintenance of common areas and facilities. This home sits on a partially maintained lot, with lawn care services including mowing, watering, and fertilization. Hedge trimming and maintenance are also provided for the hedges along both sides of the home. Residents enjoy an active lifestyle with six pools (including one indoor), five hot tubs across three clubhouses, over 150 clubs, two updated fitness centers, an on-site restaurant, a golf course, and a dedicated dog park. Enjoy the comfort, convenience, and vibrant lifestyle of Oak Run’s desirable 55+ community!
- Houzeo last checked: 6 minutes ago
- Listing updated: November 1, 2026 at 6:51 pm
- Listing Provided by: Ryan Reeves (248) 404-0790 | DECCA REAL ESTATE (352) 854-8787
- Source: Stellar MLS-FL as distributed by MLS GRID | MLS#: OM734555

Property Details
Status
Active
Type
Single Family Residence
No. of Stories
-
County
City
Neighborhood
--
Year Built
2000
HOA Fees
$325/mo
Finished Area
1,596 sqft
Lot Size
5,227 sqft lot
Basement Area
- sqft
MLS Name
Stellar MLS
MLS Number
OM734555
MLS Status
Active
Days on Market
12
Cumulative Days on Market
9

Continue Your Journey in App
Find your dream home, receive real-time updates, and many more!
Continue Your Journey in App
Find your dream home, receive real-time updates, and many more!
Location
HOA Management
Tanya S.
HOA Fees
$325/ Monthly
Amenities
 Amenities and services may be covered by one or multiple associations and service providers.
 Maintenance
 Tennis
 Spa
 Security Gate
 Club House
 Pool
 Security Guard
 Bike Trails
 Gym
 Trash Pickup
 Cable TV
 Sports Court
Recreational Facilities
Recreation Facilities
Private Road
Common Area Taxes
Disclaimer: Amenities are based on third-party information and may vary; buyers must independently verify all amenities, as information is deemed reliable but not guaranteed.
Facts & Features
Rooms
Bedrooms & bathrooms
Bedrooms: 2
Bathrooms: 2
Interior
Flooring
Luxury Vinyl, Tile
Interior Features
Ceiling Fans(s), Eat In Kitchen, High Ceilings, Living Room/dining Room Combo, Open Floorplan, Split Bedroom, Walk In Closet(s), Window Treatments
Sewer
Public Sewer
Exterior Features
Rain Gutters, Sprinkler Metered
Appliances
Dishwasher, Dryer, Microwave, Range, Refrigerator, Washer
Cooling
Central Air
Heating
Heat Pump
Window Features
Skylight(s), Blinds, Window Treatments
Construction
Year Built
Year Built: 2000
Home type
Single Family Residence
Foundation Details
Slab
Construction Materials
Block, Stucco
Roof
Shingle
Utilities & Energy
Security Features
Gated Community, Smoke Detector(s)
Laundry Features
Inside, Laundry Room
Association Amenities
Cable Tv, Clubhouse, Fence Restrictions, Fitness Center, Gated, Maintenance, Pickleball Court(s), Pool, Recreation Facilities, Sauna, Security, Shuffleboard Court, Spa/hot Tub, Tennis Court(s), Trail(s)
Utilities
Cable Available, Electricity Available, Electricity Connected, Sewer Available, Sewer Connected, Water Available, Water Connected
Water Source
Public
Parking Features
Garage Door Opener
Other Features
Community Features
Clubhouse, Dog Park, Fitness Center, Gated Community Guard, Golf, Pool, Restaurant, Tennis Court(s)
Lot Features
On Golf Course, Paved
Subdivision Name
Oak Run Crescent Oaks
Patio And Porch Features
Front Porch, Patio
Price History
| Date | Event | Price |
|---|---|---|
10/23/2026 Source: | Listed for Sale | $269,999 $169/sqft |

Nearby Homes
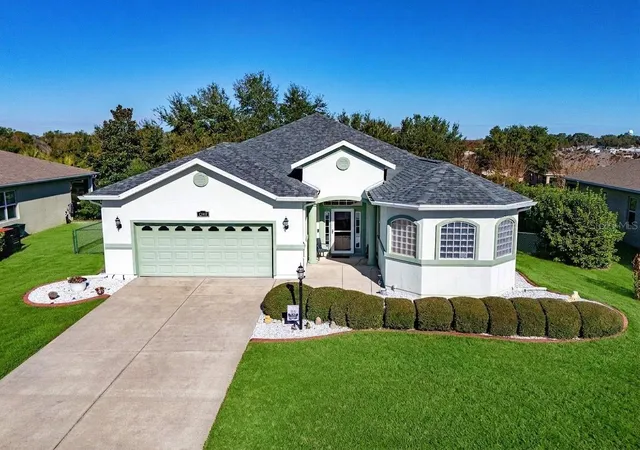
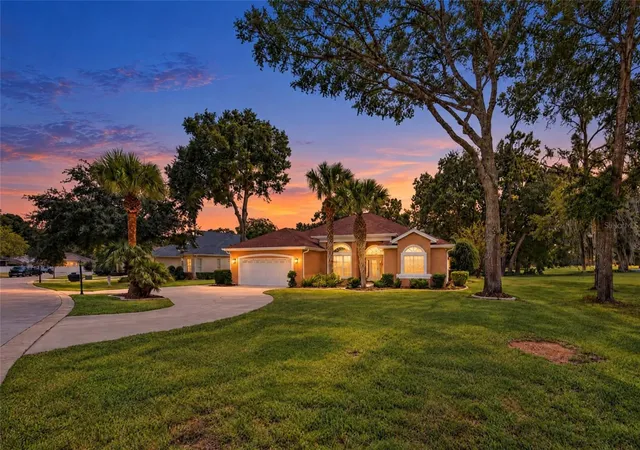
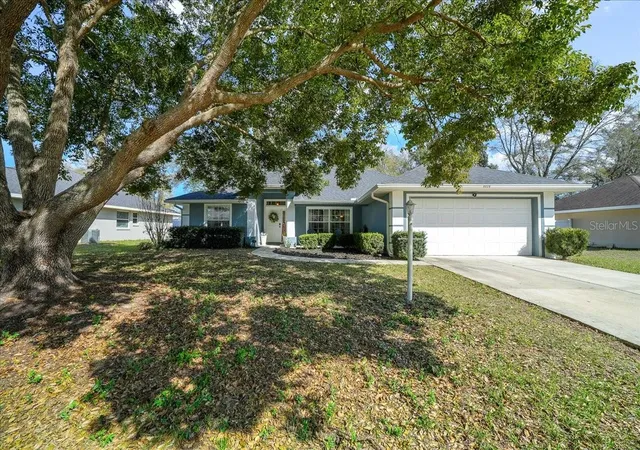
Find Homes by Property Features in Ocala, FL
Nearby New Homes For Sale

Based on information from Stellar MLS® through Nov 04, 2026, 09:15PM as submitted to and distributed by MLS GRID. All data is obtained from various sources and may not have been verified by the broker or MLS GRID. Supplied Open House Information is subject to change without notice. All information should be independently reviewed and verified for accuracy. Properties may or may not be listed by the office/agent presenting the information. IDX information is provided exclusively for consumers’ personal non-commercial use. It may not be used for any purpose other than to identify prospective properties consumers may be interested in purchasing. The data is deemed reliable but is not guaranteed by MLS GRID. The use of the MLS GRID Data may be subject to an end-user license agreement prescribed by the Member Participant’s applicable MLS, if any, and as amended from time to time. © 2026 Stellar MLS. All Rights Reserved.
 Advertising Broker: Fred McGill | Simple Showing, Inc
