- Overview
- Description
- Property Details
- Location
- Facts & Features
- Getting Around
- Nearby Homes


$589,900
Monthly Est:$2,936
 5 Beds
 3 Baths
3 full baths
 3,481sqft
1099 Davis Rd, Slippery Rock Twp, PA 16117
$589,900
$2,936/moEst:
Get Pre-Approved
Single Family Residence
Built in 1994
$-- HOA
4.34 acres lot
$169/sq.ft
Description
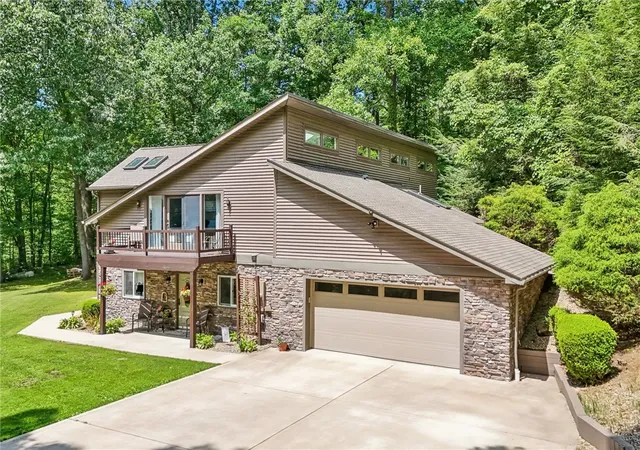
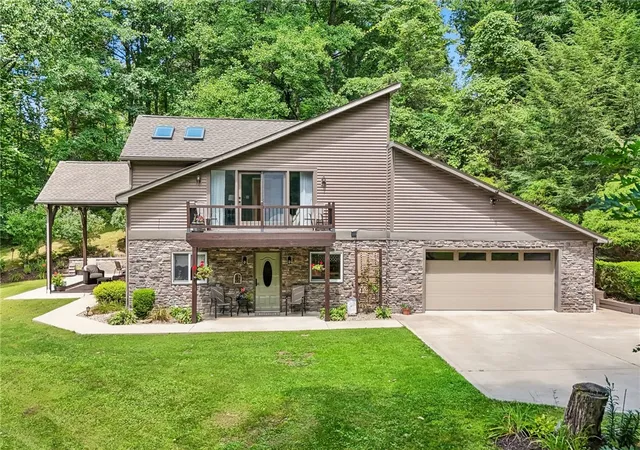
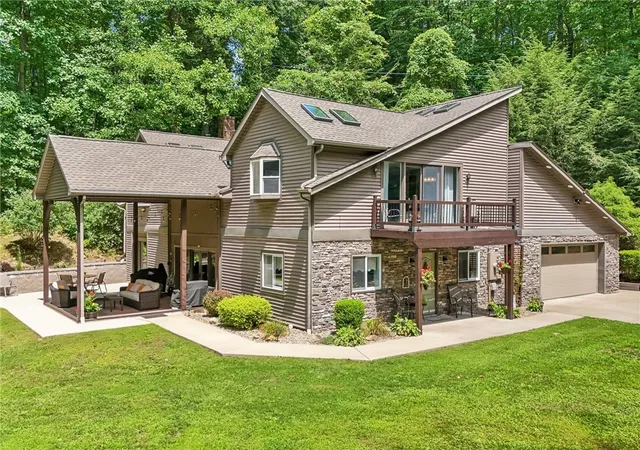
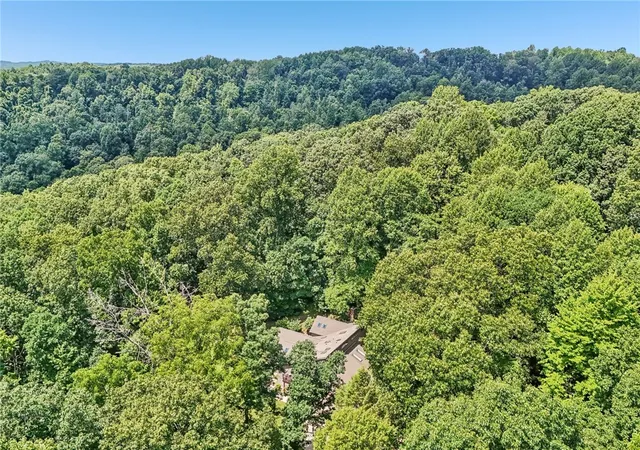
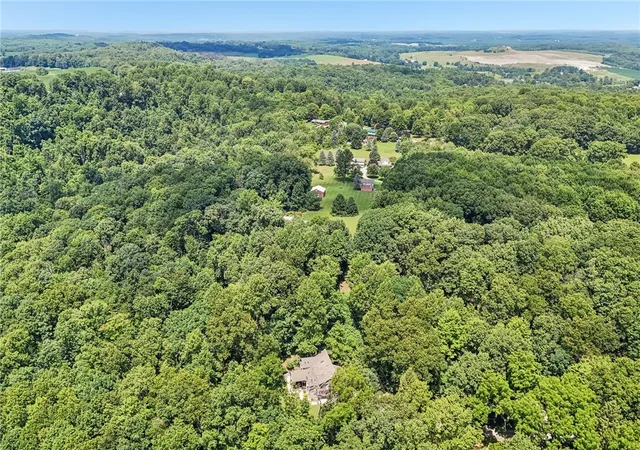
Escape the ordinary and embrace an exceptional country lifestyle in this 3481 sf custom contemporary estate, privately nestled on more than four wooded, park-like acres. Tucked away along a quiet, tree-lined, publicly maintained township road, this extraordinary property offers the increasingly rare combination of upscale comfort, peaceful seclusion and immediate access to outdoor adventure. A long driveway reveals the striking stone-and-vinyl residence, beautifully positioned against a breathtaking wooded backdrop where every season paints a new masterpiece. Designed for hunters, outdoorsmen and nature enthusiasts alike, the property delivers an unrivaled recreational lifestyle from the privacy of your own backyard. Enjoy morning hunts, ATV and trail rides, evenings around the fire or quiet moments surrounded by untouched wilderness. Local horse trails and the Hells Hollow, North Country and Slippery Rock trail systems are accessible directly from the property, while the sprawling 2,529-acre McConnells Mill State Park is just moments away. Located in a township without zoning restrictions, the acreage provides exceptional flexibility for animals, tractors, trucks, ATVs, equipment and future plans. Inside, soaring vaulted ceilings, skylights, clerestory windows and expansive floor-to-ceiling windows fill the open-concept interior with natural light year-round. The beautifully remodeled kitchen features stainless steel appliances and transitions effortlessly into the spacious living and dining areas. Anchoring the main gathering space is a remarkable wood-burning fireplace with a high-efficiency ceramic Rumford insert and hand-chiseled hearth crafted from fieldstone found on the property, a truly one-of-a-kind focal point that brings warmth, character and authenticity to the home. The thoughtfully designed first floor includes a mudroom, laundry room, full bathroom and 5th bedroom or private home office, offering excellent potential for an in-law or guest suite. Upstairs, the expansive owner’s retreat showcases vaulted ceilings, a walk-in closet, an impressive en-suite bathroom and a new private balcony rebuilt in 2024. Three additional bedrooms feature generous closets, vaulted ceilings, skylights and bay or clerestory windows, complemented by an updated full bathroom and two linen closets. Outdoor living is equally impressive, with a remodeled timber-frame patio, new concrete patio and retaining wall completed in 2024. The attached two-car garage includes approximately 24-by-22 feet of finished storage space above. A versatile 28-by-36 custom outbuilding offers its own electric, water, storage loft and adjoining pasture. Originally designed with three 10-by-12 horse stalls and direct paddock access, the building was insulated, drywalled and finished with a concrete floor in 2022, creating endless possibilities for a workshop, studio, vehicle storage, hobby space or future equestrian use. A separate 12-by-20 garden building with a garage door and 100-amp electric service provides even more storage and functionality. Extensive improvements include Renewal by Andersen living room windows, sliding door and front entry door in 2024; new exterior stone surrounding the home in 2025; a 50-year Timberline HD architectural-shingle roof and new Velux skylights in 2018; a water purification system; and a 2018 Norweco septic and leach field system. Armstrong cable service is also available. Despite its secluded setting, the property is approximately five minutes from I-79, 25 minutes from Cranberry Township or Beaver and 45 minutes from Pittsburgh. This is more than a home—it is a private sanctuary offering the freedom, space and outdoor lifestyle you have been searching for. A truly must-see property for the life you deserve.
- Houzeo last checked: 12 hours ago
- Listing updated: September 22, 2026 at 10:43 pm
- Listing Provided by: Renee Dean (724) 654-5555 DRE #AB069131 | HOWARD HANNA REAL ESTATE SERVICES (724) 654-5555
- Source: West Penn MLS-PA | MLS#: 1768264

Property Details
Status
Active Under Contract
Type
Single Family Residence
No. of Stories
2
County
City
Neighborhood
--
Year Built
1994
HOA Fees
-
Finished Area
3,481 sqft
Lot Size
4.34 acres lot
Basement Area
- sqft
MLS Name
West Penn MLS
MLS Number
1768264
MLS Status
Contingent
Days on Market
63

Continue Your Journey in App
Find your dream home, receive real-time updates, and many more!
Download App
Continue Your Journey in App
Find your dream home, receive real-time updates, and many more!
Location
Facts & Features
Rooms
Bedrooms & bathrooms
Bedrooms: 5
Bathrooms: 3
Laundry
Level: Main
Area: 63.00 Square Feet
Dimensions: 9x7
Bedroom5
Level: Main
Area: 156.00 Square Feet
Dimensions: 13x12
Bedroom4
Level: Upper
Area: 143.00 Square Feet
Dimensions: 13x11
Bedroom3
Level: Upper
Area: 143.00 Square Feet
Dimensions: 13x11
Bedroom2
Level: Upper
Area: 224.00 Square Feet
Dimensions: 16x14
PrimaryBedroom
Level: Upper
Area: 315.00 Square Feet
Dimensions: 21x15
EntryFoyer
Level: Main
Area: 80.00 Square Feet
Dimensions: 20x4
Kitchen
Level: Main
Area: 220.00 Square Feet
Dimensions: 20x11
DiningRoom
Level: Main
Area: 221.00 Square Feet
Dimensions: 17x13
LivingRoom
Level: Main
Area: 345.00 Square Feet
Dimensions: 23x15
Interior
Window Features
Multi Pane
Heating
Electric, Heat Pump
Sewer
Mound Septic
Flooring
Carpet, Ceramic Tile, Hardwood
Cooling
Central Air
Construction
Year Built
Year Built: 1994
Home type
Single Family Residence
Architectural Style
Contemporary, Two Story
Construction Materials
Stone, Vinyl Siding
Roof
Asphalt
Property Condition
Resale
Foundation Details
Slab
Utilities & Energy
Pool Features
None
Fireplace Features
Log Lighter
Water Source
Well
Parking Features
Attached, Garage, Garage Door Opener
Price History
| Date | Event | Price |
|---|---|---|
09/22/2026 Source: | Contingent (Active Under Contract) | $589,900 $169/sqft |
08/04/2026 Source: | Listed for Sale | $589,900 $169/sqft |
08/04/2026 Source: | Off Market | $589,900 $169/sqft |

Nearby Homes





Find Homes by Property Features in Slippery Rock Twp, PA

Based on information from the West Penn Mutli-List, INC through Oct 07, 2026, 06:00AM. Information is provided exclusively for consumers’ personal, non-commercial use and may not be used for any purpose other than to identify prospective properties consumers may be interested in purchasing. Information is deemed reliable but not guaranteed. © 2026 West Penn Multi-List, Inc. All Rights Reserved.
 Advertising Broker: Daniel Demers | Sell Your Home Services