- Overview
- Description
- Property Details
- Location
- Facts & Features
- Getting Around
- Nearby Homes


$749,900
Monthly Est:$3,733
 5 Beds
 3 Baths
3 full baths
 4,490sqft
500 Morningstar Dr, Franklin Twp, PA 16117
$749,900
$3,733/moEst:
Get Pre-Approved
Single Family Residence
Built in 1998
$-- HOA
3.1 acres lot
$167/sq.ft
Description
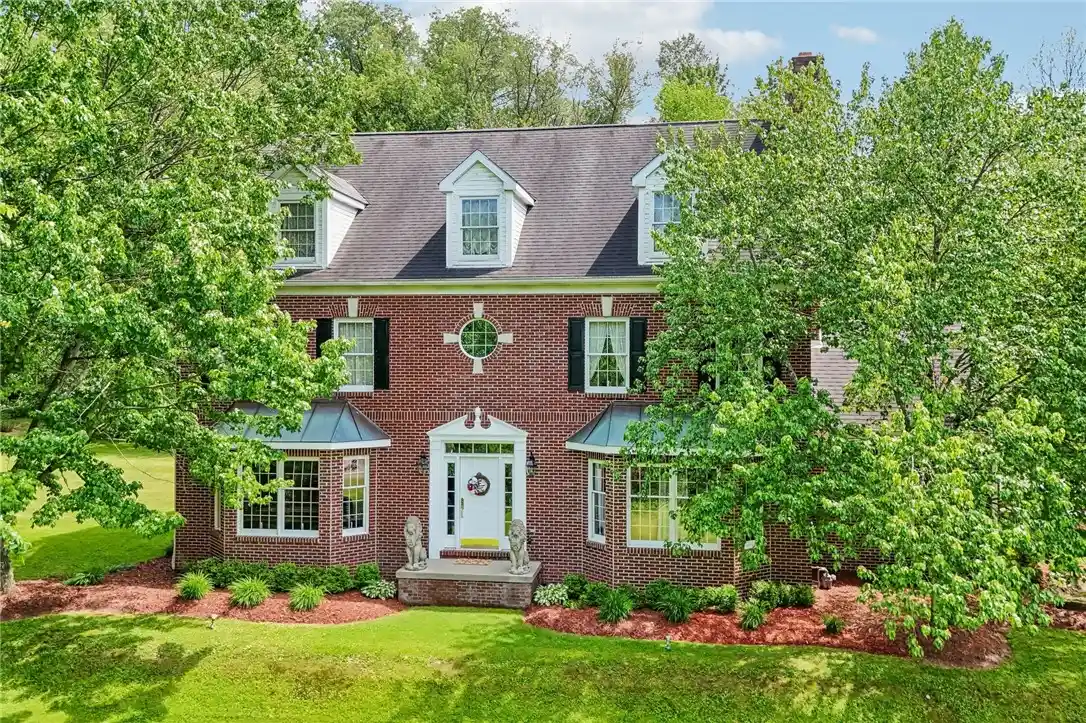
Unparalleled architectural excellence defines this masterfully designed, custom-crafted brick colonial, where timeless sophistication meets exceptional quality and craftsmanship. Perfectly positioned on a private, level 3-acre homesite, this impressive residence offers over 3,500 square feet of luxurious living space, plus an additional 1,054 square feet on the roughed-in third floor—providing endless possibilities for future expansion, including Bedrooms 4 and 5 and an additional full bath. A true showcase of elegance, the home welcomes guests through a grand two-story foyer highlighted by a sweeping curved staircase and a motorized chandelier for effortless maintenance. Rich mahogany and oak trim add warmth and distinction throughout the home. The gourmet kitchen is beautifully appointed with granite countertops, a center island, abundant cabinetry, and generous workspace—ideal for everyday living and entertaining alike. Sophisticated gatherings await in the formal living room, featuring a tray ceiling, bay window, and classic wainscoting, while the elegant dining room with French doors creates the perfect backdrop for memorable dinners. The inviting family room exudes warmth and character with its rustic wood ceiling, wet bar, and cozy fireplace, creating an ideal setting for relaxation and entertaining. Immaculately maintained and truly move-in ready, this exceptional home offers privacy, luxury, and convenience—located just 15 miles north of Cranberry and 28 miles north of Pittsburgh International Airport. A rare offering that is certain to impress even the most discerning buyer.
- Houzeo last checked: 0 minutes ago
- Listing updated: October 31, 2026 at 8:15 pm
- Listing Provided by: Renee Dean (724) 654-5555 DRE #AB069131 | HOWARD HANNA REAL ESTATE SERVICES (724) 654-5555
- Source: West Penn MLS-PA | MLS#: 1755769

Property Details
Status
Active
Type
Single Family Residence
No. of Stories
3
County
City
Neighborhood
--
Year Built
1998
HOA Fees
-
Finished Area
4,490 sqft
Lot Size
3.1 acres lot
Basement Area
- sqft
MLS Name
West Penn MLS
MLS Number
1755769
MLS Status
Active
Days on Market
157

Continue Your Journey in App
Find your dream home, receive real-time updates, and many more!
Continue Your Journey in App
Find your dream home, receive real-time updates, and many more!
Location
Facts & Features
Rooms
Bedrooms & bathrooms
Bedrooms: 5
Bathrooms: 3
BonusRoom
Level: Upper
Area: 228.00 Square Feet
Dimensions: 19x12
BonusRoom
Level: Upper
Area: 196.00 Square Feet
Dimensions: 14x14
Laundry
Level: Main
Area: 54.00 Square Feet
Dimensions: 9x6
Bedroom3
Level: Upper
Area: 156.00 Square Feet
Dimensions: 13x12
Bedroom2
Level: Upper
Area: 240.00 Square Feet
Dimensions: 16x15
PrimaryBedroom
Level: Upper
Area: 323.00 Square Feet
Dimensions: 19x17
EntryFoyer
Level: Main
Area: 130.00 Square Feet
Dimensions: 13x10
Den
Level: Main
Area: 144.00 Square Feet
Dimensions: 12x12
FamilyRoom
Level: Main
Area: 221.00 Square Feet
Dimensions: 17x13
Kitchen
Level: Main
Area: 325.00 Square Feet
Dimensions: 25x13
DiningRoom
Level: Main
Area: 289.00 Square Feet
Dimensions: 17x17
LivingRoom
Level: Main
Area: 221.00 Square Feet
Dimensions: 17x13
Interior
Appliances
Dryer, Dishwasher, Disposal, Microwave, Refrigerator, Washer
Heating
Forced Air, Gas
Window Features
Multi Pane, Window Treatments
Flooring
Ceramic Tile, Hardwood, Carpet
Cooling
Central Air
Interior Features
Kitchen Island, Pantry, Window Treatments
Sewer
Public Sewer
Construction
Year Built
Year Built: 1998
Home type
Single Family Residence
Construction Materials
Brick
Architectural Style
Colonial, Three Story
Roof
Asphalt
Property Condition
Resale
Utilities & Energy
Parking Features
Attached, Garage, Garage Door Opener
Basement
Interior Entry
Water Source
Public
Pool Features
None
Price History
| Date | Event | Price |
|---|---|---|
07/03/2025 Source: | Listed for Sale | $850,000 +6.26% $189/sqft |
07/03/2025 Source: | Off Market | $799,900 $178/sqft |

Nearby Homes
Find Homes by Property Features in Franklin Twp, PA

Based on information from the West Penn Mutli-List, INC through Nov 01, 2026, 07:00PM. Information is provided exclusively for consumers’ personal, non-commercial use and may not be used for any purpose other than to identify prospective properties consumers may be interested in purchasing. Information is deemed reliable but not guaranteed. © 2026 West Penn Multi-List, Inc. All Rights Reserved.
 Advertising Broker: Daniel Demers | Sell Your Home Services
