- Overview
- Description
- Property Details
- Location
- Facts & Features
- Getting Around
- Nearby Homes
 Price Drop: $10K (09/23)


Street View
$254,900
Monthly Est:$1,269
 3 Beds
 1 Bath
1 full bath
 1,290sqft
749 Pershing St, Ellwood City, PA 16117
$254,900
$1,269/moEst:
Get Pre-Approved
Single Family Residence
Built in 1943
$-- HOA
0.16 acre lot
$198/sq.ft
Description
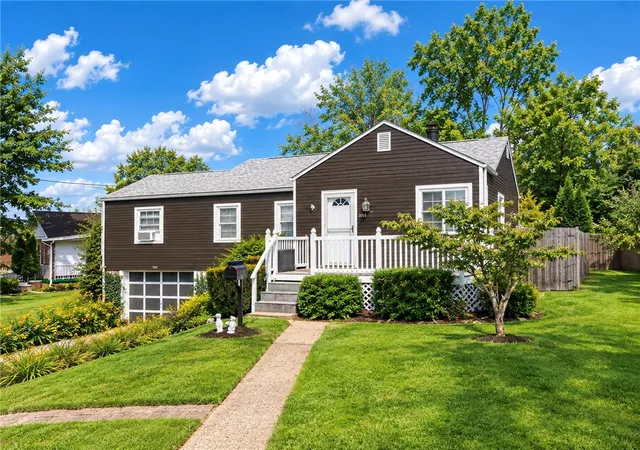
Beautifully updated and thoughtfully refreshed, this inviting 3-bedroom, 1-bath home blends modern style with everyday comfort in a convenient location within walking distance of Ewing Park. Step inside to a bright, updated interior featuring a stylish kitchen with new stainless-steel appliances, crisp white backsplash, and elegant quartz countertops. New heating and cooling systems provide year-round comfort, while extensive updates throughout make this home truly move-in ready.
Outdoor living is just as appealing, with a spacious 20' x 10' covered back deck—perfect for morning coffee, relaxing, or entertaining guests. A new front porch adds to the home's welcoming curb appeal, while the 1-stall attached garage provides convenient parking and additional storage. With its modern updates, inviting outdoor spaces, and desirable location, this home offers a wonderful combination of comfort, style, and convenience.
- Houzeo last checked: 12 hours ago
- Listing updated: October 6, 2026 at 12:02 pm
- Listing Provided by: Mike Maltarski (724) 776-2900 DRE #RS339203 | COLDWELL BANKER REALTY (724) 776-2900
- Source: West Penn MLS-PA | MLS#: 1775650

Property Details
Status
Active
Type
Single Family Residence
No. of Stories
-
County
City
Neighborhood
--
Year Built
1943
HOA Fees
-
Finished Area
1,290 sqft
Lot Size
0.16 acre lot
Basement Area
- sqft
MLS Name
West Penn MLS
MLS Number
1775650
MLS Status
Active
Days on Market
14
Open House

Continue Your Journey in App
Find your dream home, receive real-time updates, and many more!
Download App
Continue Your Journey in App
Find your dream home, receive real-time updates, and many more!
Location
Facts & Features
Rooms
Bedrooms & bathrooms
Bedrooms: 3
Bathroom: 1
Bedroom3
Level: Upper
Area: 100.00 Square Feet
Dimensions: 10x10
Bedroom2
Level: Upper
Area: 110.00 Square Feet
Dimensions: 11x10
PrimaryBedroom
Level: Upper
Area: 182.00 Square Feet
Dimensions: 14x13
Kitchen
Level: Main
Area: 121.00 Square Feet
Dimensions: 11x11
DiningRoom
Level: Main
Area: 110.00 Square Feet
Dimensions: 11x10
LivingRoom
Level: Main
Area: 182.00 Square Feet
Dimensions: 14x13
Interior
Sewer
Public Sewer
Heating
Forced Air, Gas
Flooring
Carpet, Laminate, Tile
Cooling
Central Air
Appliances
Some Gas Appliances, Dishwasher, Microwave, Refrigerator, Stove
Construction
Year Built
Year Built: 1943
Home type
Single Family Residence
Construction Materials
Frame
Architectural Style
Cape Cod
Roof
Metal
Property Condition
Resale
Utilities & Energy
Basement
Full
Parking Features
Attached, Garage, Garage Door Opener
Pool Features
None
Fireplace Features
Wood Burning
Water Source
Public
Price History
| Date | Event | Price |
|---|---|---|
09/23/2026 Source: | Listed for Sale | $264,900 +3.92% $205/sqft |
09/23/2026 Source: | Price Increased | $254,900 +292.15% $198/sqft |
07/23/2026 Source: | Sold | $65,000 +18.40% $50/sqft |
06/30/2026 Source: | Pending | $54,900 $43/sqft |
06/04/2026 Source: | Listed for Sale | $54,900 -15.41% $43/sqft |

Show more
Nearby Homes




Find Homes by Property Features in Ellwood City, PA

Based on information from the West Penn Mutli-List, INC through Oct 07, 2026, 06:00AM. Information is provided exclusively for consumers’ personal, non-commercial use and may not be used for any purpose other than to identify prospective properties consumers may be interested in purchasing. Information is deemed reliable but not guaranteed. © 2026 West Penn Multi-List, Inc. All Rights Reserved.
 Advertising Broker: Daniel Demers | Sell Your Home Services