- Overview
- Description
- Property Details
- Location
- HOA Management
- Facts & Features
- Getting Around
- Nearby Homes

 New Construction
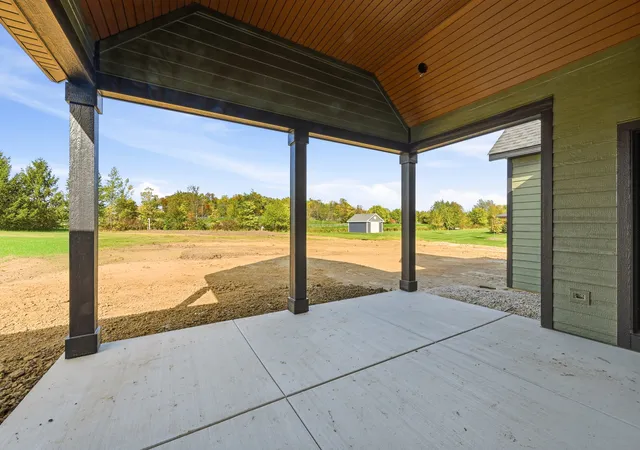

Street View
$689,900
Monthly Est:$3,434
 3 Beds
 3 Baths
2 full baths + 1 half bath
 2,102sqft
10993 Brandenburg Way, Yorkville, IL 60560
$689,900
$3,434/moEst:
Get Pre-Approved
Single Family Residence
Built in 2026
$25/mo HOA
41,713.06 sqft lot
$328/sq.ft
Description
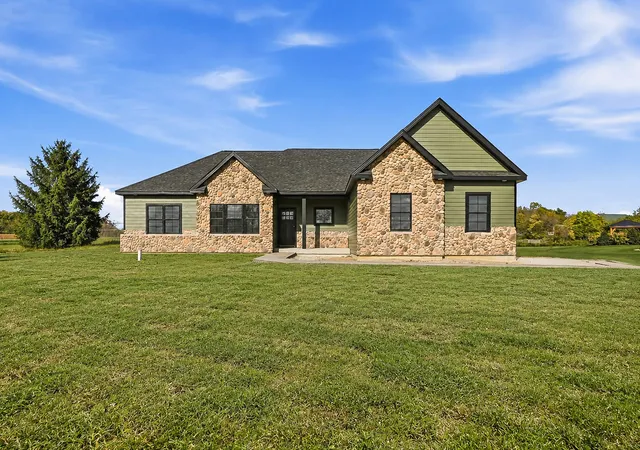
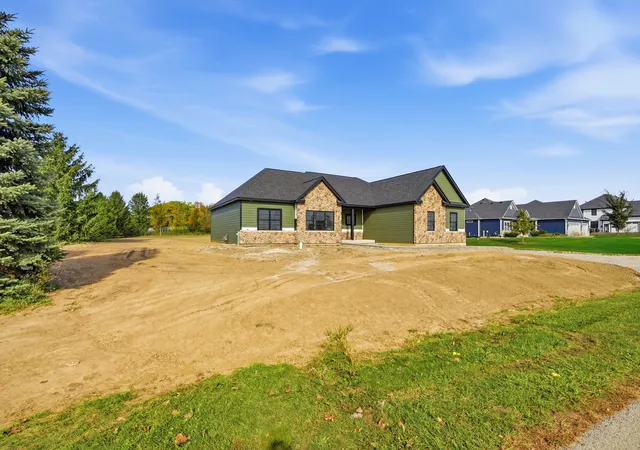
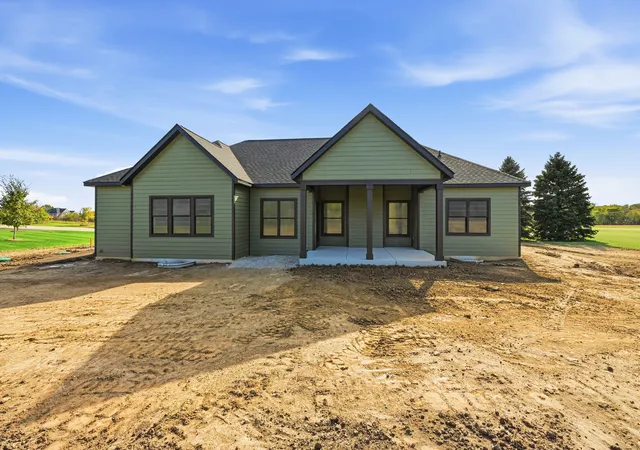
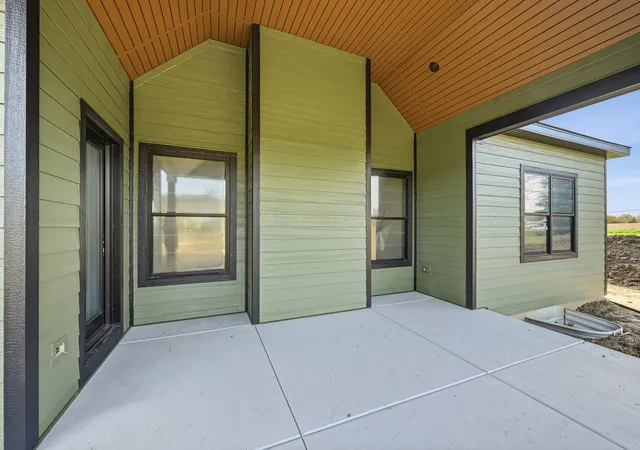
Estimated December Completion! Experience luxury living in the currently under construction 2,100 square foot ranch just minutes outside of Yorkville, this high-end custom home sits on a sprawling lot just under an acre within a highly desirable country subdivision. Wrapped in premium, durable LP siding and positioned directly across the street from acres of protected community land, this property seamlessly blends rural tranquility with sophisticated modern design. Inside, the split floorplan showcases exceptional craftsmanship, anchored by rich engineered hickory flooring that flows throughout the main living areas with soaring ceilings. The gourmet kitchen is a chef's dream, featuring stunning quartz countertops, a massive functional island, and custom cabinetry. Retreat to the private oasis of the primary suite, which boasts a spa-like master bathroom complete with a luxury tile shower, soaking tub, and premium finishes designed for ultimate relaxation. The mechanical and structural features of this home include: * Deep-Pour Basement: Features extra ceiling height, pre-plumbed for an additional bathroom, offering a massive footprint ready to be transformed into a home theater, gym, or extra living space. * Radiant Heated Floors: Installed in both the basement floor and the attached 3-car garage for energy-efficient warmth during Illinois winters. This is in addition to the high-efficient furnace, air conditioner, and hot water heater. * Outbuilding Freedom: Subdivision guidelines allow for the addition of detached garages up to 1,200 square feet, perfect for a workshop, boat, or toy storage as long as it matches the exterior of the home. * Outdoor Living: An expansive 16x15 covered patio functions as a scenic outdoor retreat, perfect for hosting gatherings overlooking the yard that currently backs to acres of hay ground and pasture.
- Houzeo last checked: 8 minutes ago
- Listing updated: October 27, 2026 at 6:31 pm
- Listing Provided by: Cindy Heckelsberg (630) 253-2997 , Lara Heckelsberg Gawrych DRE #475142184 | Coldwell Banker Real Estate Group (630) 896-3100
- Source: MRED MLS-IL | MLS#: 12793343

Property Details
Status
Active
Type
Single Family Residence
No. of Stories
-
County
City
Neighborhood
--
Year Built
2026
HOA Fees
$25/mo
Finished Area
2,102 sqft
Lot Size
41,713.06 sqft lot
Basement Area
- sqft
MLS Name
MRED MLS
MLS Number
12793343
MLS Status
New

Continue Your Journey in App
Find your dream home, receive real-time updates, and many more!
Continue Your Journey in App
Find your dream home, receive real-time updates, and many more!
Location
HOA Management
N/A
HOA Fees
$300/ Annually
Amenities
 Amenities and services may be covered by one or multiple associations and service providers.
 Other
Disclaimer: Amenities are based on third-party information and may vary; buyers must independently verify all amenities, as information is deemed reliable but not guaranteed.
Facts & Features
Rooms
Bedrooms & bathrooms
Bedrooms: 3
Bathrooms: 3
Bedroom 2
Level: Main
Area: 195.00 Square Feet
Dimensions: 15X13
Bedroom 3
Level: Main
Area: 182.00 Square Feet
Dimensions: 14X13
Dining Room
Level: Main
Area: 150.00 Square Feet
Dimensions: 15X10
Kitchen
Level: Main
Area: 180.00 Square Feet
Dimensions: 18X10
Laundry
Level: Main
Area: 30.00 Square Feet
Dimensions: 6X5
Living Room
Level: Main
Area: 304.00 Square Feet
Dimensions: 16X19
Master Bedroom
Level: Main
Area: 196.00 Square Feet
Dimensions: 14X14
Interior
Appliances
Humidifier
Window Features
Screens
Heating
Gas, Forced Air, Radiant, Sep Heating Systems 2+
Flooring
Hardwood
Interior Features
Cathedral Ceiling(s), 1st Floor Bedroom, 1st Floor Full Bath, Walk In Closet(s), Pantry, Quartz Counters
Cooling
Central Air
Sewer
Septic Tank
Construction
Year Built
Year Built: 2026
Home type
Single Family Residence
Foundation Details
Concrete Perimeter
Roof
Asphalt
Architectural Style
Ranch
Construction Materials
Stone, Other, Combination
Utilities & Energy
Water Source
Well
Fireplace Features
Gas Log, Gas Starter
Parking Features
Garage Door Opener, Heated Garage, Yes, Garage Owned, Attached, Garage
Basement
Unfinished, Other, Bath/stubbed, Egress Window, 9 Ft + Pour, Full
Laundry Features
Main Level
Electric
Circuit Breakers, 200+ Amp Service
Other Features
Subdivision Name
Tanglewood Trails
Lot Features
Views
Community Features
Park, Curbs, Sidewalks, Street Lights, Street Paved
Price History
| Date | Event | Price |
|---|---|---|
10/24/2026 Source: | Listed for Sale | $689,900 +1990.61% $328/sqft |
02/10/2017 Source: | Listing Removed | $33,000 $16/sqft |

Nearby Homes
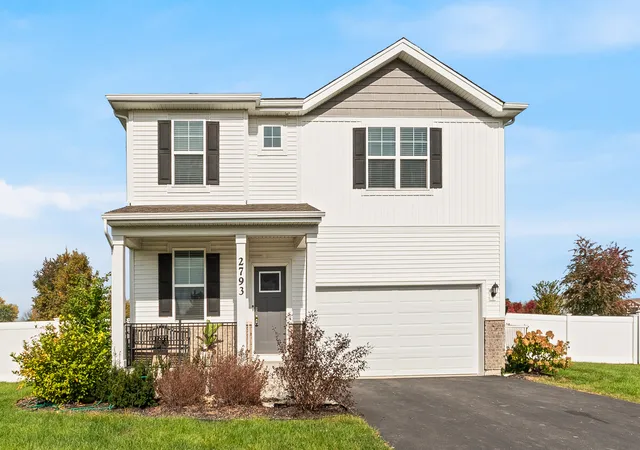
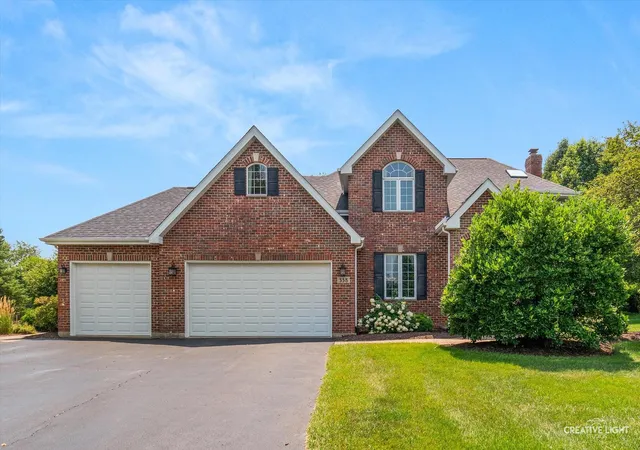
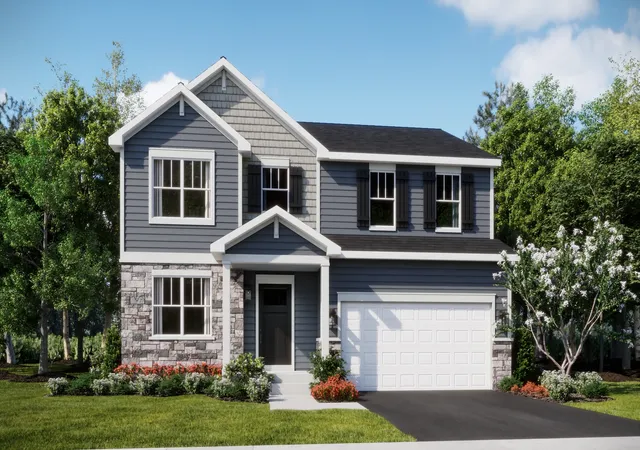
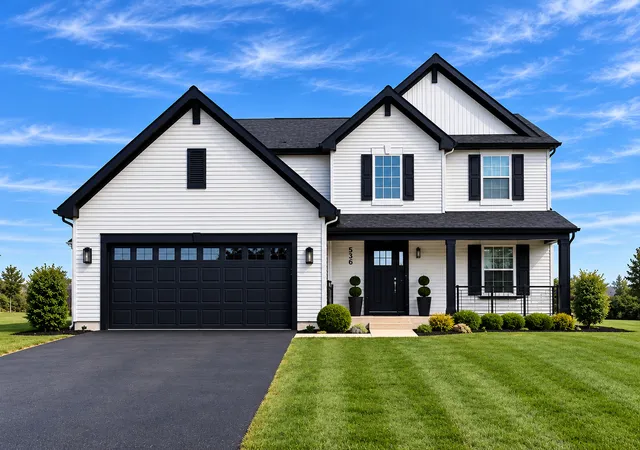
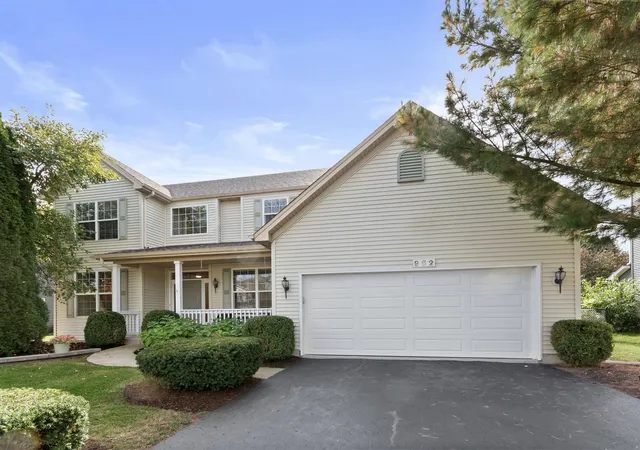
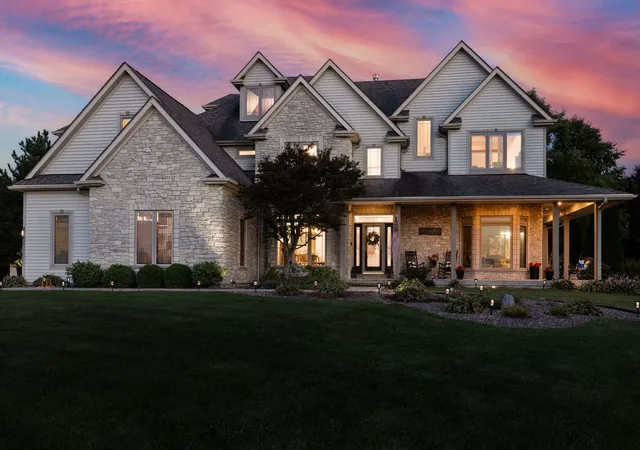
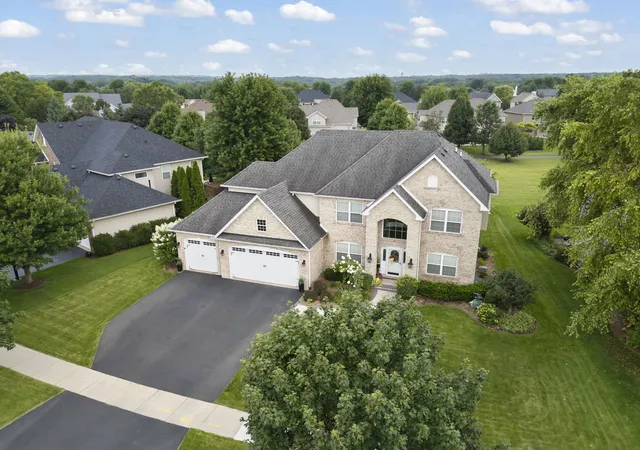
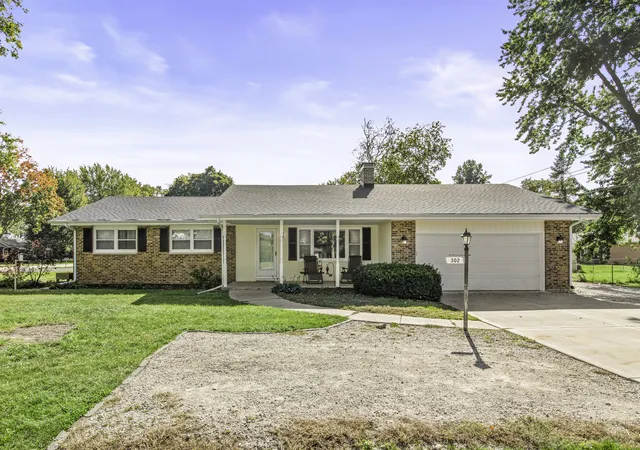
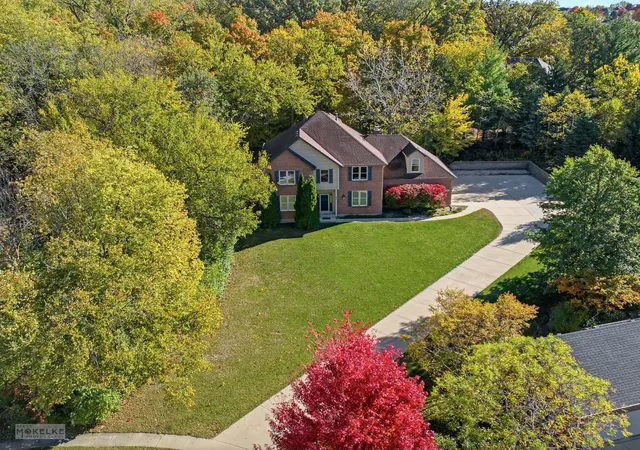
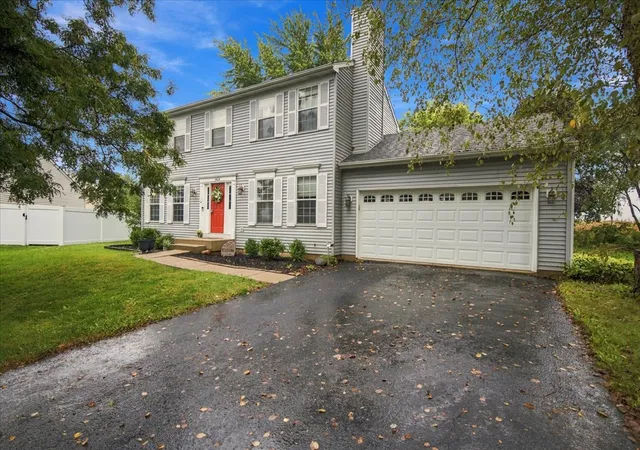
Find Homes by Property Features in Yorkville, IL
Nearby New Homes For Sale

This representation is based in whole or in part on data supplied by Midwest Real Estate Data, LLC through Oct 28, 2026, 11:00AM. Midwest Real Estate Data, LLC does not guarantee nor is it in any way responsible for its accuracy. Data maintained by Midwest Real Estate Data LLC may not reflect all real estate activity in the market. Based on information submitted to the MLS GRID as of Oct 28, 2026, 11:00AM. All data is obtained from various sources and has not been, and will not be, verified by broker or MLS GRID. Supplied Open House information is subject to change without notice. All information should be independently reviewed and verified for accuracy. Properties may or may not be listed by the office/agent presenting the information. This website may not include listings or property addresses of sellers who have directed their listing brokers to withhold their listing or their property address from display on the Internet. Some IDX listings have been excluded from this website. Information is provided exclusively for consumers’ personal non-commercial use. It may not be used for any purpose other than to identify prospective properties consumers may be interested in purchasing. The data is deemed reliable but is not guaranteed by MLS GRID, MRED or Houzeo. The use of the MLS GRID Data may be subject to an end user license agreement. Properties displayed may be listed or sold by various participants in the MLS, Listings courtesy of MRED as distributed by MLS GRID. ©2026 Midwest Real Estate Data LLC. All Rights Reserved
 Advertising Broker: Jorge Romero | Realty One Group Inc.
