- Overview
- Description
- Property Details
- Location
- Facts & Features
- Getting Around
- Nearby Homes

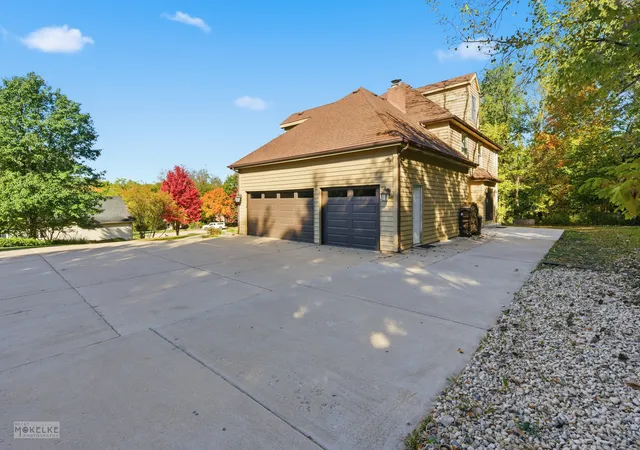

Street View
$599,000
Monthly Est:$2,981
 6 Beds
 4 Baths
3 full baths + 1 half bath
 4,996sqft
97 Crooked Crk Dr, Yorkville, IL 60560
$599,000
$2,981/moEst:
Get Pre-Approved
Single Family Residence
Built in 1995
$-- HOA
26,136 sqft lot
$120/sq.ft
Description
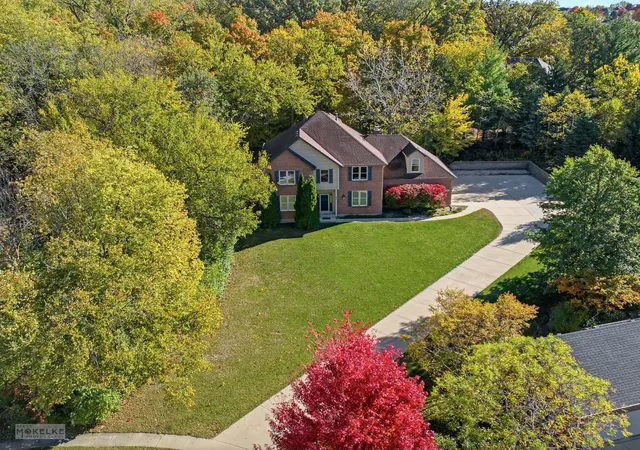
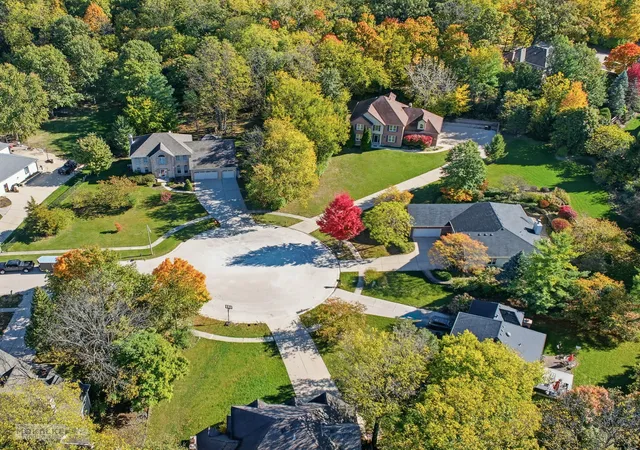
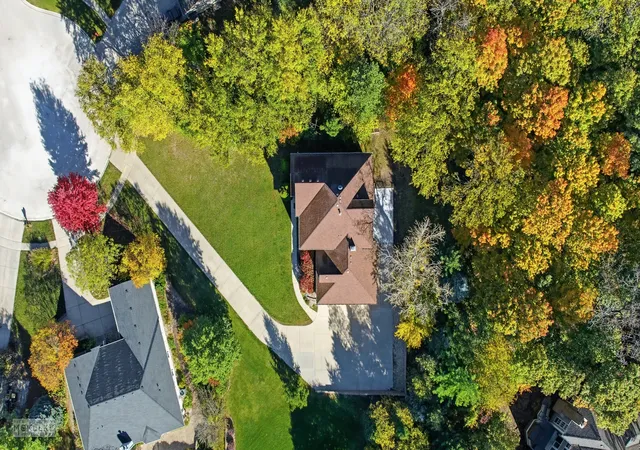
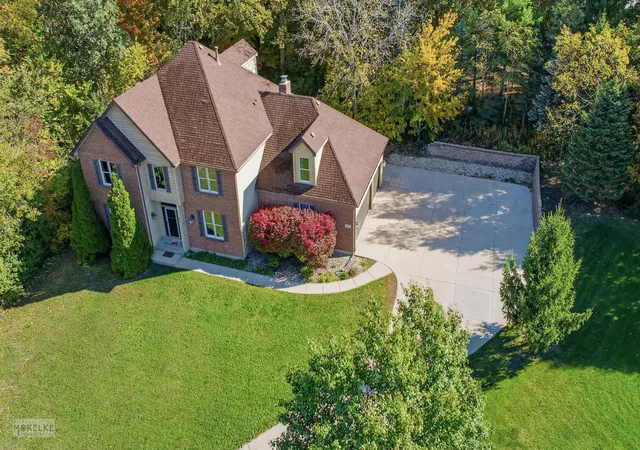
What makes this home unique and the one you want to live in???? AMAZING, INSULATED WOODED NEIGHBORHOOD * RENOVATED KITCHEN AND BATHROOMS * NO WELL/SEPTIC * NO HOA * 3 CAR GARAGE * 2ND KITCHEN AND 2ND WASHER/DRYER IN FINISHED BASEMENT * FINISHED ATTIC * FINISHED ROOM OVER GARAGE * Now priced to sell so that you can be in for the holidays, this big beautiful home sits on the top of a hill at the end of a cul-de-sac in the coveted Wildwood neighborhood on Crooked Creek Drive. Nestled among the trees, this property is a peaceful retreat with stunning seasonal views and an elegant, yet rustic interior design that has been inspired by the wooded backdrop. Measuring in at 4,996 square feet (3,615 above grade), every inch of this home has been finished! While it may look very traditional when you first open the front door, you quickly realize just how special this home truly is as you make your way through and discover the unique finishes around every corner and unexpected spaces behind every door! In addition to 4 bedrooms on the 2nd floor, there is a large bonus room over the garage with vaulted ceilings, recessed lighting and cork floors that can be used as 5th bedroom. Up on the "3rd floor," the spacious finished attic with angled ceilings features 3 rooms with stunning hardwood & bamboo floors, natural wood trim and custom curated tree bark wall panels. This versatile space is ideal for creative work or a quiet getaway and can serve as a studio, 6th bedroom, guest suite, cozy entertainment area or home office. The options are as unlimited as your imagination. If you need a 7th bedroom, you can use the office on the main level! The full finished basement also provides a great space with a full bathroom, 2nd washer/dryer, huge rec room and 3 bonus rooms and the coolest custom-built kitchenette with cedar plank walls, tin backsplash, refrigerator, sink and induction cooktop! The home has 2 tankless, on demand water heaters and reverse osmosis systems for both kitchen sinks! The 3 car, side load garage has a utility sink, epoxy coated floors, is fully insulated and equipped with side mount smart garage door openers and a 30 amp outlet for your large power tools, electric vehicle charger, RV or a heater! While the pictures are sure to impress, there is so much to love about this property and location that you NEED to schedule a showing and experience it for yourself! ***CHECK OUT THE FULL VIDEO TOUR!
- Houzeo last checked: 0 minutes ago
- Listing updated: October 24, 2026 at 8:03 am
- Listing Provided by: Cindy Heckelsberg (630) 253-2997 , Julie Forgue DRE #475184822 | Coldwell Banker Real Estate Group (630) 896-3100
- Source: MRED MLS-IL | MLS#: 12791836

Property Details
Status
Active
Type
Single Family Residence
No. of Stories
-
County
City
Neighborhood
--
Year Built
1995
HOA Fees
-
Finished Area
4,996 sqft
Lot Size
26,136 sqft lot
Basement Area
- sqft
MLS Name
MRED MLS
MLS Number
12791836
MLS Status
New
Days on Market
4

Continue Your Journey in App
Find your dream home, receive real-time updates, and many more!
Continue Your Journey in App
Find your dream home, receive real-time updates, and many more!
Location
Facts & Features
Rooms
Bedrooms & bathrooms
Bedrooms: 6
Bathrooms: 4
Eating Area
Level: Main
Area: 144.00 Square Feet
Dimensions: 16X9
Office
Level: Main
Area: 110.00 Square Feet
Dimensions: 11X10
Recreation Room
Level: Basement
Area: 455.00 Square Feet
Dimensions: 13X35
Kitchen- 2nd
Level: Basement
Area: 117.00 Square Feet
Dimensions: 9X13
Other Room
Level: Basement
Area: 140.00 Square Feet
Dimensions: 10X14
Other Room
Level: Basement
Area: 96.00 Square Feet
Dimensions: 12X8
Dining Room
Level: Main
Area: 140.00 Square Feet
Dimensions: 10X14
Family Room
Level: Main
Area: 210.00 Square Feet
Dimensions: 15X14
Kitchen
Level: Main
Area: 210.00 Square Feet
Dimensions: 15X14
Laundry
Level: Main
Area: 64.00 Square Feet
Dimensions: 8X8
Living Room
Level: Main
Area: 210.00 Square Feet
Dimensions: 14X15
Interior
Appliances
Range, Dishwasher, Refrigerator, Washer, Dryer, Disposal, Stainless Steel Appliance(s), Range Hood, Gas Cooktop
Heating
Gas, Forced Air
Flooring
Hardwood, Carpet, Wood
Interior Features
Cathedral Ceiling(s), In Law Floorplan, Walk In Closet(s), Special Millwork, Separate Dining Room, Quartz Counters
Cooling
Central Air
Sewer
Public Sewer
Construction
Year Built
Year Built: 1995
Home type
Single Family Residence
Foundation Details
Concrete Perimeter
Roof
Asphalt
Construction Materials
Brick, Cedar
Utilities & Energy
Water Source
Public
Fireplace Features
Wood Burning Stove
Parking Features
Concrete, Garage Door Opener, Yes, Garage Owned, Attached, Garage
Basement
Finished, Full
Laundry Features
Main Level, Electric Dryer Hookup, Multiple Locations
Electric
Circuit Breakers
Other Features
Patio And Porch Features
Patio
Lot Features
Cul De Sac, Wooded, Mature Trees, Backs To Trees/woods
Community Features
Curbs, Sidewalks, Street Lights, Street Paved
Price History
| Date | Event | Price |
|---|---|---|
10/23/2026 Source: | Listing Removed | $624,000 +4.17% $125/sqft |
10/23/2026 Source: | Listed for Sale | $599,000 -4.01% $120/sqft |
10/02/2026 Source: | Price Decreased | $624,000 -0.79% $125/sqft |
08/28/2026 Source: | Price Decreased | $629,000 -1.56% $126/sqft |
06/19/2026 Source: | Price Decreased | $639,000 -1.68% $128/sqft |

Show more
Nearby Homes
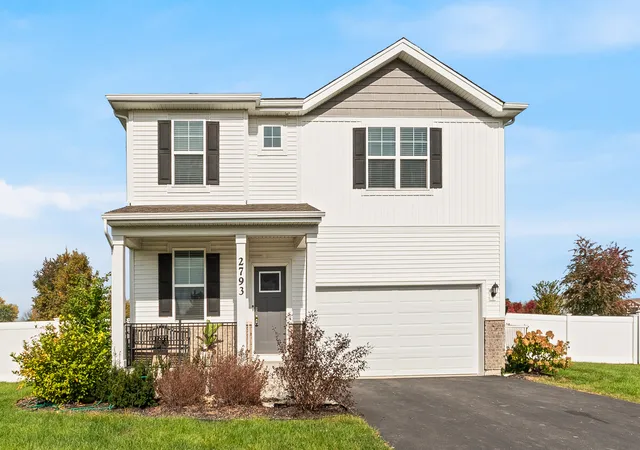
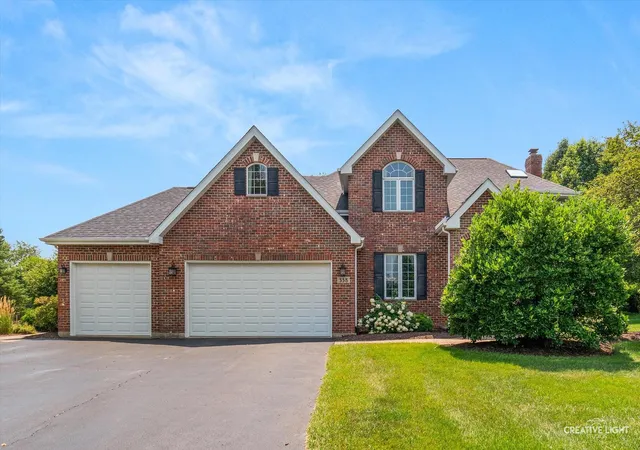
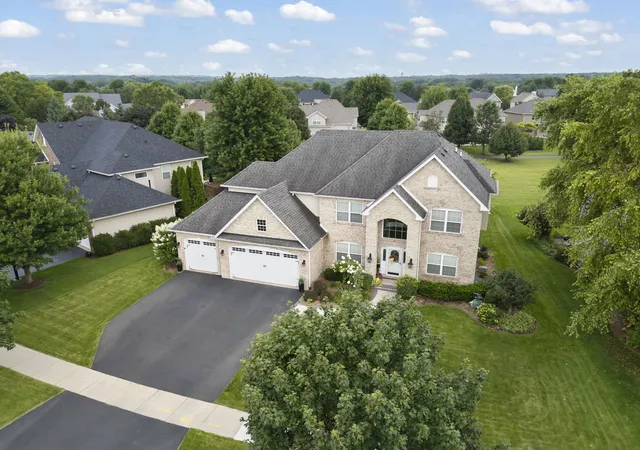
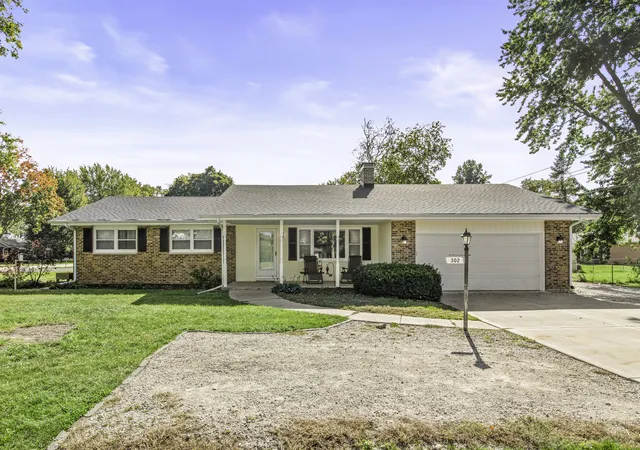
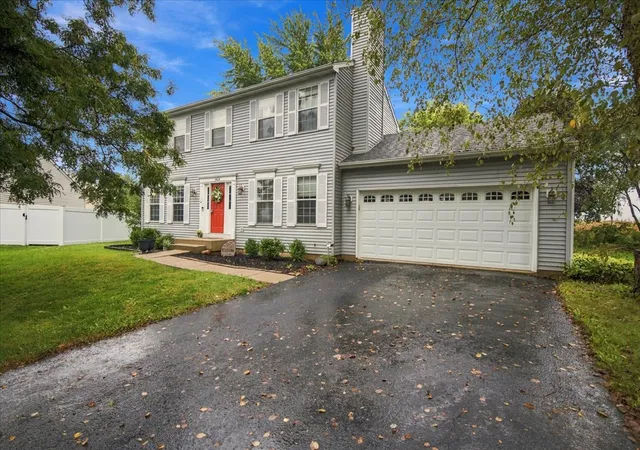
Find Homes by Property Features in Yorkville, IL
Nearby New Homes For Sale

This representation is based in whole or in part on data supplied by Midwest Real Estate Data, LLC through Oct 28, 2026, 12:00PM. Midwest Real Estate Data, LLC does not guarantee nor is it in any way responsible for its accuracy. Data maintained by Midwest Real Estate Data LLC may not reflect all real estate activity in the market. Based on information submitted to the MLS GRID as of Oct 28, 2026, 12:00PM. All data is obtained from various sources and has not been, and will not be, verified by broker or MLS GRID. Supplied Open House information is subject to change without notice. All information should be independently reviewed and verified for accuracy. Properties may or may not be listed by the office/agent presenting the information. This website may not include listings or property addresses of sellers who have directed their listing brokers to withhold their listing or their property address from display on the Internet. Some IDX listings have been excluded from this website. Information is provided exclusively for consumers’ personal non-commercial use. It may not be used for any purpose other than to identify prospective properties consumers may be interested in purchasing. The data is deemed reliable but is not guaranteed by MLS GRID, MRED or Houzeo. The use of the MLS GRID Data may be subject to an end user license agreement. Properties displayed may be listed or sold by various participants in the MLS, Listings courtesy of MRED as distributed by MLS GRID. ©2026 Midwest Real Estate Data LLC. All Rights Reserved
 Advertising Broker: Jorge Romero | Realty One Group Inc.
