- 0
- 4
- Overview
- Description
- Property Details
- Location
- HOA Management
- Facts & Features
- Getting Around
- Nearby Homes
 New Construction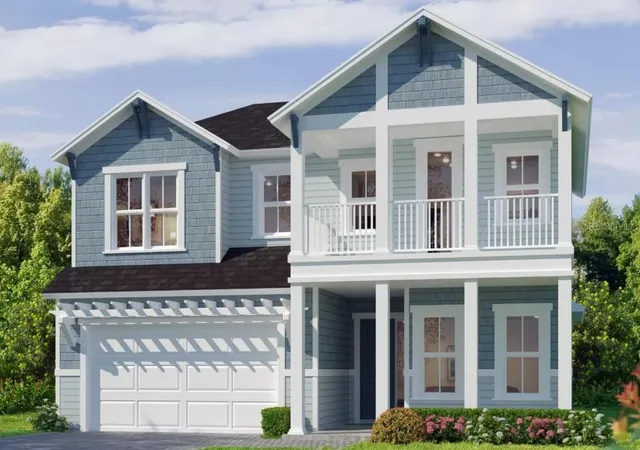

Street View
$910,878
Monthly Est:$4,534
 5 Beds
 4 Baths
4 full baths
 2,808sqft
10999 SW 40th Lane, Gainesville, FL 32608
$910,878
$4,534/moEst:
Get Pre-Approved
Single Family Residence
Built in 2026
$8.33/mo HOA
9,583 sqft lot
$324/sq.ft
Description
Under Construction. Step into the "Santa Cruz" plan, a versatile two-story layout with 4 bedrooms, and 3.5 bathrooms. As you enter, a welcoming foyer and nearby powder room set the stage for comfort and convenience. The flex room adjacent to the entry offers endless possibilities- an ideal spot for a home office, library, or even a cozy den. Moving forward, the open-plan kitchen, living, and dining areas are designed with connection in mind. Imagine cooking in the well-equipped kitchen, complete with an optional island alternative, while staying engaged with guests in the spacious living room. Natural light floods through large windows, making the space feel even more exp...
Continue Reading- Houzeo last checked: 8 minutes ago
- Listing updated: August 1, 2026 at 10:51 am
- Listing Provided by: Ali Kargar (386) 366-0091 | ICI SELECT REALTY (386) 366-0091
- Source: Stellar MLS-FL | MLS#: TB8534635

Property Details
Status
Pending
Type
Single Family Residence
No. of Stories
-
County
City
Neighborhood
--
Year Built
2026
HOA Fees
$8.33/mo
Finished Area
2,808 sqft
Lot Size
9,583 sqft lot
Basement Area
- sqft
MLS Name
Stellar MLS
MLS Number
TB8534635
MLS Status
Pending
Days on Market
53

Continue Your Journey in App
Find your dream home, receive real-time updates, and many more!
Download App
Continue Your Journey in App
Find your dream home, receive real-time updates, and many more!
HOA Management
Leland
HOA Fees
$100/ Annually
Disclaimer: Amenities are based on third-party information and may vary; buyers must independently verify all amenities, as information is deemed reliable but not guaranteed.
Facts & Features
Rooms
Bedrooms & bathrooms
Bedrooms: 5
Bathrooms: 4
Kitchen
Level: First
Dining Room
Level: First
Living Room
Level: First
Primary Bedroom
Level: First
Bedroom 2
Level: Second
Bedroom 3
Level: Second
Bedroom 4
Level: Second
Bedroom 5
Level: First
Interior
Appliances
Built In Oven, Cooktop, Dishwasher, Disposal, Exhaust Fan, Microwave, Range Hood, Tankless Water Heater
Heating
Electric, Heat Pump
Sewer
Public Sewer
Exterior Features
Sidewalk, Sprinkler Metered
Interior Features
Eat In Kitchen, High Ceilings, Kitchen/family Room Combo, Open Floorplan, Primary Bedroom Main Floor, Solid Surface Counters, Stone Counters, Tray Ceiling(s), Walk In Closet(s)
Flooring
Ceramic Tile, Hardwood
Cooling
Central Air
Construction
Year Built
Year Built: 2026
Home type
Single Family Residence
Construction Materials
Frame
Foundation Details
Slab
Property Condition
Under Construction
Roof
Shingle
Utilities & Energy
Utilities
Cable Available, Electricity Connected, Fiber Optics, Fire Hydrant, Natural Gas Connected, Phone Available, Public, Sewer Connected, Sprinkler Recycled, Underground Utilities, Water Connected
Water Source
Public
Laundry Features
Electric Dryer Hookup, Inside, Laundry Room, Washer Hookup
Other Features
Community Features
Clubhouse, Deed Restrictions, Fitness Center, Playground, Pool, Sidewalks, Tennis Court(s), Wheelchair Access, Street Lights
Subdivision Name
Oakmont
Price History
| Date | Event | Price |
|---|---|---|
07/31/2026 Source: #MFRTB8534635 | Pending | $910,878 $324/sqft |
Nearby Homes

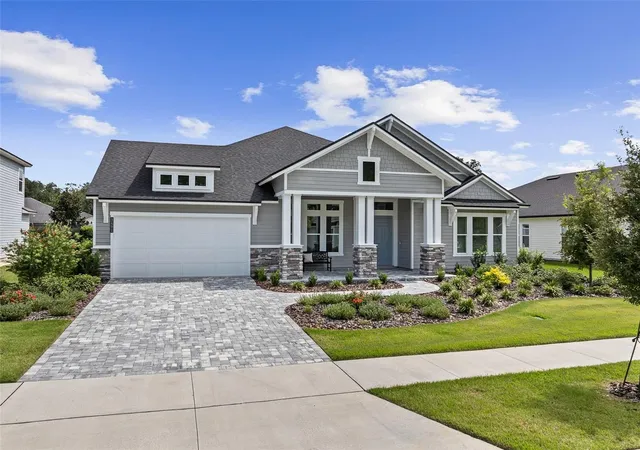
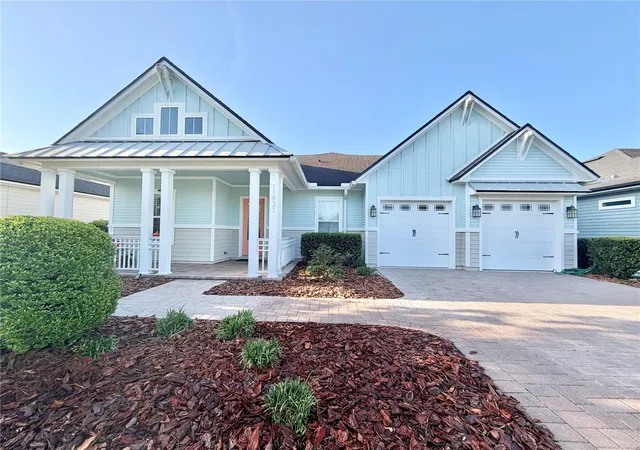

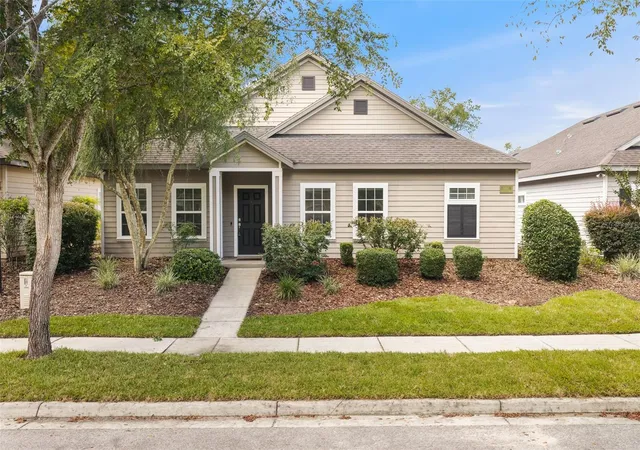
Find Homes by Property Features in Gainesville, FL
Nearby New Homes For Sale

Based on information from Stellar MLS® through Sep 23, 2026, 02:45PM as submitted to and distributed by MLS GRID. All data is obtained from various sources and may not have been verified by the broker or MLS GRID. Supplied Open House Information is subject to change without notice. All information should be independently reviewed and verified for accuracy. Properties may or may not be listed by the office/agent presenting the information. IDX information is provided exclusively for consumers’ personal non-commercial use. It may not be used for any purpose other than to identify prospective properties consumers may be interested in purchasing. The data is deemed reliable but is not guaranteed by MLS GRID. The use of the MLS GRID Data may be subject to an end-user license agreement prescribed by the Member Participant’s applicable MLS, if any, and as amended from time to time. © 2026 Stellar MLS. All Rights Reserved.
 Advertising Broker: Fred McGill | Simple Showing, Inc


