- Overview
- Description
- Property Details
- Location
- Facts & Features
- Getting Around
- Nearby Homes

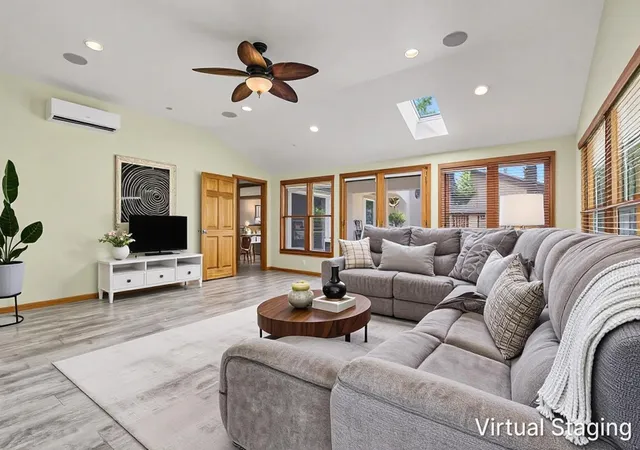


$649,900
Monthly Est:$3,235
 4 Beds
 4 Baths
4 full baths
 3,378sqft
10s287 Alma Ln, Naperville, IL 60564
$649,900
$3,235/moEst:
Get Pre-Approved
Single Family Residence
Built in 1972
$-- HOA
20,037.6 sqft lot
$192/sq.ft
Description
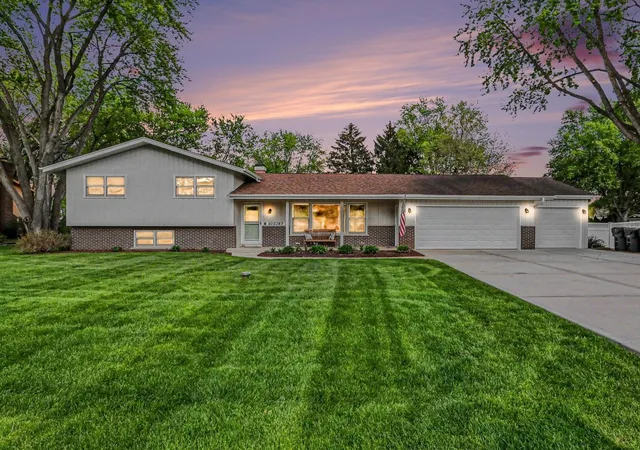
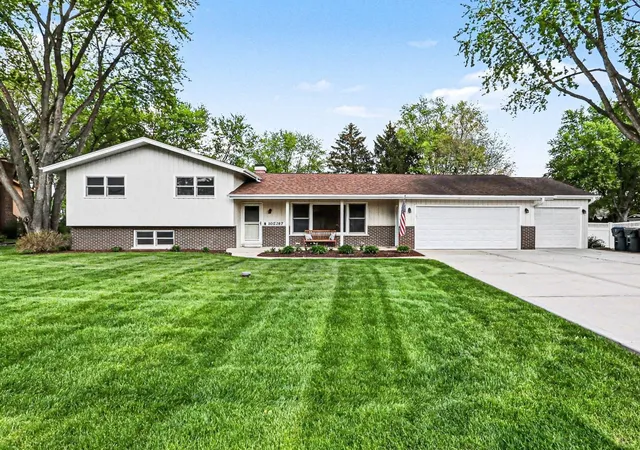
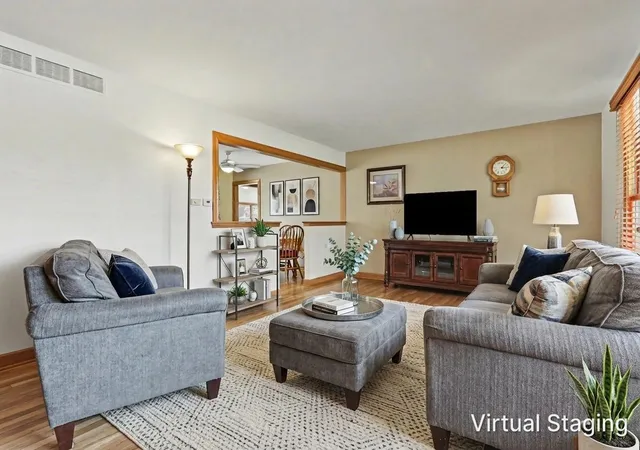
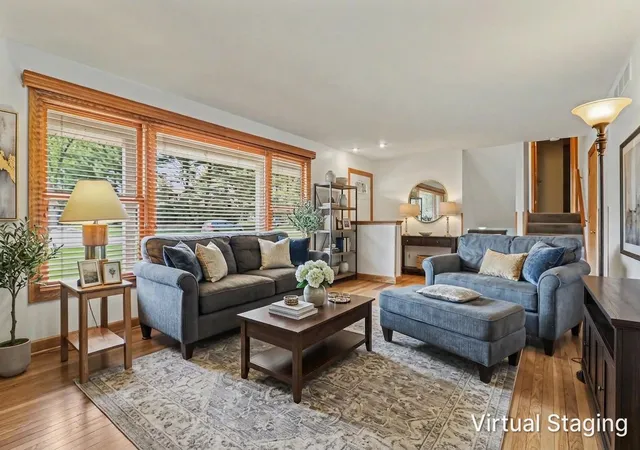
Welcome to this beautiful, unique, sprawling home! This isn't just a split level with an enormous addition... there's also a basement! Not 3 levels... but 4! This is rare to find in homes and all together it's 4000 square feet! 4 bedrooms and 4 FULL BATHROOMS! Some of the perks of this home include the 30 x 20 Family Room / Mother-in law suite with radiant floor heat, air conditioning, a full bath with a walk in shower, and it's own stacker washer/dryer hookup! Master bedroom was enlarged and the master bath includes a bathtub for 2 and a separate shower! Plus Marvin windows throughout the house and a Marvin French door! Garage space?! We're talking about a wide, heavy duty, cement driveway leading to a heated 3 car garage with radiant floor heat and a 220 volt outlet! There's even an invisible fence for the dogs that comes with 2 collars. And you won't have to worry about storms when you live here because this house comes with a whole house Generac generator, a wood burning potbelly stove that can heat entire house, a basement that has been waterproofed, and there's a sump pump with a backup battery! You'll never have to worry if the power goes out! And living in unincorporated Naperville means... bigger yards, lower taxes, and no water bill! Award winning school districts and a town that said NO to the data centers! AND Nature lovers... Springbrook Prairie Path for biking and walking is just a half mile away! Location is perfect for your peace and about ten minutes to everything else you need! This home has been filled with love and very well cared for! Now it's your turn to make memories here! Come see it today! Home is being sold AS IS. Please do not walk the property without an appointment with your real estate agent. ***Pre-approvals required
- Houzeo last checked: 28 minutes ago
- Listing updated: October 1, 2026 at 2:15 am
- Listing Provided by: Dawn Avello (630) 449-2754 | Century 21 Circle (815) 730-1199
- Source: MRED MLS-IL | MLS#: 12747451

Property Details
Status
Active Under Contract
Type
Single Family Residence
No. of Stories
-
County
City
Neighborhood
--
Year Built
1972
HOA Fees
-
Finished Area
3,378 sqft
Lot Size
20,037.6 sqft lot
Basement Area
- sqft
MLS Name
MRED MLS
MLS Number
12747451
MLS Status
Contingent
Days on Market
52

Continue Your Journey in App
Find your dream home, receive real-time updates, and many more!
Download App
Continue Your Journey in App
Find your dream home, receive real-time updates, and many more!
Location
Facts & Features
Rooms
Bedrooms & bathrooms
Bedrooms: 4
Bathrooms: 4
Recreation Room
Level: Lower
Area: 280.00 Square Feet
Dimensions: 20X14
Other Room
Level: Basement
Area: 576.00 Square Feet
Dimensions: 24X24
Bedroom 2
Level: Second
Area: 182.00 Square Feet
Dimensions: 14X13
Bedroom 3
Level: Second
Area: 100.00 Square Feet
Dimensions: 10X10
Bedroom 4
Level: Lower
Area: 121.00 Square Feet
Dimensions: 11X11
Dining Room
Level: Main
Area: 120.00 Square Feet
Dimensions: 12X10
Family Room
Level: Main
Area: 580.00 Square Feet
Dimensions: 29X20
Kitchen
Level: Main
Area: 168.00 Square Feet
Dimensions: 14X12
Laundry
Level: Basement
Living Room
Level: Main
Area: 260.00 Square Feet
Dimensions: 20X13
Master Bedroom
Level: Second
Area: 234.00 Square Feet
Dimensions: 18X13
Interior
Sewer
Septic Tank
Appliances
Range, Microwave, Dishwasher, Refrigerator, Washer, Dryer
Cooling
Central Air
Heating
Natural Gas, Electric
Construction
Year Built
Year Built: 1972
Home type
Single Family Residence
Construction Materials
Brick, Cedar
Utilities & Energy
Basement
Finished, Unfinished, Partial
Pool Features
Above Ground
Water Source
Well
Parking Features
Concrete, Garage Door Opener, Heated Garage, Yes, Attached, Garage
Fireplace Features
Wood Burning, Circulating
Other Features
Patio And Porch Features
Deck, Patio
Subdivision Name
Wheatland View
Price History
| Date | Event | Price |
|---|---|---|
10/01/2026 Source: | Contingent (Active Under Contract) | $649,900 -0.78% $192/sqft |
08/31/2026 Source: | Listing Removed | $655,000 +0.78% $194/sqft |
08/31/2026 Source: | Listed for Sale | $649,900 -0.78% $192/sqft |
08/19/2026 Source: | Price Decreased | $655,000 -0.46% $194/sqft |
08/17/2026 Source: | Listed for Sale | $658,000 $195/sqft |

Show more
Nearby Homes
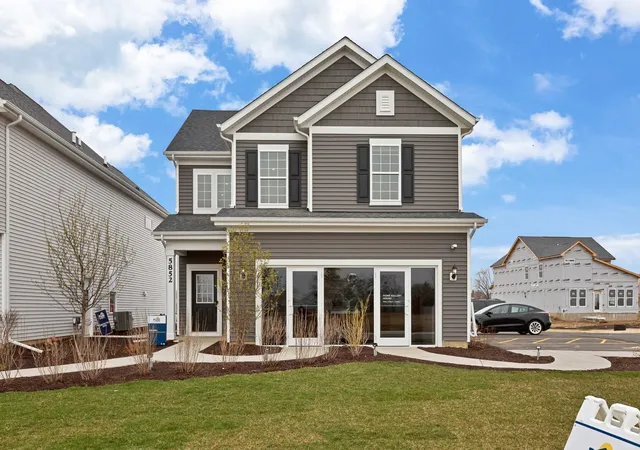
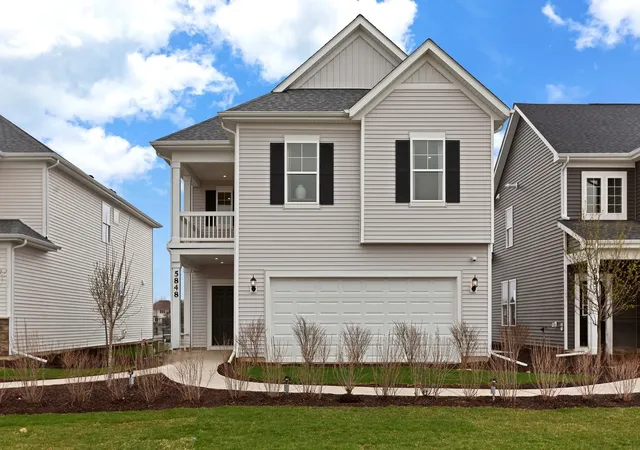
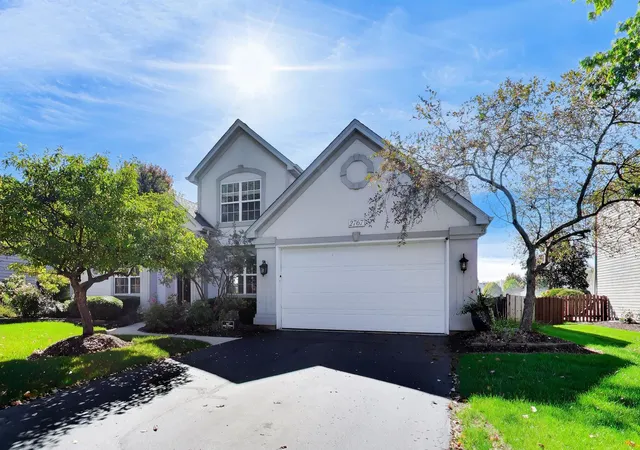
Find Homes by Property Features in Naperville, IL
Nearby New Homes For Sale

This representation is based in whole or in part on data supplied by Midwest Real Estate Data, LLC through Oct 23, 2026, 06:00AM. Midwest Real Estate Data, LLC does not guarantee nor is it in any way responsible for its accuracy. Data maintained by Midwest Real Estate Data LLC may not reflect all real estate activity in the market. Based on information submitted to the MLS GRID as of Oct 23, 2026, 06:00AM. All data is obtained from various sources and has not been, and will not be, verified by broker or MLS GRID. Supplied Open House information is subject to change without notice. All information should be independently reviewed and verified for accuracy. Properties may or may not be listed by the office/agent presenting the information. This website may not include listings or property addresses of sellers who have directed their listing brokers to withhold their listing or their property address from display on the Internet. Some IDX listings have been excluded from this website. Information is provided exclusively for consumers’ personal non-commercial use. It may not be used for any purpose other than to identify prospective properties consumers may be interested in purchasing. The data is deemed reliable but is not guaranteed by MLS GRID, MRED or Houzeo. The use of the MLS GRID Data may be subject to an end user license agreement. Properties displayed may be listed or sold by various participants in the MLS, Listings courtesy of MRED as distributed by MLS GRID. ©2026 Midwest Real Estate Data LLC. All Rights Reserved
 Advertising Broker: Jorge Romero | Realty One Group Inc.
