- Overview
- Description
- Property Details
- Location
- HOA Management
- Facts & Features
- Getting Around
- Nearby Homes


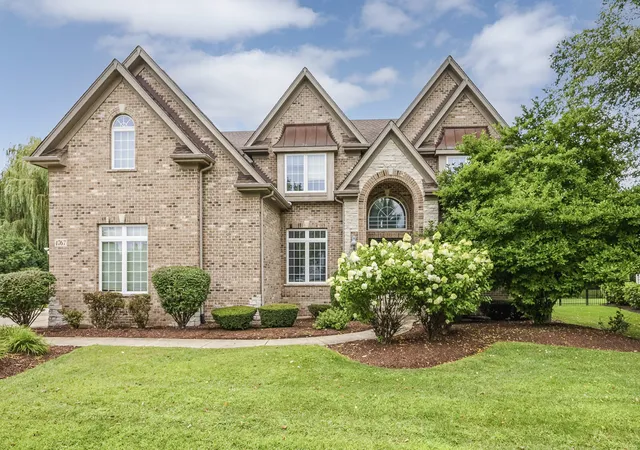


$1,225,000
Monthly Est:$6,097
 5 Beds
 5 Baths
5 full baths
 4,442sqft
4767 Sassafras Ln, Naperville, IL 60564
$1,225,000
$6,097/moEst:
Get Pre-Approved
Single Family Residence
Built in 2007
$121.67/mo HOA
16,988.4 sqft lot
$276/sq.ft
Description
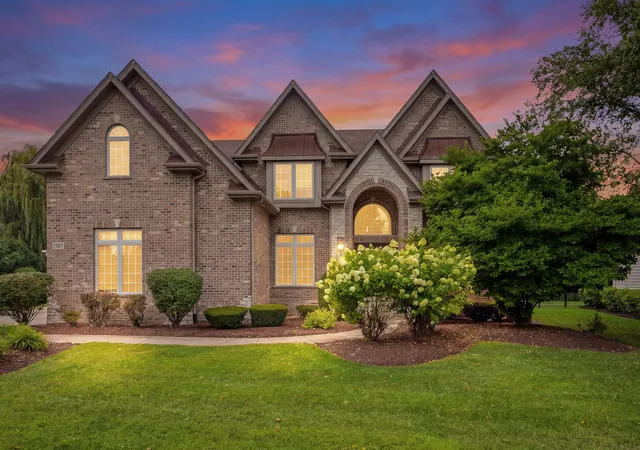
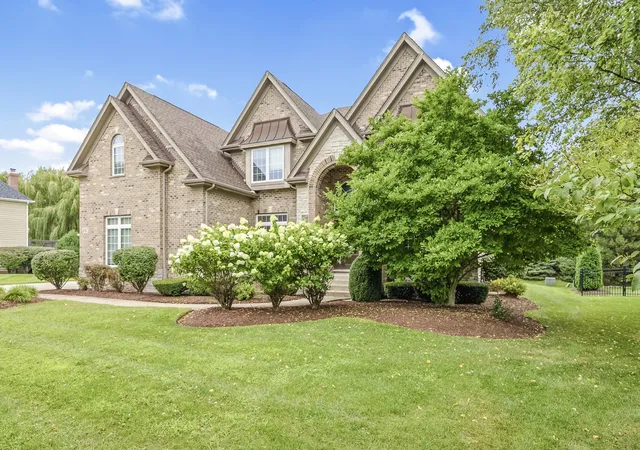
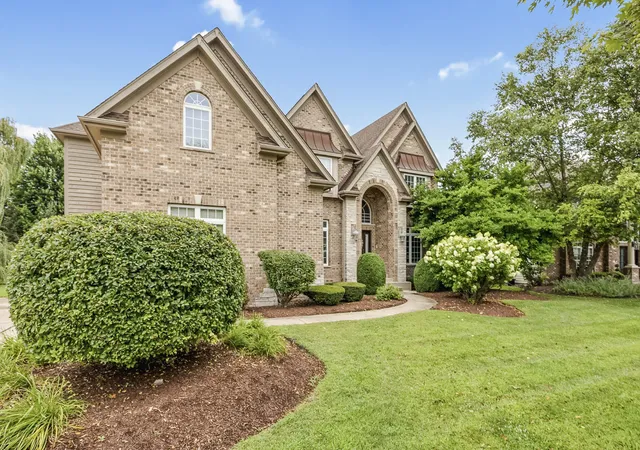
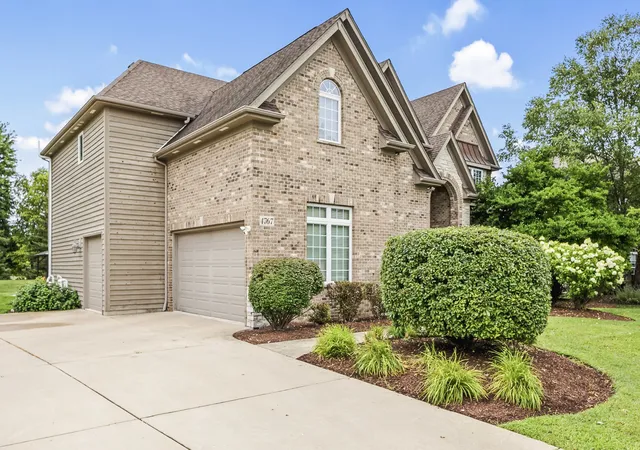
IN ASHWOOD PARK, LOCATION MAKES ALL THE DIFFERENCE, and this custom home is positioned in one of the neighborhood's most desirable settings. Tucked near the front of the community and backing to a mature tree line with NO DIRECT REAR NEIGHBORS, it offers privacy, convenience, and a setting that cannot be recreated. Combined with its impressive scale, custom construction, and refined finishes, this home presents exceptional value at its current price. A grand double-door entry opens to a dramatic two-story foyer and an expansive floor plan filled with architectural detail. Hardwood flooring, extensive custom millwork, crown molding, wainscoting, vaulted ceilings, and a sweeping staircase with wrought-iron spindles reflect the quality and scale found throughout the home. The updated kitchen features QUARTZ COUNTERTOPS, white cabinetry, designer lighting, stainless steel appliances, an oversized island, breakfast bar, informal dining area, and a sun-filled sitting room overlooking the backyard. The soaring two-story family room is anchored by a floor-to-ceiling stone fireplace, creating an impressive space for everyday living and entertaining. A private first-floor study and FULL MAIN-LEVEL BATH provide valuable flexibility for guests, working from home, or multigenerational living. A large mudroom located just off the side-load three-car garage offers a practical and spacious drop zone for everyday organization. Upstairs, the generously sized primary bedroom offers plenty of room for a comfortable sitting area. The spa-inspired primary bath features a Roman walk-through shower, separate soaking tub, dual-sink vanity, and updated quartz countertops, sinks, and faucets. A large walk-in closet with custom organizers completes the suite. The second bedroom includes a private en-suite bath, while bedrooms three and four share a Jack-and-Jill bathroom. A conveniently located SECOND-FLOOR LAUNDRY ROOM adds ease to the home's thoughtful layout. The finished basement significantly expands the living space with a fifth bedroom, full bathroom, expansive recreation room, fireplace, and two generous storage areas. A PRIVATE EXTERIOR STAIRCASE provides direct access to the backyard, offering added convenience and flexibility for entertaining, overnight guests, extended family, or a more independent lower-level living arrangement. Outside, the expansive backyard offers exceptional space to reimagine. A private, tree-lined backdrop with an adjacent pond creates a beautiful setting for multiple outdoor living, recreation, and entertaining areas. With room for a patio, pool, outdoor kitchen, gardens, or open lawn, the size and setting offer possibilities that are increasingly difficult to find. Additional features include dual-zoned HVAC, an in-ground sprinkler system, and a side-load three-car garage. Located in highly acclaimed District 204 and within walking distance of Peterson Elementary, the home offers access to Ashwood Park's resort-style amenities, including three pools, a waterslide, tennis courts, indoor and outdoor basketball courts, playgrounds, a fitness center, and year-round community events. Neighborhood walking and biking trails lead to Wolf's Crossing Community Park, where residents can enjoy a splash pad, sled hill, pickleball courts, playgrounds, and athletic fields. Everyday shopping and dining are nearby, along with all that Naperville has to offer, including Block 59 and Downtown Naperville. Homes offering this combination of privacy, space, layout, custom detail, and location are not easily found. PRICED TO SELL, this is one buyers will want to see. Schedule your showing today.
- Houzeo last checked: 4 minutes ago
- Listing updated: October 8, 2026 at 7:32 am
- Listing Provided by: Viveka Ross (630) 465-4357 , Sunita Tandon DRE #475142362 | Baird & Warner (630) 778-1855
- Source: MRED MLS-IL | MLS#: 12780099

Property Details
Status
Active
Type
Single Family Residence
No. of Stories
-
County
City
Neighborhood
--
Year Built
2007
HOA Fees
$121.67/mo
Finished Area
4,442 sqft
Lot Size
16,988.4 sqft lot
Basement Area
- sqft
MLS Name
MRED MLS
MLS Number
12780099
MLS Status
New

Continue Your Journey in App
Find your dream home, receive real-time updates, and many more!
Download App
Continue Your Journey in App
Find your dream home, receive real-time updates, and many more!
Location
HOA Management
N/A
HOA Fees
$1,460/ Annually
Amenities
 Amenities and services may be covered by one or multiple associations and service providers.
 Club House
 Insurance
 Pool
Pool
 Exercise Facilities
Disclaimer: Amenities are based on third-party information and may vary; buyers must independently verify all amenities, as information is deemed reliable but not guaranteed.
Facts & Features
Rooms
Bedrooms & bathrooms
Bedrooms: 5
Bathrooms: 5
Bedroom 6
Level: Basement
Area: 150.00 Square Feet
Dimensions: 15X10
Eating Area
Level: Main
Area: 192.00 Square Feet
Dimensions: 12X16
Bedroom 5
Level: Main
Area: 187.00 Square Feet
Dimensions: 11X17
Recreation Room
Level: Basement
Area: 1200.00 Square Feet
Dimensions: 40X30
Mud Room
Level: Main
Area: 96.00 Square Feet
Dimensions: 06X16
Sun Room
Level: Main
Area: 156.00 Square Feet
Dimensions: 12X13
Bedroom 2
Level: Second
Area: 224.00 Square Feet
Dimensions: 14X16
Bedroom 3
Level: Second
Area: 156.00 Square Feet
Dimensions: 12X13
Bedroom 4
Level: Second
Area: 182.00 Square Feet
Dimensions: 13X14
Dining Room
Level: Main
Area: 176.00 Square Feet
Dimensions: 11X16
Family Room
Level: Main
Area: 378.00 Square Feet
Dimensions: 18X21
Kitchen
Level: Main
Area: 192.00 Square Feet
Dimensions: 12X16
Laundry
Level: Second
Area: 66.00 Square Feet
Dimensions: 06X11
Living Room
Level: Main
Area: 180.00 Square Feet
Dimensions: 12X15
Master Bedroom
Level: Second
Area: 345.00 Square Feet
Dimensions: 15X23
Interior
Flooring
Hardwood
Interior Features
Vaulted Ceiling(s), Cathedral Ceiling(s), 1st Floor Bedroom, 1st Floor Full Bath, Walk In Closet(s), Open Floorplan
Sewer
Public Sewer
Appliances
Double Oven, Microwave, Dishwasher, Refrigerator, Disposal, Stainless Steel Appliance(s)
Heating
Natural Gas, Forced Air, Zoned
Window Features
Skylight(s)
Cooling
Central Air, Zoned
Construction
Year Built
Year Built: 2007
Home type
Single Family Residence
Architectural Style
Traditional
Roof
Asphalt
Construction Materials
Brick, Other
Foundation Details
Concrete Perimeter
Utilities & Energy
Fireplace Features
Wood Burning, Gas Log
Electric
Circuit Breakers
Parking Features
Concrete, Garage Door Opener, Yes, Garage Owned, Attached, Garage
Laundry Features
Upper Level, Sink
Basement
Finished, Exterior Entry, Full
Water Source
Lake Michigan
Other Features
Community Features
Clubhouse, Park, Pool, Tennis Court(s), Lake, Street Lights
Patio And Porch Features
Patio
Subdivision Name
Ashwood Park
Price History
| Date | Event | Price |
|---|---|---|
10/08/2026 Source: | Listing Removed | $1,250,000 $281/sqft |
08/06/2026 Source: | Listed for Sale | $1,250,000 +78.57% $281/sqft |
10/15/2019 Source: | Sold | $700,000 -3.45% $158/sqft |
10/15/2019 Source: | Price Decreased | $725,000 -18.54% $163/sqft |
02/24/2017 Source: | Listing Removed | $890,000 $200/sqft |

Nearby Homes
Find Homes by Property Features in Naperville, IL
Nearby New Homes For Sale

This representation is based in whole or in part on data supplied by Midwest Real Estate Data, LLC through Oct 09, 2026, 09:45AM. Midwest Real Estate Data, LLC does not guarantee nor is it in any way responsible for its accuracy. Data maintained by Midwest Real Estate Data LLC may not reflect all real estate activity in the market. Based on information submitted to the MLS GRID as of Oct 09, 2026, 09:45AM. All data is obtained from various sources and has not been, and will not be, verified by broker or MLS GRID. Supplied Open House information is subject to change without notice. All information should be independently reviewed and verified for accuracy. Properties may or may not be listed by the office/agent presenting the information. This website may not include listings or property addresses of sellers who have directed their listing brokers to withhold their listing or their property address from display on the Internet. Some IDX listings have been excluded from this website. Information is provided exclusively for consumers’ personal non-commercial use. It may not be used for any purpose other than to identify prospective properties consumers may be interested in purchasing. The data is deemed reliable but is not guaranteed by MLS GRID, MRED or Houzeo. The use of the MLS GRID Data may be subject to an end user license agreement. Properties displayed may be listed or sold by various participants in the MLS, Listings courtesy of MRED as distributed by MLS GRID. ©2026 Midwest Real Estate Data LLC. All Rights Reserved
 Advertising Broker: Jorge Romero | Realty One Group Inc.