The Greene Realty
Powered by 
- 0
- 6
- Overview
- Description
- Property Details
- Location
- Facts & Features
- Getting Around
- Nearby Homes

Street View
$788,000
Monthly Est:$3,922
 4 Beds
 2 Baths
2 full baths
 1,959sqft
11 Appletree Ln, Bedford, MA 01730
$788,000
$3,922/moEst:
Get Pre-Approved
Single Family Residence
Built in 1962
$-- HOA
1.15 acres lot
$402/sq.ft
Description
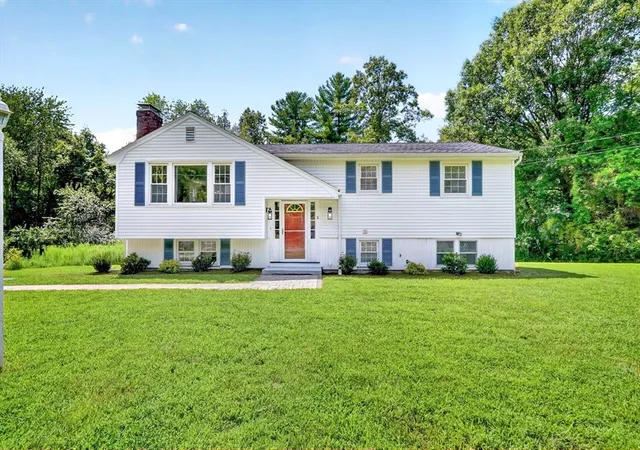
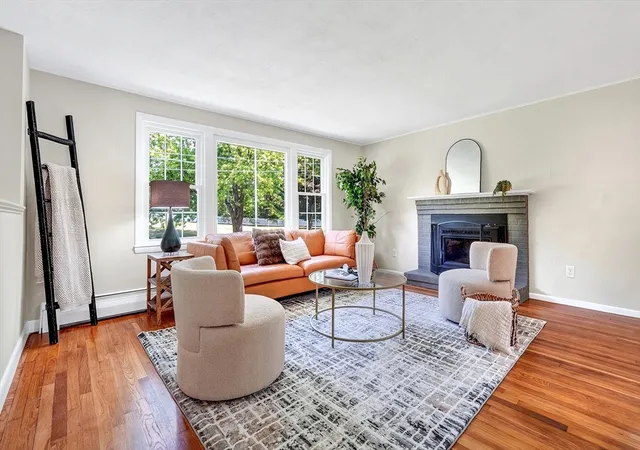
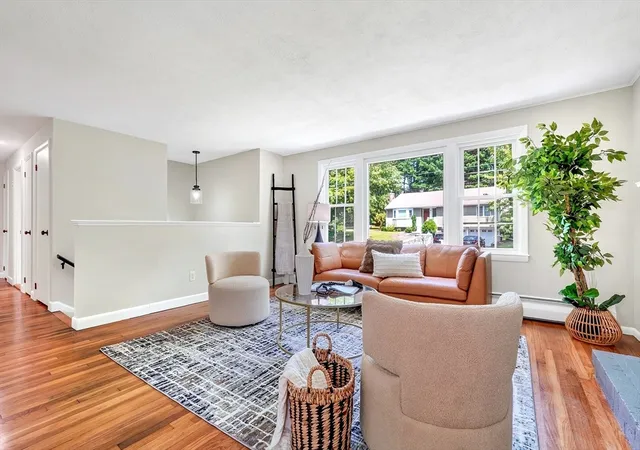
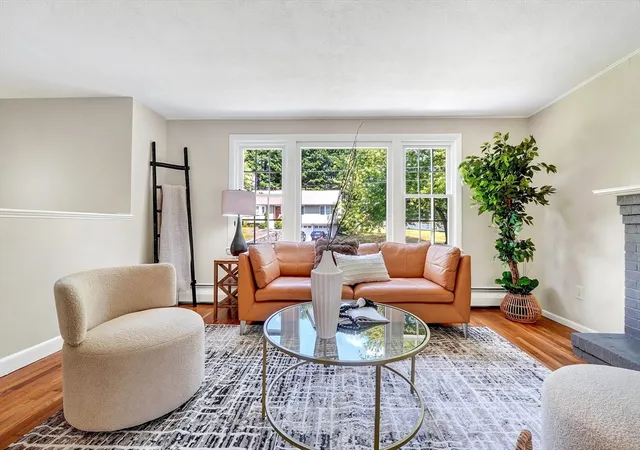
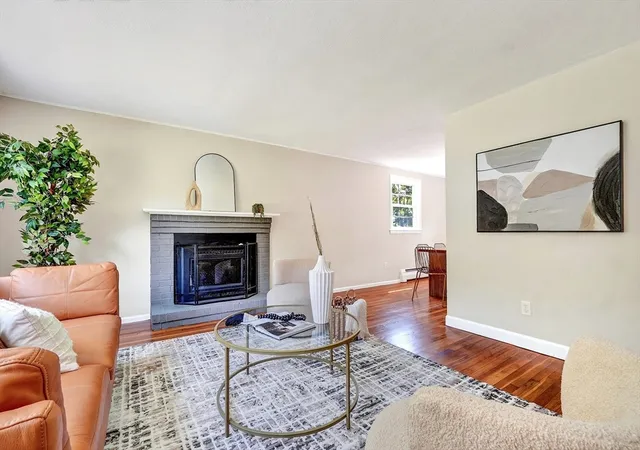
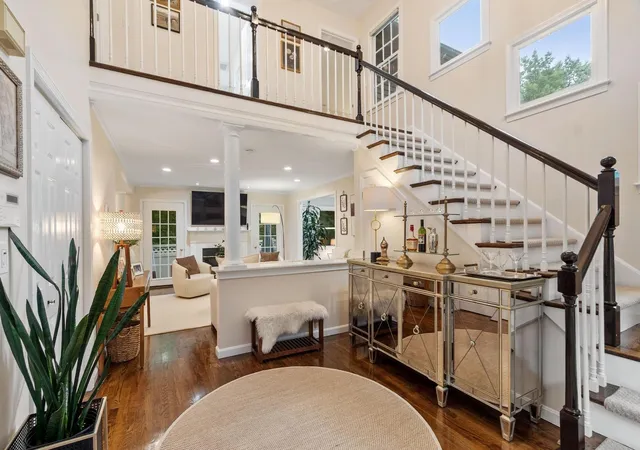
Situated on a leafy, peaceful loop, 11 Appletree Lane offers a balanced lifestyle that combines a private setting with a highly convenient location. This home provides a sense of retreat while remaining just moments from Bedford’s town center, local restaurants, and major commuter routes.The interior layout is practical and well-suited for both daily living and hosting. The main living areas are bright and open, featuring large windows that bring in plenty of natural light. The design throughout the home is functional and timeless, including 3 bedrooms on the main level and a versatile lower level that has been recently updated to provide additional living space, with an additional bedroom and bath. One of the standout features of this property is the expansive lot, which encompasses over an acre of land. The large yard and rear deck offer ample space for outdoor activities and relaxation. It is rare to find this much acreage in such a central location, providing a sense of privacy without sacrificing proximity to everything Bedford has to offer.
- Houzeo last checked: 12 hours ago
- Listing updated: September 28, 2026 at 10:43 pm
- Listing Provided by: Team Suzanne and Company (781) 275-2156 | Compass (617) 206-3333
- Source: MLS Property Information Network-MA | MLS#: 73565589

Property Details
Status
Pending
Type
Single Family Residence
No. of Stories
-
County
City
Neighborhood
--
Year Built
1962
HOA Fees
-
Finished Area
1,959 sqft
Lot Size
1.15 acres lot
Basement Area
- sqft
MLS Name
MLS Property Information Network
MLS Number
73565589
MLS Status
Under Agreement
Days on Market
45

Continue Your Journey in App
Find your dream home, receive real-time updates, and many more!
Download App
Continue Your Journey in App
Find your dream home, receive real-time updates, and many more!
Location
Facts & Features
Rooms
Bedrooms & bathrooms
Bedrooms: 4
Bathrooms: 2
Interior
Heating
Baseboard, Electric Baseboard, Oil
Sewer
Public Sewer
Interior Features
Recessed Lighting, Bonus Room, Internet Available Unknown
Flooring
Hardwood, Flooring Stone/ceramic Tile
Window Features
Insulated Windows
Appliances
Tankless Water Heater, Range, Oven, Refrigerator
Cooling
None
Exterior Features
Deck Wood
Construction
Year Built
Year Built: 1962
Home type
Single Family Residence
Foundation Details
Concrete Perimeter
Construction Materials
Frame
Roof
Shingle
Architectural Style
Split Entry
Utilities & Energy
Utilities
For Electric Range
Electric
Circuit Breakers, 100 Amp Service
Basement
Full, Finished, Walk Out Access, Interior Entry, Sump Pump
Parking Features
Paved Drive, Off Street, Paved
Laundry Features
Electric Dryer Hookup, Washer Hookup, First Floor
Fireplace Features
Living Room
Water Source
Public
Other Features
Community Features
Public Transportation, Shopping, Pool, Tennis Court(s), Park, Walk/jog Trails, Stable(s), Golf, Medical Facility, Bike Path, Conservation Area, Highway Access, House Of Worship, Private School, Public School
Disclosures
Information Deemed Reliable But Not Guaranteed. Pest Control Contract. Roof: 18 Years. Electric Baseboard In Lower Level. 2014 Lead Inspection Found Chipped Pain That Tested Positive Around A Window: No Other Specifics Available.
Lot Features
Level
Patio And Porch Features
Deck Wood
Price History
| Date | Event | Price |
|---|---|---|
09/09/2026 Source: | Pending | $788,000 $402/sqft |
08/26/2026 Source: | Contingent (Active Under Contract) | $788,000 $402/sqft |
08/19/2026 Source: | Listed for Sale | $788,000 $402/sqft |

Nearby Homes


Find Homes by Property Features in Bedford, MA

Based on information provided to and compiled by MLS Property Information Network, Inc. covering through Oct 02, 2026, 09:00AM. The property listing data and information, or the Images, set forth herein were provided to MLS Property Information Network, Inc. from third-party sources, including sellers, lessors and public records, and were compiled by MLS Property Information Network, Inc. The property listing data and information, and the Images, are for the personal, non-commercial use of consumers having a good faith interest in purchasing or leasing listed properties of the type displayed to them and may not be used for any purpose other than to identify prospective properties which such consumers may have a good faith interest in purchasing or leasing. MLS Property Information Network, Inc. and its subscribers disclaim any and all representations and warranties as to the accuracy of the property listing data and information, or as to the accuracy of any of the Images, set forth herein. All information provided is deemed reliable, but is not guaranteed to be accurate and should be independently verified. © 2026 MLS Property Information Network, Inc. All Rights Reserved.
 Advertising Broker: Derek Greene | The Greene Realty Group