- Overview
- Description
- Property Details
- Location
- HOA Management
- Facts & Features
- Getting Around
- Nearby Homes
 New Construction


Street View
$1,025,000
Monthly Est:$5,102
 3 Beds
 3 Baths
2 full baths + 1 half bath
 1,887sqft
11 Aster Ct, Barnardsville, NC
$1,025,000
$5,102/moEst:
Get Pre-Approved
Townhouse
Built in 2025
$300/mo HOA
99,999 acres lot
$543/sq.ft
Description
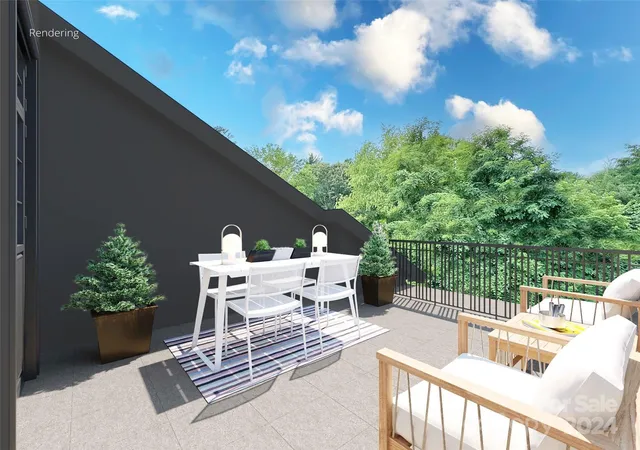
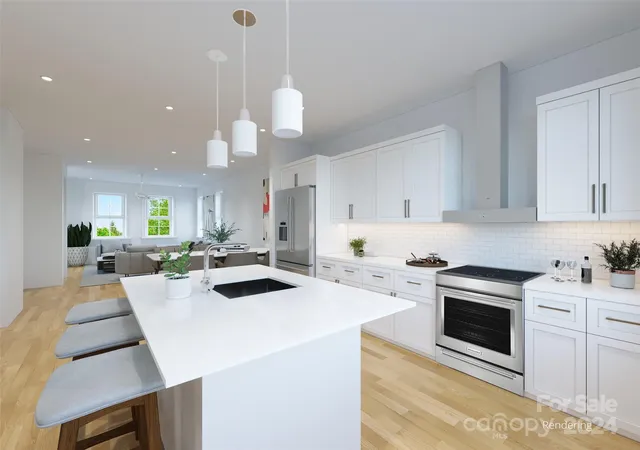
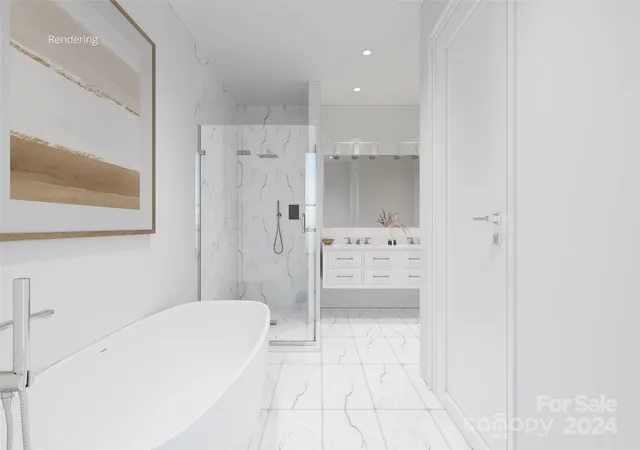
Welcome to Aster Court, a distinguished new townhome community situated just 0.5 miles from the vibrant
heart of downtown Asheville. Nestled in the historic Chestnut Hill neighborhood, Aster Court presents a
unique blend of modern convenience and classic charm. The Showy floor plan boasts generous indoor and
outdoor living spaces, spread across three levels. With 3 bedrooms, a half bath, a patio, and a private
deck, this home offers both comfort and style. The open floor plan, combined with split levels, provides
the perfect balance of spaces for socializing or retreating with a good book. Additional garage access
ensures enhanced privacy, making Aster Court the ideal sanctuary for contemporary living. Call the listing
agents to get yours reserved today! $10,000 refundable reservation deposit. Elevator is an upgrade
option.
- Houzeo last checked: 4 hours ago
- Listing updated: April 15, 2026 at 10:05 pm
- Listing Provided by: William Coin (828) 782-5588 , Scott Mills | Howard Hanna Beverly-Hanks Biltmore Avenue (828) 782-5588
- Source: Canopy MLS | MLS#: 4181846

Property Details
Status
Pending
Type
Townhouse
No. of Stories
-
County
City
Neighborhood
--
Year Built
2025
HOA Fees
$300/mo
Finished Area
1,887 sqft
Lot Size
99,999 acres lot
Basement Area
- sqft
MLS Name
Canopy MLS
MLS Number
4181846
MLS Status
Under Contract-No Show
Days on Market
758
Cumulative Days on Market
10

Continue Your Journey in App
Find your dream home, receive real-time updates, and many more!
Download App
Continue Your Journey in App
Find your dream home, receive real-time updates, and many more!
Location
HOA Management
TBD - amount for HOA is estimated
HOA Fees
$300/ Monthly
Disclaimer: Amenities are based on third-party information and may vary; buyers must independently verify all amenities, as information is deemed reliable but not guaranteed.
Facts & Features
Rooms
Bedrooms & bathrooms
Bedrooms: 3
Bathrooms: 3
Interior
Cooling
Central Air
Heating
Forced Air
Flooring
Tile, Other See Remarks
Interior Features
Breakfast Bar, Open Floorplan, Split Bedroom, Walk In Closet(s), Other See Remarks
Appliances
Dishwasher, Disposal, Induction Cooktop, Refrigerator, Other
Sewer
Public Sewer
Exterior Features
Other See Remarks
Construction
Year Built
Year Built: 2025
Home type
Townhouse
Architectural Style
Arts And Crafts
Roof
Metal
Construction Materials
Brick Partial, Fiber Cement
Foundation Details
Other See Remarks
Utilities & Energy
Fireplace Features
Other See Remarks
Water Source
City
Laundry Features
Laundry Room
Basement
Basement Garage Door, Interior Entry, Walk Out Access
Security Features
Carbon Monoxide Detector(s), Smoke Detector(s)
Utilities
Cable Available, Electricity Connected, Wired Internet Available
Parking Features
Attached Garage, Garage Door Opener, Tandem
Other Features
Subdivision Name
Chestnut Hill
Patio And Porch Features
Deck, Patio
Price History
| Date | Event | Price |
|---|---|---|
11/11/2024 Source: | Pending | $1,025,000 $543/sqft |

Nearby New Homes For Sale

Based on information submitted to the MLS GRID from Canopy MLS through Oct 08, 2026, 11:00AM. All data is obtained from various sources and may not have been verified by the broker or MLS GRID. Supplied Open House Information is subject to change without notice. All information should be independently reviewed and verified for accuracy. Properties may or may not be listed by the office/agent presenting the information. IDX information is provided exclusively for consumers’ personal, noncommercial use. It may not be used for any purpose other than to identify prospective properties which the consumers may be interested in purchasing. The data is deemed reliable but is not guaranteed by MLS GRID. The use of the MLS GRID Data may be subject to an end-user license agreement prescribed by the Member Participant’s applicable MLS, if any, and as amended from time to time. ©2026 Canopy MLS. All Rights Reserved.
 Advertising Broker: Nicholas Huscroft | Chosen Realty