The Greene Realty
Powered by 
- 0
- 2
- Overview
- Description
- Property Details
- Location
- Facts & Features
- Getting Around
- Nearby Homes
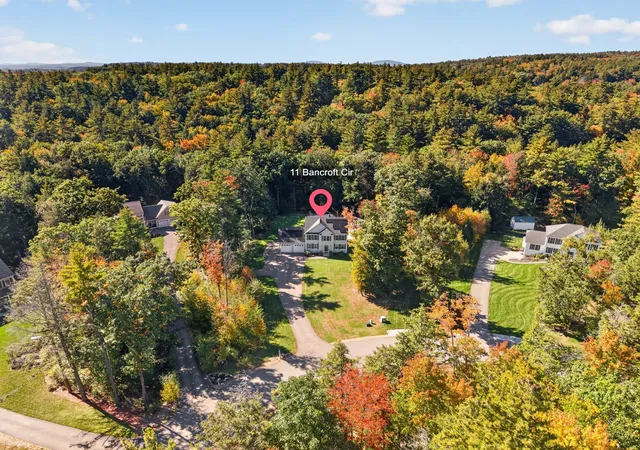

Street View
$739,900
Monthly Est:$3,683
 4 Beds
 3 Baths
2 full baths + 1 half bath
 2,520sqft
11 Bancroft Cir, Mont Vernon, NH 03057
$739,900
$3,683/moEst:
Get Pre-Approved
Single Family Residence
Built in 2018
$-- HOA
1.77 acres lot
$294/sq.ft
Description
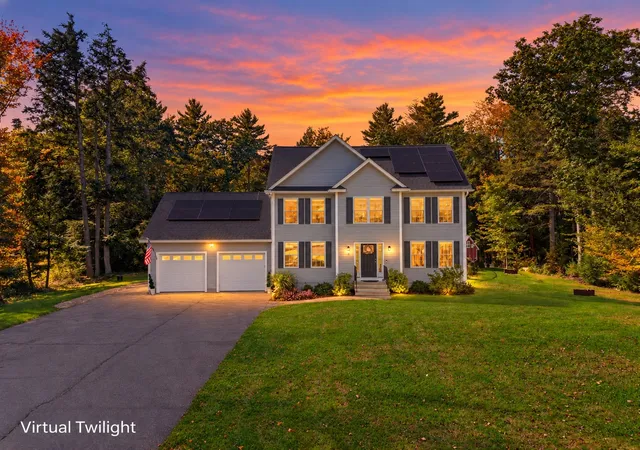
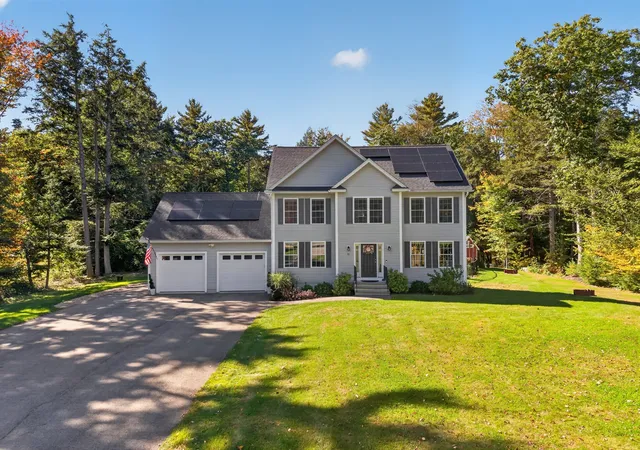
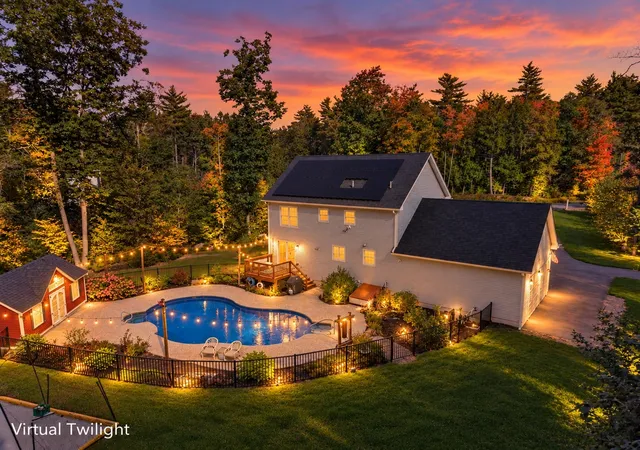
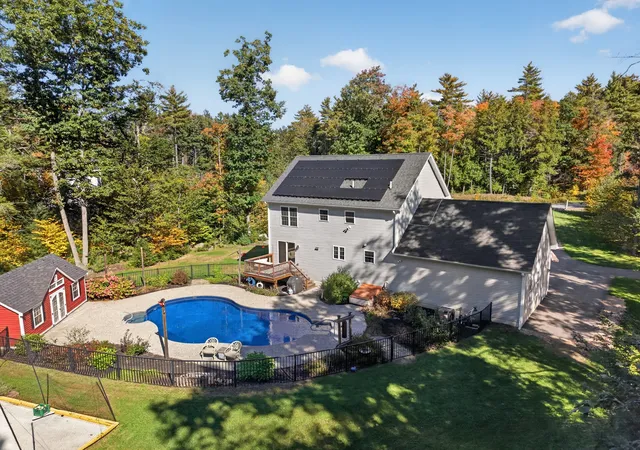
Your own private retreat awaits at the end of a peaceful cul-de-sac! Set on 1.77 acres, this beautiful 2018-built, 2,520-square-foot Colonial offers 4 bedrooms, 2.5 baths, and an attached 2-car garage, combining space, privacy, and year-round enjoyment. From summer days by the heated in-ground pool to evenings around the fire pit and winter fun on your own skating rink, this is a home designed to be enjoyed in every season. Step inside to a bright and inviting main level featuring beautiful red oak hardwood floors and an open, comfortable layout. At the heart of the home is a spacious kitchen with granite countertops, stainless steel appliances, abundant cabinetry, and a large center island with seating. A formal dining room offers the perfect setting for gatherings, while the spacious living room provides plenty of room to relax and unwind. Upstairs, hardwood floors continue throughout the second level, where the spacious primary suite features a walk-in closet and private bath. Three additional generously sized bedrooms share a full bath featuring a marble double vanity. The recently refinished lower level adds even more living space and flexibility, perfect for a game room, home gym, media room, or family room, complete with warm pine paneling and a cozy pellet stove. Outside is where this property truly comes to life. The fenced backyard features a heated in-ground pool with custom lighting and a pool house, along with a fire pit, outdoor movie setup, and 4-season skating rink, creating endless opportunities for entertaining, relaxing, and making memories at home. The home comes complete with central A/C and leased solar panels, offering added energy efficiency and the potential for lower monthly electricity costs. Don’t miss the opportunity to make 11 Bancroft Circle your new home. Schedule your private showing today or join us at one of our open houses on Saturday, 10/10, or Sunday, 10/11, from 11:00 AM–12:30 PM!
- Houzeo last checked: 2 hours ago
- Listing updated: October 10, 2026 at 7:05 am
- Listing Provided by: Tal Hagbi (603) 854-2540 | RE/MAX Synergy (603) 472-3900
- Source: MLS Property Information Network-MA | MLS#: 73586912

Property Details
Status
Active
Type
Single Family Residence
No. of Stories
-
County
City
Neighborhood
--
Year Built
2018
HOA Fees
-
Finished Area
2,520 sqft
Lot Size
1.77 acres lot
Basement Area
- sqft
MLS Name
MLS Property Information Network
MLS Number
73586912
MLS Status
Active
Days on Market
7

Continue Your Journey in App
Find your dream home, receive real-time updates, and many more!
Download App
Continue Your Journey in App
Find your dream home, receive real-time updates, and many more!
Location
Facts & Features
Rooms
Bedrooms & bathrooms
Bedrooms: 4
Bathrooms: 3
Interior
Sewer
Private Sewer
Appliances
Water Heater, Tankless Water Heater, Range, Dishwasher, Microwave, Refrigerator, Freezer, Washer, Dryer
Flooring
Laminate, Hardwood
Cooling
Central Air
Heating
Forced Air, Natural Gas, Pellet Stove
Exterior Features
Deck, Deck Wood, Pool Inground, Pool Inground Heated, Storage, Professional Landscaping, Sprinkler System, Fenced Yard, Invisible Fence
Construction
Year Built
Year Built: 2018
Home type
Single Family Residence
Roof
Shingle
Architectural Style
Colonial
Foundation Details
Concrete Perimeter
Construction Materials
Frame
Utilities & Energy
Security Features
Security System
Basement
Full, Partially Finished, Bulkhead, Radon Remediation System, Concrete
Electric
Circuit Breakers, 200+ Amp Service
Parking Features
Attached, Garage Door Opener, Paved Drive, Paved
Laundry Features
First Floor
Water Source
Private
Pool Features
In Ground, Pool Inground Heated
Other Features
Lot Features
Cul De Sac, Easements, Cleared, Level
Patio And Porch Features
Deck, Deck Wood
Price History
| Date | Event | Price |
|---|---|---|
10/06/2026 Source: | Listed for Sale | $739,900 -2.00% $294/sqft |
09/29/2026 Source: | Off Market | $755,000 $300/sqft |
09/22/2026 Source: | Price Decreased | $755,000 -1.31% $300/sqft |
09/15/2026 Source: | Price Decreased | $765,000 -1.29% $304/sqft |
09/07/2026 Source: | Price Decreased | $775,000 -1.15% $308/sqft |


Show more
Nearby Homes


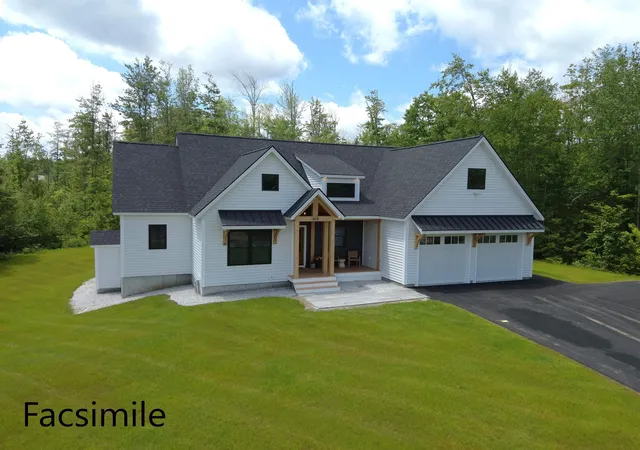
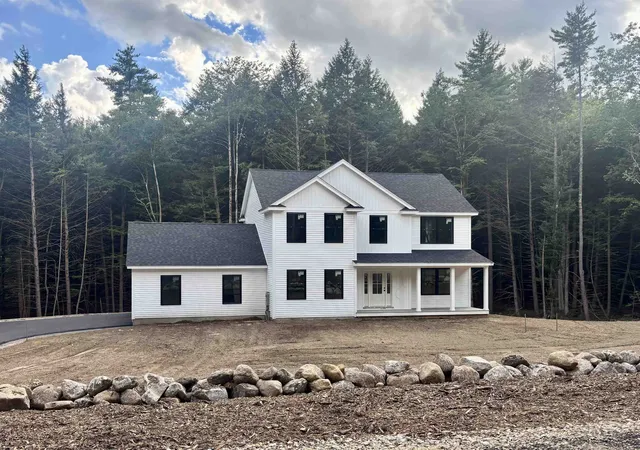
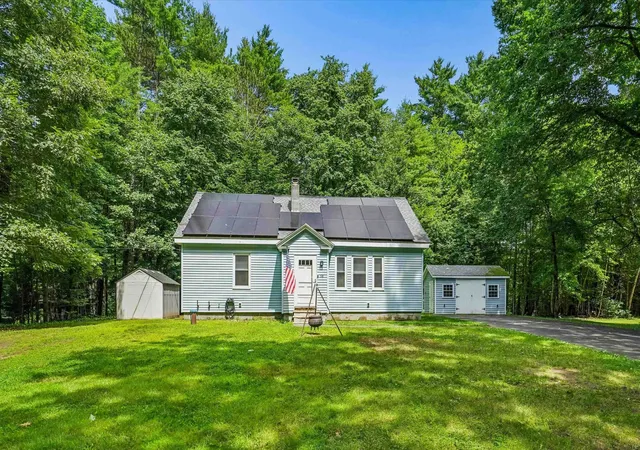
Find Homes by Property Features in Mont Vernon, NH

Based on information provided to and compiled by MLS Property Information Network, Inc. covering through Oct 14, 2026, 11:15AM. The property listing data and information, or the Images, set forth herein were provided to MLS Property Information Network, Inc. from third-party sources, including sellers, lessors and public records, and were compiled by MLS Property Information Network, Inc. The property listing data and information, and the Images, are for the personal, non-commercial use of consumers having a good faith interest in purchasing or leasing listed properties of the type displayed to them and may not be used for any purpose other than to identify prospective properties which such consumers may have a good faith interest in purchasing or leasing. MLS Property Information Network, Inc. and its subscribers disclaim any and all representations and warranties as to the accuracy of the property listing data and information, or as to the accuracy of any of the Images, set forth herein. All information provided is deemed reliable, but is not guaranteed to be accurate and should be independently verified. © 2026 MLS Property Information Network, Inc. All Rights Reserved.
 Advertising Broker: Derek Greene | The Greene Realty Group
