- Overview
- Description
- Property Details
- Location
- Facts & Features
- Getting Around
- Nearby Homes




Listed by: Sam Howard | LandVest, Inc./New Hampshire (603) 228-2020
$799,000
Monthly Est:$3,977
 2 Beds
 3 Baths
2 full baths
 2,117sqft
76 Salisbury Rd, Mont Vernon, NH 03057
$799,000
$3,977/moEst:
Get Pre-Approved
Single Family Residence
Built in 2000
$-- HOA
19 acres lot
$377/sq.ft
Description
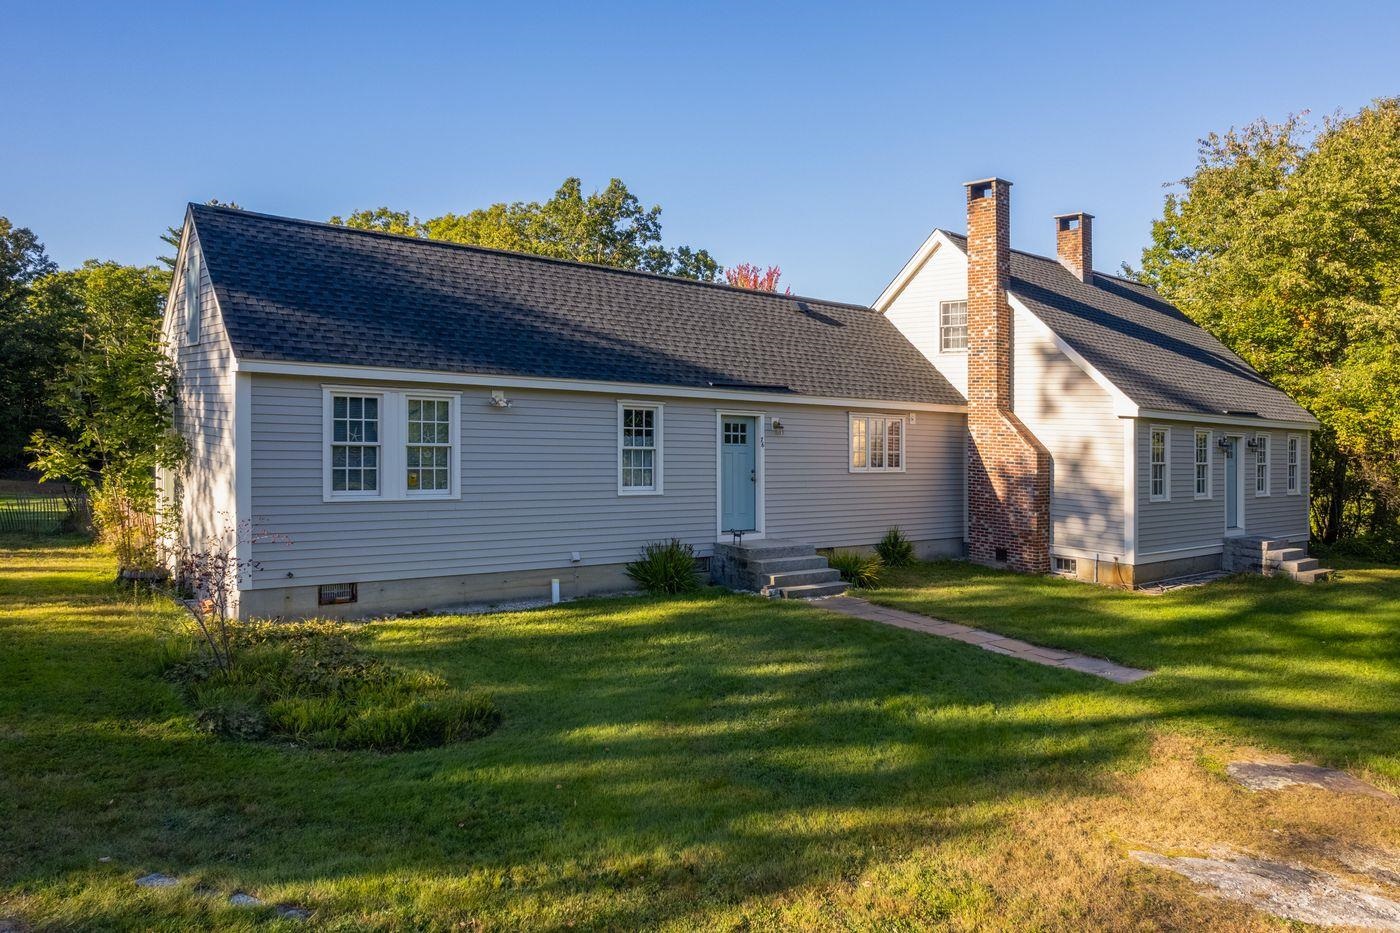
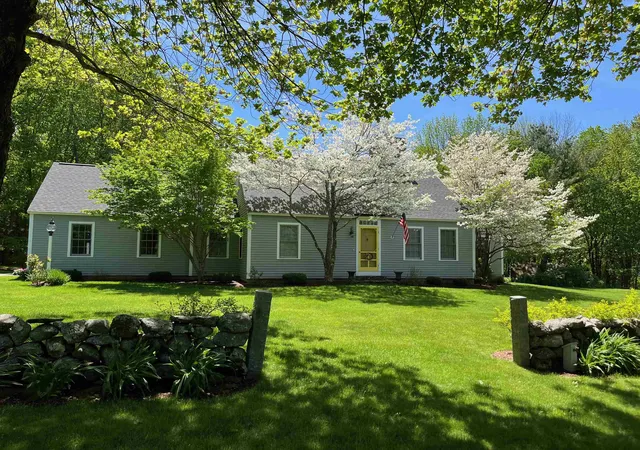
Set on 19 private acres along scenic Salisbury Road, this expanded Cape offers a rare combination of privacy, character and convenience. Surrounded by woods and open land, the property provides a peaceful rural setting with room to enjoy the outdoors.
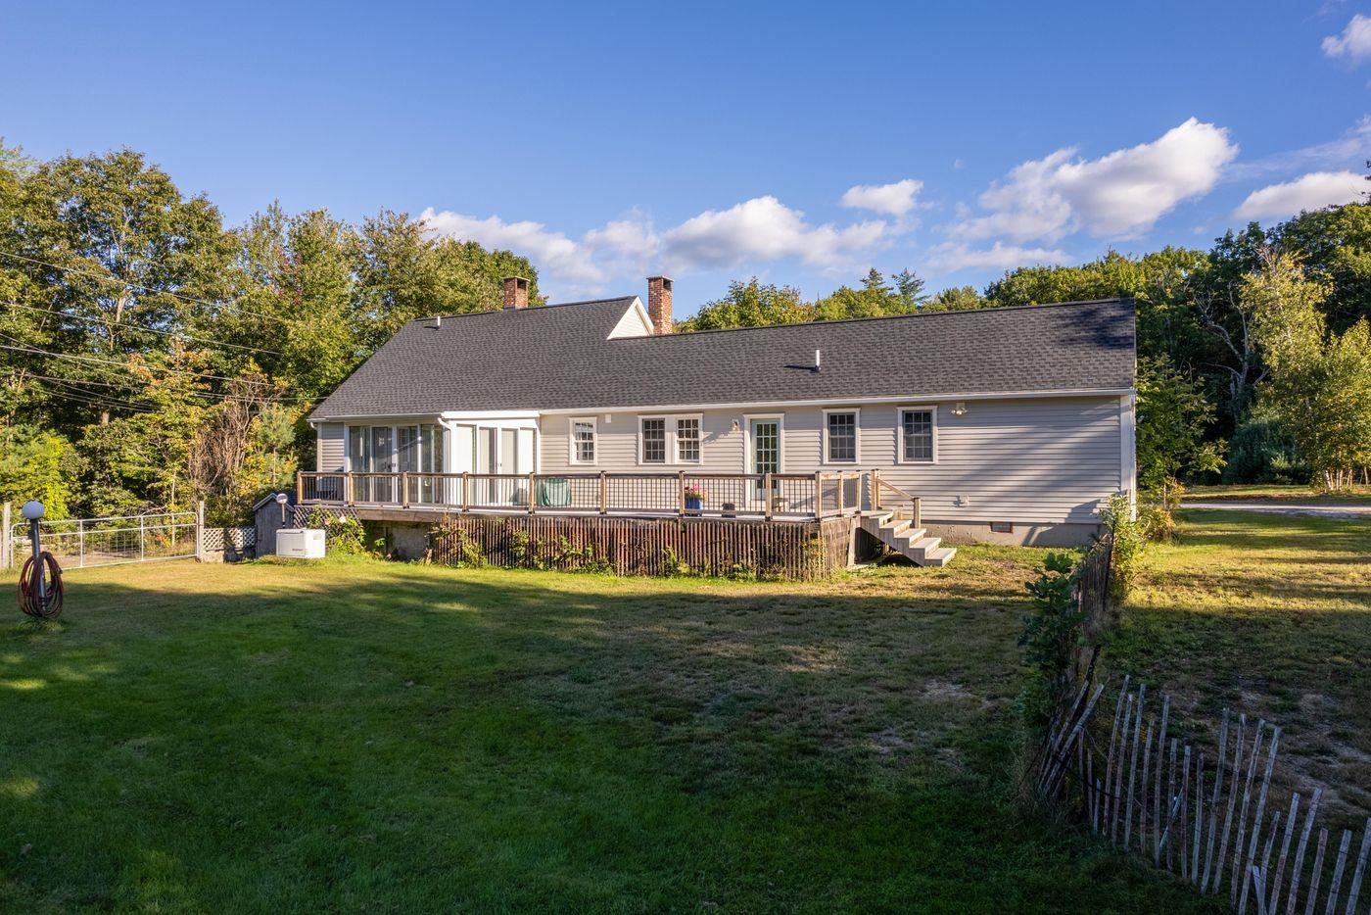
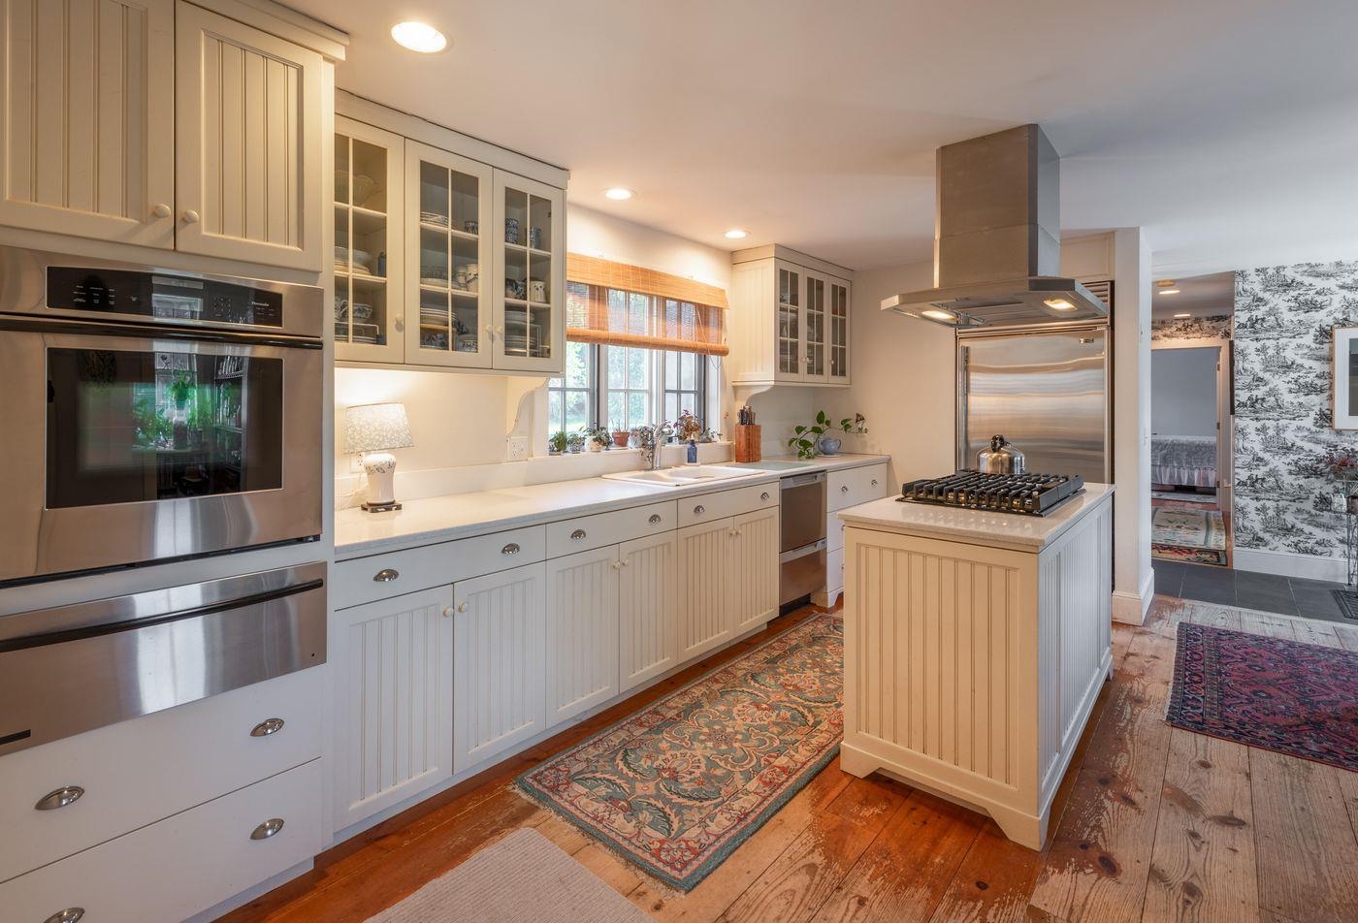
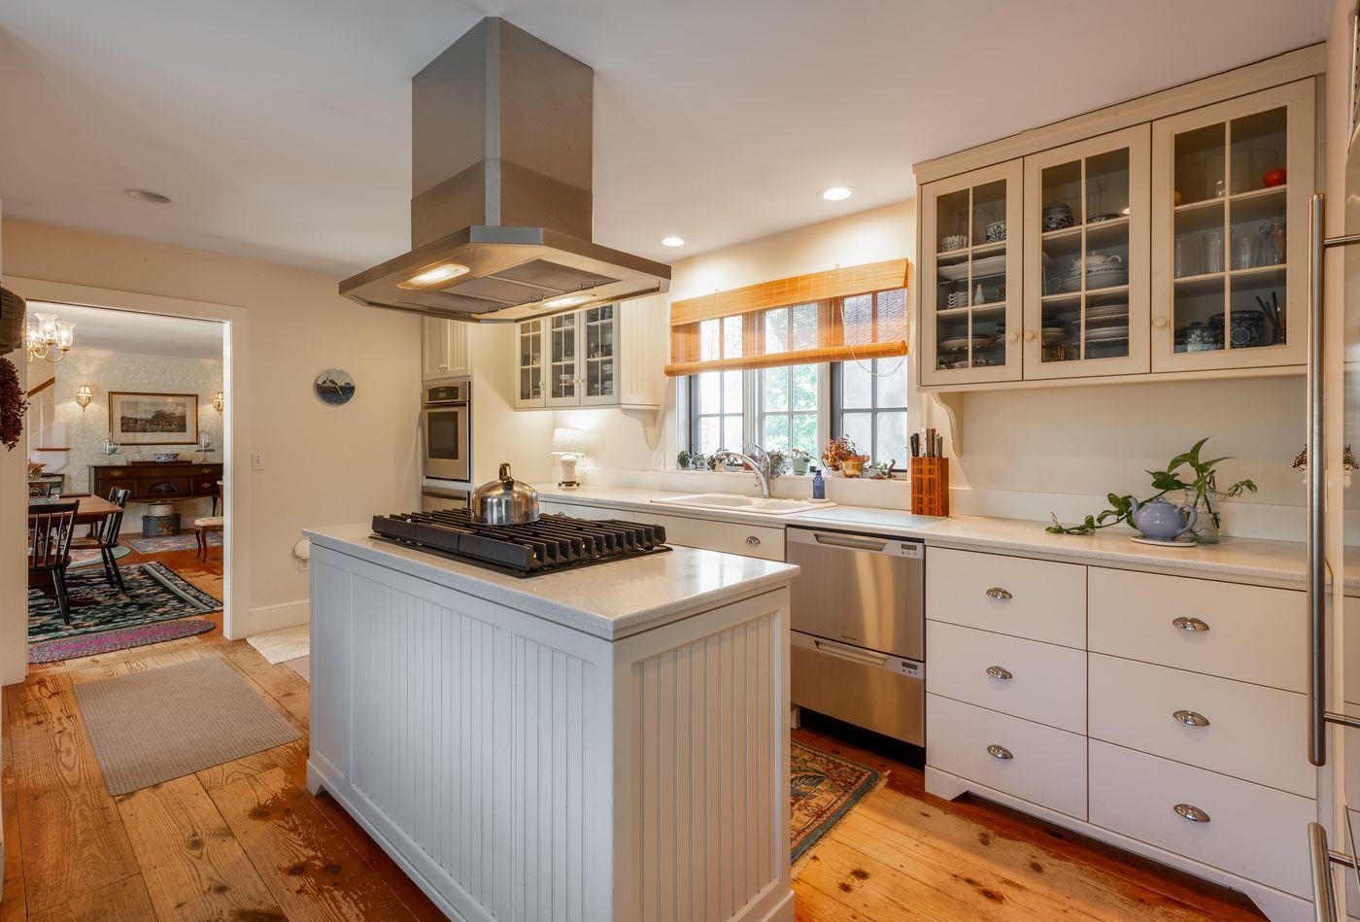
The 2,117-square-foot home offers two bedrooms and three baths across two levels, with warm, inviting interiors accented by wide pine floors, pocket doors and classic details. The bright, updated kitchen features a large center island with a new four-burner gas cooktop and overhead exhaust, high-end appliances, generous cabinetry, a walk-in pantry and an adjoining dining area. A French door opens to a spacious deck overlooking the yard.
The dining room with crown molding, connects to both the three-season heated sunroom and the fireplaced living room, creating an easy flow for everyday living and entertaining. A separate library offers a quiet retreat and flexible space for a home office or TV den. Upstairs, the primary suite encompasses the entire second floor and includes a walk-in closet, additional wall closets and a full bath with a clawfoot soaking tub. A first-floor bedroom is conveniently located near another full bath and the laundry room. A whole house generator provides peace of mind.
Outside, a large, fenced yard provides plenty of usable space for pets, play and gardening, while the surrounding acreage invites walking, snowshoeing and exploring right at home. A pond, two-stall barn, potting shed and open area suitable for pasture add to the property's versatility and rural appeal.
The property offers convenient access to Route 13 and the nearby communities of Milford and Amherst, with Manchester and Manchester-Boston Regional Airport within easy reach. Boston and Logan International Airport are approximately an hour away, making it possible to enjoy a quiet country lifestyle without feeling disconnected. The property is located within the Mont Vernon and Souhegan Cooperative school districts.
- Houzeo last checked: 10 hours ago
- Listing updated: October 2, 2026 at 3:51 pm
- Source: NEREN/Prime MLS-NH | MLS#: 5112591

Property Details
Status
Active
Type
Single Family Residence
No. of Stories
-
County
City
Neighborhood
--
Year Built
2000
HOA Fees
-
Finished Area
2,117 sqft
Lot Size
19 acres lot
Basement Area
- sqft
MLS Name
NEREN/Prime MLS
MLS Number
5112591
MLS Status
(10) Active - Active
Days on Market
7

Continue Your Journey in App
Find your dream home, receive real-time updates, and many more!
Download App
Continue Your Journey in App
Find your dream home, receive real-time updates, and many more!
Location
Facts & Features
Rooms
Bedrooms & bathrooms
Bedrooms: 2
Bathrooms: 3
Interior
Heating
Oil, Hot Water, Radiant, Radiator
Sewer
1000 Gallon, Leach Field, Private, Septic Tank
Interior Features
Dining Area, Wood Fireplace, 1 Fireplace, Kitchen Island, Kitchen/dining, Laundry Hook Ups, Primary Br W/ Ba, Natural Light, Soaking Tub, Walk In Closet(s), Walk In Pantry, Wood Stove Hook Up, 1st Floor Laundry
Cooling
Other
Appliances
Gas Cooktop, Dishwasher, Dryer, Range Hood, Wall Oven, Refrigerator, Washer, Warming Drawer, Exhaust Fan
Flooring
Softwood, Tile
Exterior Features
Barn, Deck, Garden, Outbuilding, Shed, Heated Porch
Construction
Year Built
Year Built: 2000
Home type
Single Family Residence
Foundation Details
Concrete, Granite
Property Condition
Existing
Architectural Style
Cape
Roof
Asphalt Shingle
Construction Materials
Wood Frame
Utilities & Energy
Basement
Bulkhead, Concrete Floor, Crawl Space, Dirt, Partial, Sump Pump
Electric
100 Amp Service, Circuit Breakers, Generator
Water Source
Drilled Well, Private
Utilities
Phone
Other Features
Lot Features
Country Setting, Pasture, Level, Open Lot, Wooded, Rural
Price History
| Date | Event | Price |
|---|---|---|
10/02/2026 Source: | Listed for Sale | $799,000 $377/sqft |

Getting Around 76 Salisbury Rd
Bike Score®

Somewhat Bikeable
18/100
Walk Score®

Car-Dependent
3/100
Data provided by Redfin
Nearby Homes


Find Homes by Property Features in Mont Vernon, NH


Based on information from PrimeMLS Inc. through Oct 09, 2026, 02:32PM. This display of listings may or may not be the entire Compilation from the PrimeMLS database, and PrimeMLS does not guarantee the accuracy of such information. The listing broker's offer of compensation is made only to other real estate licensees who are participant members of PrimeMLS. This information is deemed reliable, but not guaranteed. The data relating to real estate displayed on this display comes in part from the IDX Program of PrimeMLS. The information being provided is for consumers' personal, non- commercial use and may not be used for any purpose other than to identify prospective properties consumers may be interested in purchasing. Data last updated Oct 09, 2026, 02:32PM. © 2026 PrimeMLS, Inc. All Rights Reserved.
 Advertising Broker: Derek Greene | The Greene Realty Group