- Overview
- Description
- Property Details
- Location
- Facts & Features
- Getting Around
- Nearby Homes

Street View
Listed by: Nicole Broderick | Coldwell Banker Hickok and Boardman (802) 863-1500
$649,000
Monthly Est:$3,230
 4 Beds
 3 Baths
1 full bath + 1 half bath
 1,800sqft
11 Craftsfield Rd, Fairfax, VT 05454
$649,000
$3,230/moEst:
Get Pre-Approved
Single Family Residence
Built in 2001
$-- HOA
4.06 acres lot
$361/sq.ft
Description
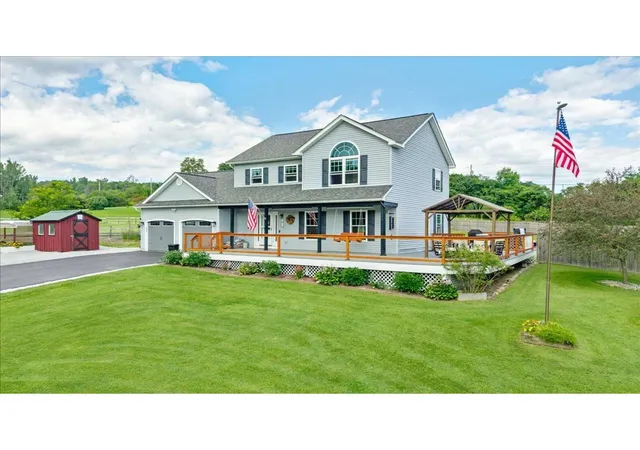
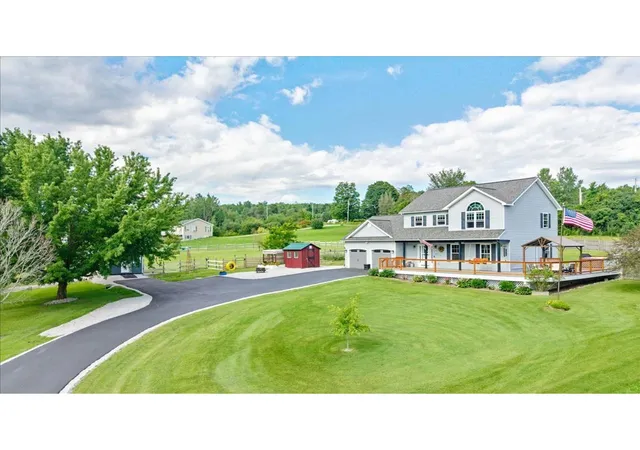
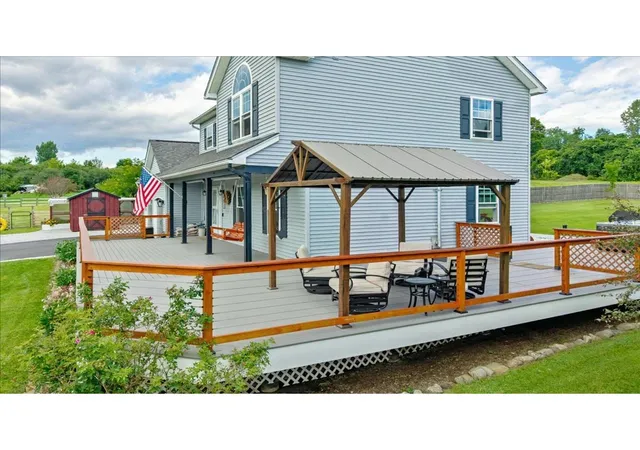
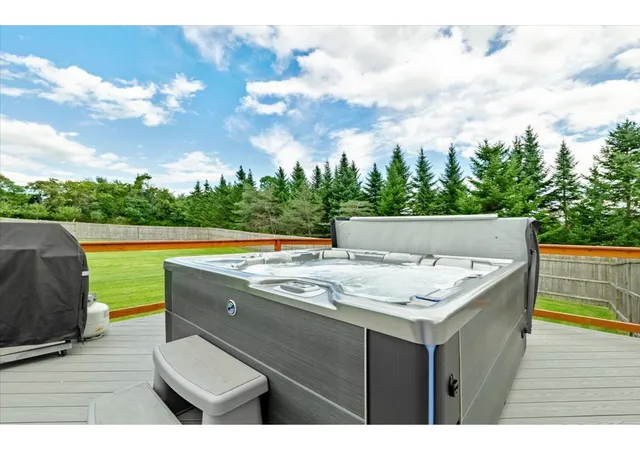
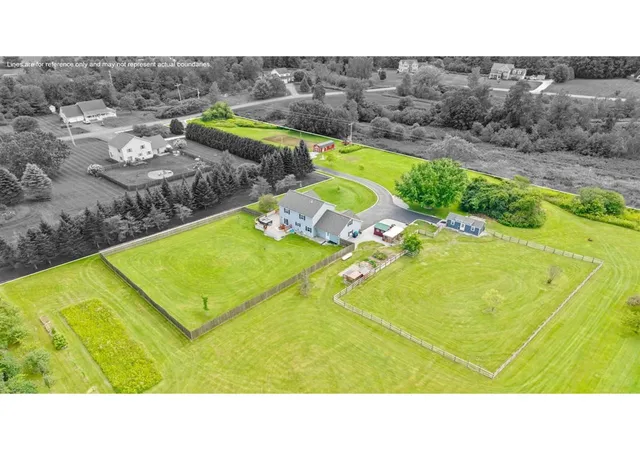
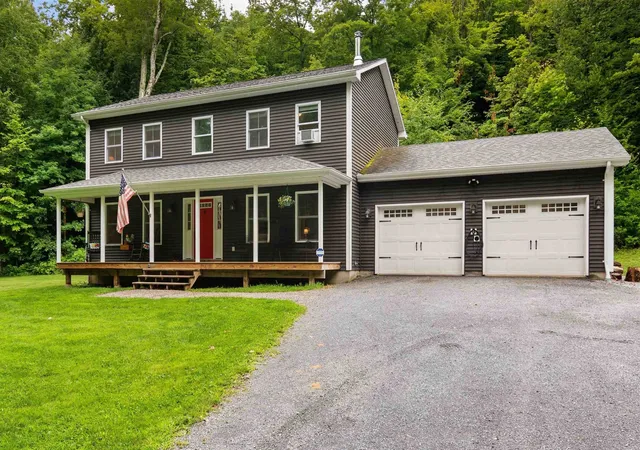
This 4-bedroom, quintessential colonial sits on over 4 acres & offers an exceptional blend of character & thoughtful updates. Undeniably inviting, first glance brings a wrap-around composite deck, abundant entertaining space, hot tub, & the perfect combination of privacy & convenience. The 1st floor features a large foyer, kitchen, formal dining room, & living area, with a supplemental pellet stove that warms the home. Upstairs, 4 spacious bedrooms provide plenty of room & flexible living. The light-filled primary suite features a private, upgraded 3/4 bathroom, while the other 3 bedrooms offer substantial space, one being a fully-finished bonus room with its own heat zone. A completely upgraded full bathroom rounds out the 2nd floor. The basement offers even more usable space, with a clean utility area, dedicated laundry space with a convenient folding table, & approximately 350 sf of finished space - ideal for lounging or hosting! The heated garage, complete with a 2nd pellet stove, makes parking, storage, & projects comfortable year-round. The true allure of this property is the lifestyle created here. Outside, the expansive deck provides a natural gathering place, while several outbuildings offer versatile opportunities for storage, chickens, hobbies, or any vision you have! Wildflower gardens support pollinators & complement the property's thriving fruit trees, while a private volleyball pit adds a fun & unexpected touch. Extensive improvements, including upgraded windows & doors, new roof, renovated bathrooms, updated kitchen, paved driveway, pasture fencing, barn & outbuilding improvements, basement waterproofing, & upgraded mechanical & water systems, make this a rare opportunity to enjoy the comfort of home with confidence. It is a home designed not simply to live in, but to enjoy. Close to both St. Albans & the heart of Fairfax, it is remarkably private while keeping everyday amenities close at hand; truly a wonderful place to call home.
- Houzeo last checked: 12 hours ago
- Listing updated: August 18, 2026 at 5:47 pm
- Source: NEREN/Prime MLS-NH | MLS#: 5105509

Property Details
Status
Active
Type
Single Family Residence
No. of Stories
-
County
City
Neighborhood
--
Year Built
2001
HOA Fees
-
Finished Area
1,800 sqft
Lot Size
4.06 acres lot
Basement Area
- sqft
MLS Name
NEREN/Prime MLS
MLS Number
5105509
MLS Status
(10) Active - Active
Days on Market
52

Continue Your Journey in App
Find your dream home, receive real-time updates, and many more!
Download App
Continue Your Journey in App
Find your dream home, receive real-time updates, and many more!
Location
Facts & Features
Rooms
Bedrooms & bathrooms
Bedrooms: 4
Bathrooms: 3
Interior
Appliances
Dishwasher, Disposal, Dryer, Microwave, Electric Range, Refrigerator, Washer
Sewer
Septic Tank
Exterior Features
Deck, Full Fence, Garden, Hot Tub, Natural Shade, Outbuilding, Porch, Shed, Storage, Poultry Coop
Cooling
None
Interior Features
Ceiling Fan(s), Dining Area, Kitchen/dining, Kitchen/family, Kitchen/living, Primary Br W/ Ba, Natural Light, Indoor Storage, Basement Laundry, Smart Thermostat
Heating
Propane, Pellet Stove, Baseboard
Flooring
Combination
Construction
Year Built
Year Built: 2001
Home type
Single Family Residence
Foundation Details
Concrete
Property Condition
Existing
Roof
Shingle
Construction Materials
Wood Frame, Vinyl Siding
Architectural Style
Colonial
Utilities & Energy
Water Source
Drilled Well
Electric
Circuit Breakers
Parking Features
Auto Open, Direct Access, Heated Garage, Driveway, Garage, Parking Spaces 1 10, Paved, Covered, Attached
Utilities
Propane
Basement
Concrete, Interior Access, Partially Finished, Storage Space, Basement Stairs, Interior Stairs
Other Features
Lot Features
Country Setting, Landscaped, Level, Open Lot, Secluded, Neighborhood
Price History
| Date | Event | Price |
|---|---|---|
08/18/2026 Source: | Listed for Sale | $649,000 $361/sqft |

Nearby Homes




Find Homes by Property Features in Fairfax, VT


Based on information from PrimeMLS Inc. through Oct 09, 2026, 02:32PM. This display of listings may or may not be the entire Compilation from the PrimeMLS database, and PrimeMLS does not guarantee the accuracy of such information. The listing broker's offer of compensation is made only to other real estate licensees who are participant members of PrimeMLS. This information is deemed reliable, but not guaranteed. The data relating to real estate displayed on this display comes in part from the IDX Program of PrimeMLS. The information being provided is for consumers' personal, non- commercial use and may not be used for any purpose other than to identify prospective properties consumers may be interested in purchasing. Data last updated Oct 09, 2026, 02:32PM. © 2026 PrimeMLS, Inc. All Rights Reserved.
 Advertising Broker: Derek Greene | The Greene Realty Group