- Overview
- Description
- Property Details
- Location
- HOA Management
- Facts & Features
- Getting Around
- Nearby Homes
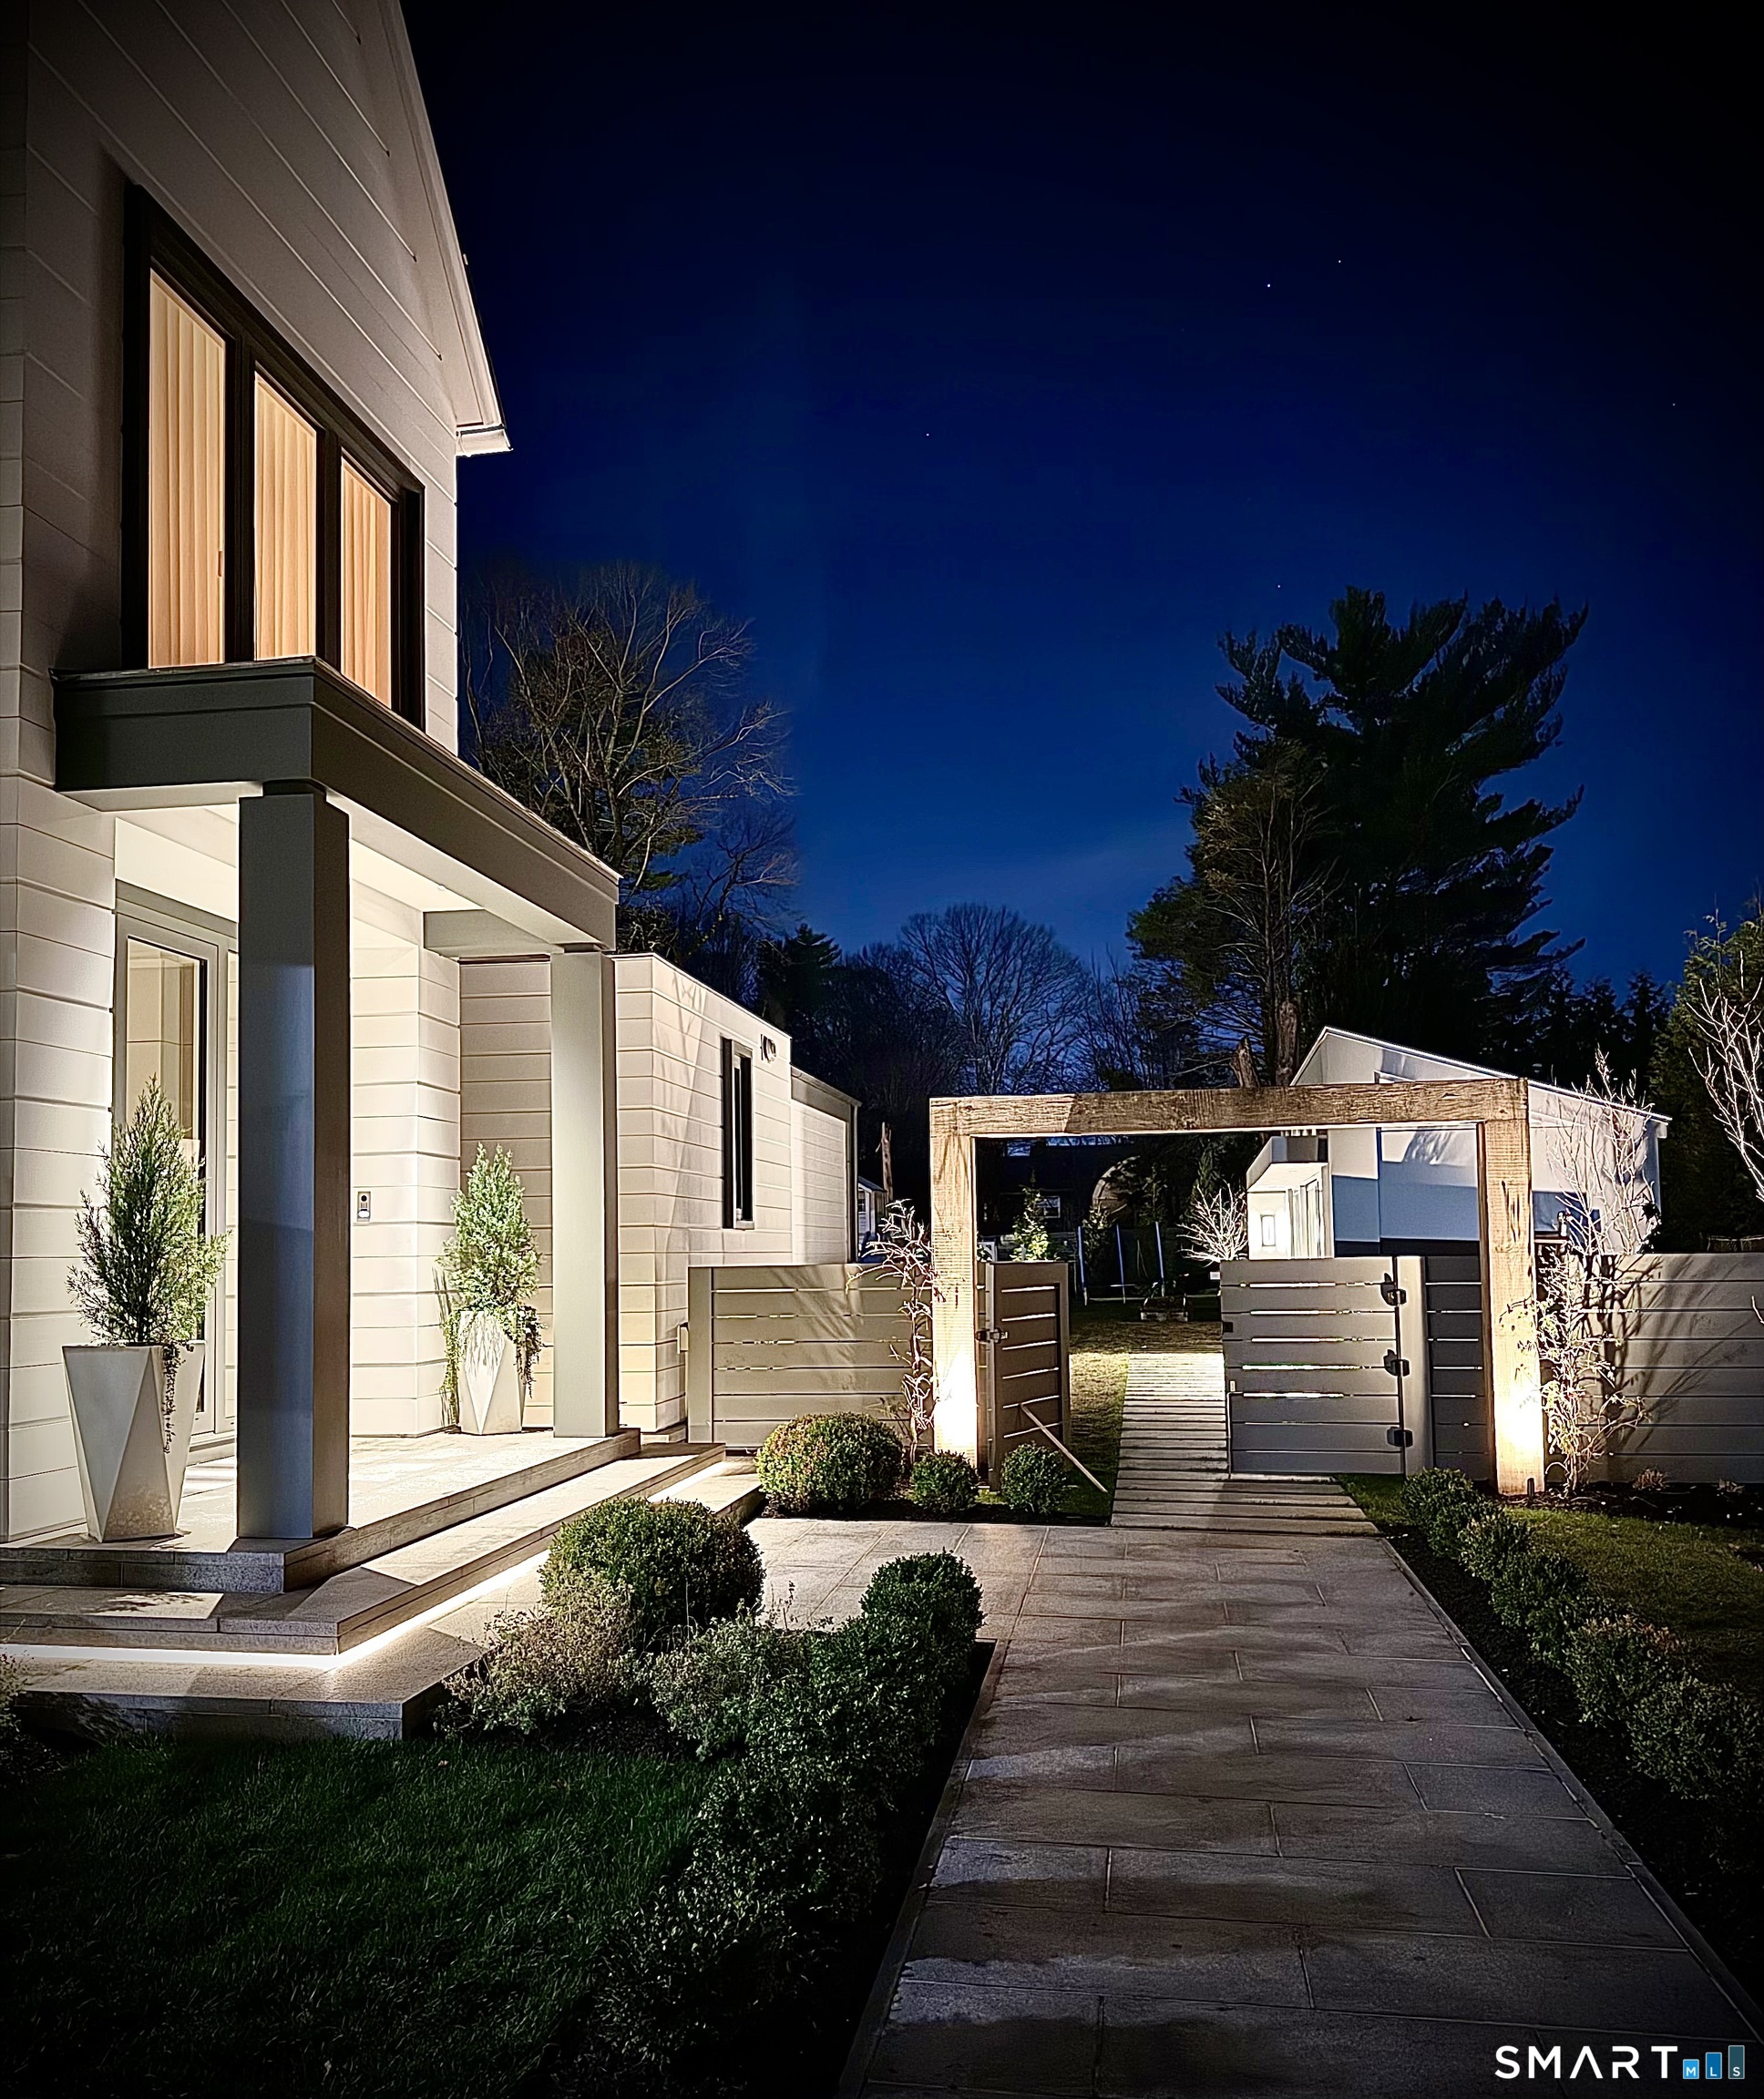

Street View
$10,650,000
Monthly Est:$53,009
 6 Beds
 8 Baths
6 full baths + 2 half baths
 9,100sqft
11 Dogwood Ln, Westport, CT 06880
$10,650,000
$53,009/moEst:
Get Pre-Approved
Single Family Residence
Built in 2026
$62.5/mo HOA
1.87 acres lot
$1,170/sq.ft
Description
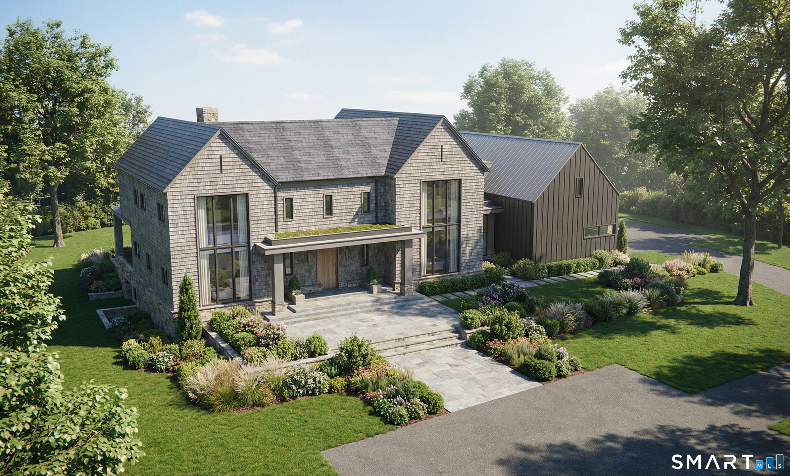
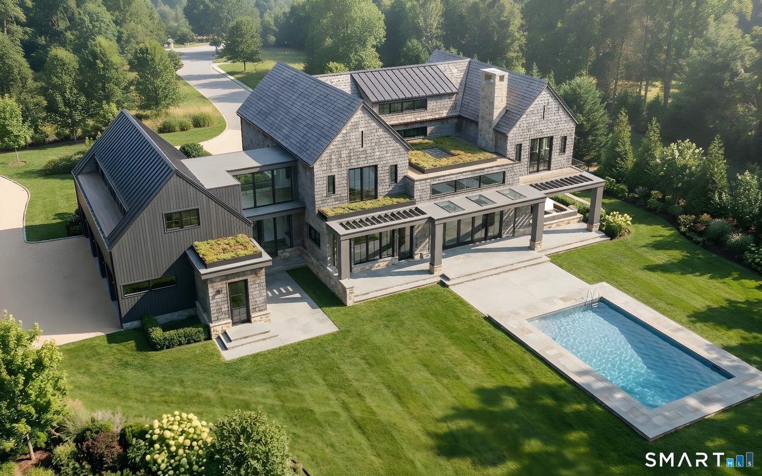
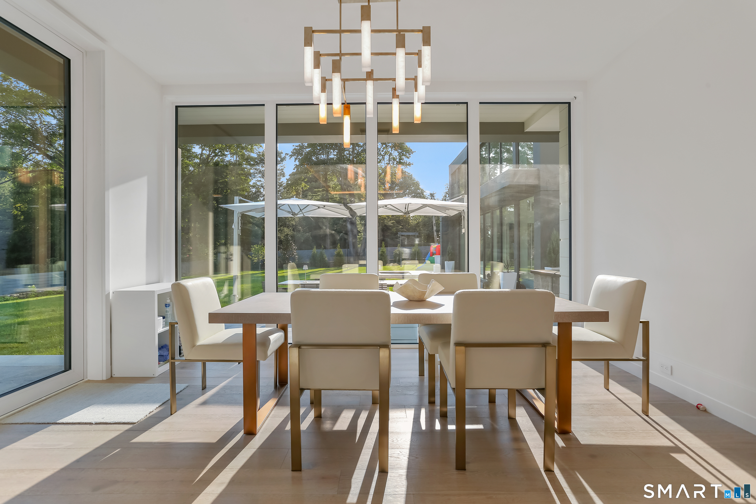
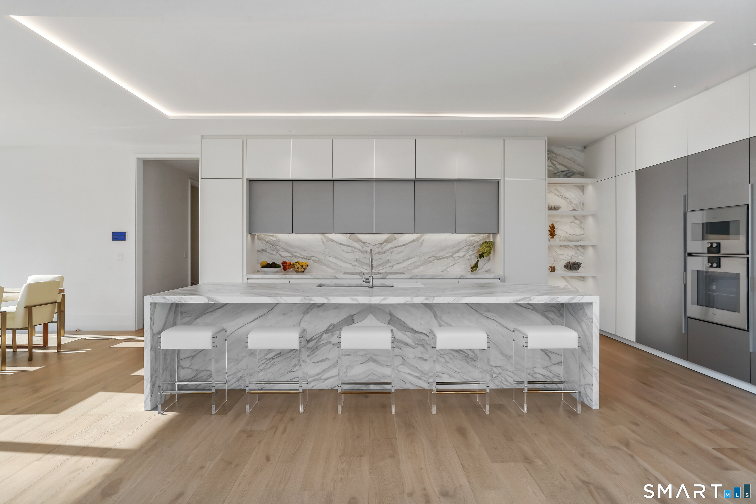
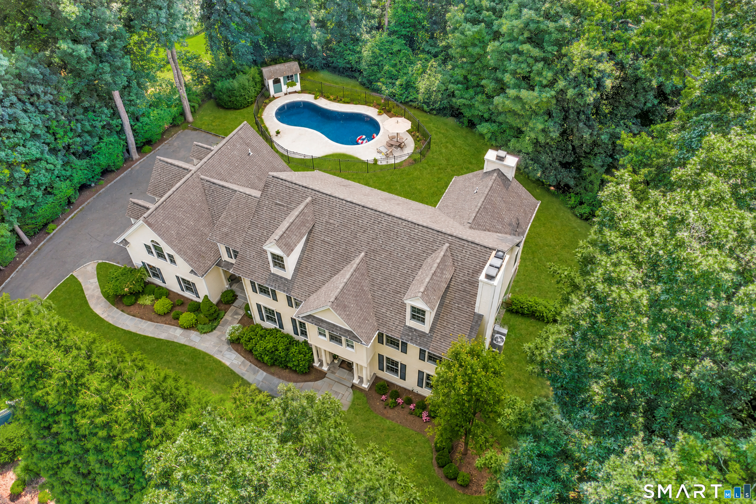
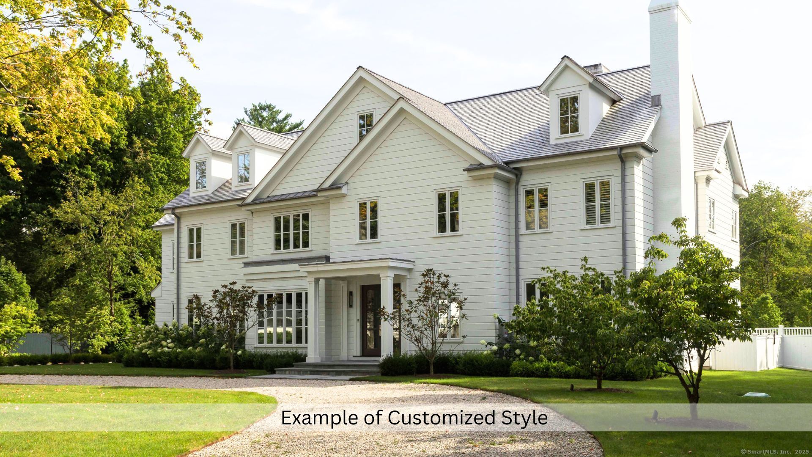
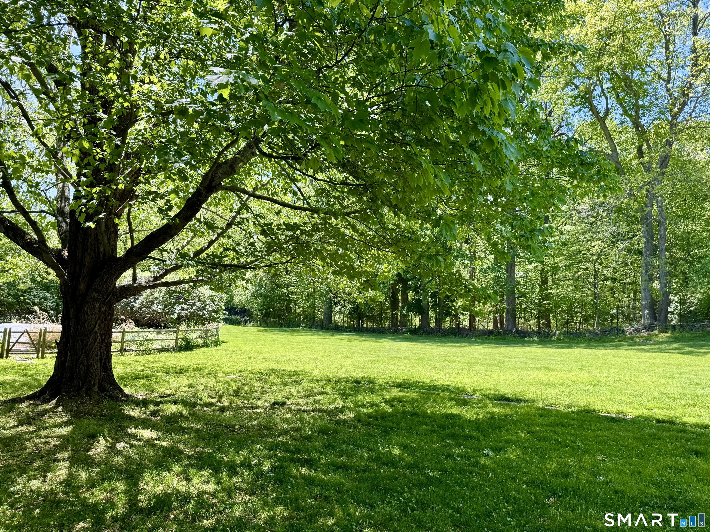
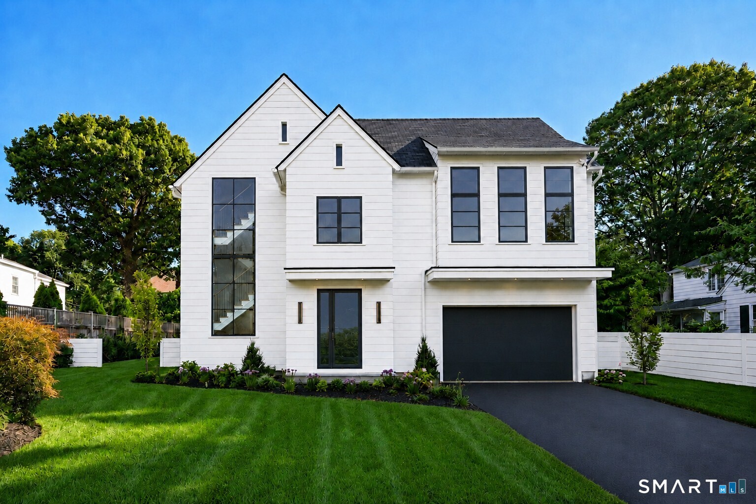
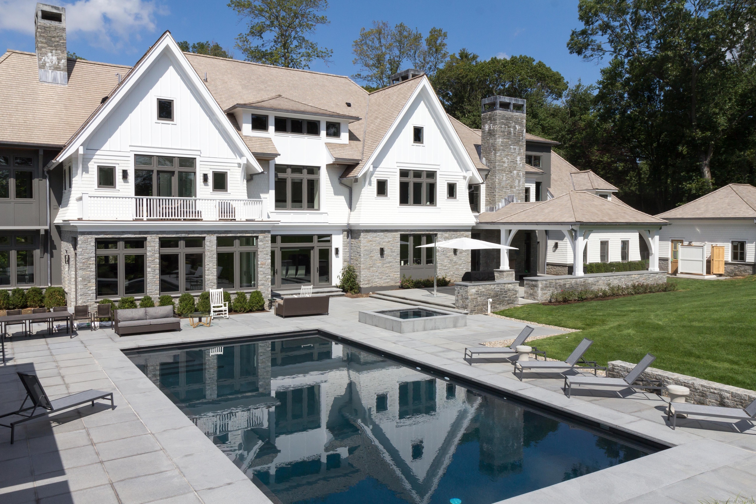
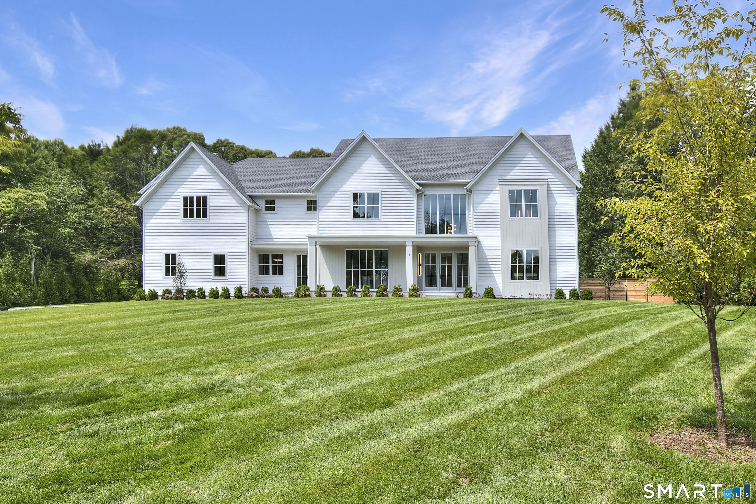
Another extraordinary masterpiece by Coastal Luxury Homes, ideally situated in one of Westport's premier neighborhoods. Spanning over 9000 square feet of living space this 6 bedroom estate is defined by bold architectural lines, chic designer interiors, expansive balconies and seamless indoor-outdoor living. A resort caliber pool, fully equipped outdoor kitchen, and lush manicured grounds complete this rare offering, along with a coveted 4 car garage. Schedule an appointment to meet with the premier team in luxury building to customize this home. Let us help you make your dreams come true!
- Houzeo last checked: 3 minutes ago
- Listing updated: October 4, 2026 at 7:00 am
- Listing Provided by: Jen Kass | Higgins Group Bedford Square
- Source: SMART MLS-CT | MLS#: 24148523

Property Details
Status
Active
Type
Single Family Residence
No. of Stories
-
County
City
Neighborhood
--
Year Built
2026
HOA Fees
$62.5/mo
Finished Area
9,100 sqft
Lot Size
1.87 acres lot
Basement Area
- sqft
MLS Name
SMART MLS
MLS Number
24148523
MLS Status
Active
Days on Market
288

Continue Your Journey in App
Find your dream home, receive real-time updates, and many more!
Continue Your Journey in App
Find your dream home, receive real-time updates, and many more!
Location
HOA Management
1
HOA Fees
$750/ Annually
Amenities
 Amenities and services may be covered by one or multiple associations and service providers.
 Snow Removal
 Road Maintenance
Disclaimer: Amenities are based on third-party information and may vary; buyers must independently verify all amenities, as information is deemed reliable but not guaranteed.
Facts & Features
Rooms
Bedrooms & bathrooms
Bedrooms: 6
Bathrooms: 8
Interior
Appliances
Oven/range, Wall Oven, Microwave, Refrigerator, Freezer, Dishwasher, Dryer, Wine Chiller
Exterior Features
Grill, Underground Utilities, Gutters, Underground Sprinkler, Patio
Interior Features
Audio System, Auto Garage Door Opener, Open Floor Plan, Security System
Cooling
Central Air, Zoned
Sewer
Septic
Heating
Zoned, Propane
Construction
Year Built
Year Built: 2026
Home type
Single Family Residence
Roof
Wood Shingle, Other
Foundation Details
Concrete
Architectural Style
Colonial
Utilities & Energy
Pool Features
Gunite, Heated, Salt Water, In Ground Pool
Basement
Full, Partially Finished
Parking Features
Attached Garage
Water Source
Public Water Connected
Other Features
Lot Features
Cleared, Professionally Landscaped
Subdivision Name
Saugatuck
Price History
| Date | Event | Price |
|---|---|---|
01/15/2026 Source: | Listed for Sale | $10,650,000 +355.61% $1,170/sqft |
07/21/2025 Source: #24098937 | Sold | $2,337,500 -19.37% $257/sqft |
06/17/2025 Source: #24099134 | Listing Removed | $2,899,000 $319/sqft |

Nearby Homes

Find Homes by Property Features in Westport, CT


Based on information provided to and compiled by the SMART MLS, Inc. through Oct 31, 2026, 12:45PM. IDX information is provided exclusively for consumers’ personal, non-commercial use. It may not be used for any purpose other than to identify prospective properties consumers may be interested in purchasing. The data is deemed reliable but is not guaranteed accurate by the MLS. ©2026 SMART MLS, Inc. All Rights Reserved.
 Advertising Broker: Derek Greene | The Greene Realty Group
