
- Overview
- Description
- Property Details
- Location
- Facts & Features
- Getting Around
- Nearby Homes
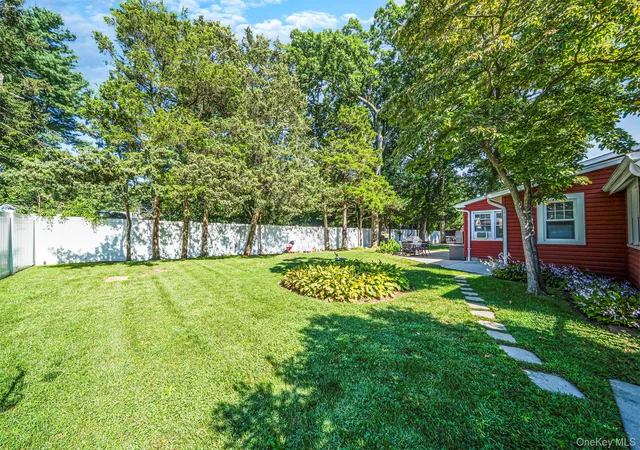

Street View
$674,000
Monthly Est:$3,355
 3 Beds
 1 Bath
1 full bath
 1,591sqft
11 Keeler St, Huntington, NY 11743
$674,000
$3,355/moEst:
Get Pre-Approved
Single Family Residence
Built in 1959
$-- HOA
13,939 sqft lot
$424/sq.ft
Description
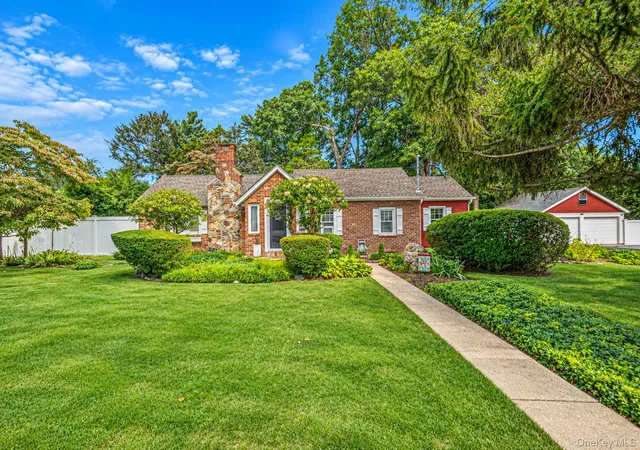
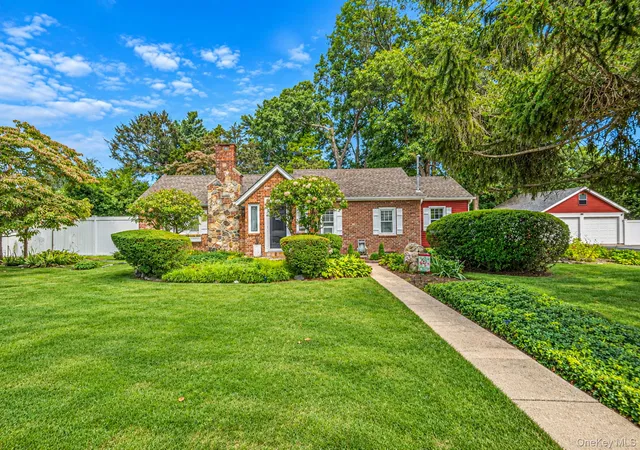
Beautiful Move In Ready Ranch!
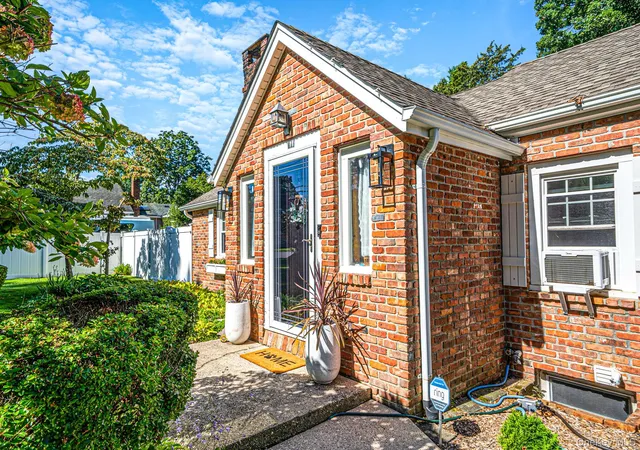
This three bedroom home has been thoughtfully updated, and very well maintained. This home features an entrance foyer, a large living room with vaulted ceiling, an updated EIK and updated bathroom. There is an Outside Entrance to the large partially finished basement which is perfect for an office, entertaining or play!
This home also features 200 AMP Electrical, Smart Thermostat, Smart CO2/Smoke Detectors (battery powered), Smart Deadbolt door lock (kitchen door), Smart Automatic Garage Door Opener and Ring Cameras with the Ring Security System.
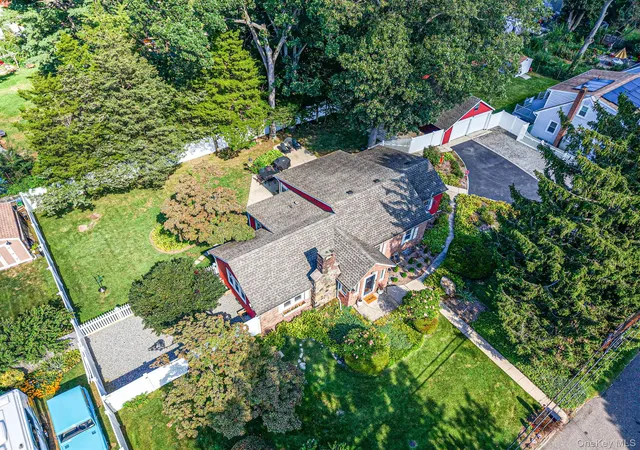
The large lush 1/3 of an acre property has a fenced in private backyard with a separate versatile fenced area that can be used as a play area, a dog run or for whatever you desire. The large driveway leads to an oversized, two car garage with additional storage space. Come and see for yourself what this home has to offer! PLEASE NOTE: This home has multiple interior and exterior cameras with visual and listening capabilities. (Basement Refrigerator & freezer are Gifts.)
BEST & FINAL OFFERS MUST BE SUBMITTED BY 3PM MONDAY, 9/21/26.
- Houzeo last checked: 15 minutes ago
- Listing updated: October 14, 2026 at 7:09 am
- Listing Provided by: Patricia Ann Donohue-Brown SRES AB (516) 993-1368 | BH&G R E Realty Connect (516) 714-3606
- Source: OneKey MLS-NY as distributed by MLS GRID | MLS#: 1046841

Property Details
Status
Pending
Type
Single Family Residence
No. of Stories
-
County
City
Neighborhood
--
Year Built
1959
HOA Fees
-
Finished Area
1,591 sqft
Lot Size
13,939 sqft lot
Basement Area
- sqft
MLS Name
OneKey MLS
MLS Number
1046841
MLS Status
Pending
Days on Market
58
Cumulative Days on Market
33

Continue Your Journey in App
Find your dream home, receive real-time updates, and many more!
Continue Your Journey in App
Find your dream home, receive real-time updates, and many more!
Location
Facts & Features
Rooms
Bedrooms & bathrooms
Bedrooms: 3
Bathroom: 1
Living Room
Level: First
Kitchen
Level: First
Primary Bedroom
Level: First
Bedroom 2
Level: First
Bathroom 3
Level: First
Bathroom 1
Level: First
Basement
Level: Lower
Basement
Level: Lower
Interior
Sewer
Cesspool
Interior Features
First Floor Bedroom, First Floor Full Bath, Cathedral Ceiling(s), Eat In Kitchen, Entrance Foyer, Primary Bathroom, Quartz/quartzite Counters, Smart Thermostat, Soaking Tub, Storage, Washer/dryer Hookup
Flooring
Carpet, Ceramic Tile, Hardwood, Vinyl
Cooling
Wall/window Unit(s)
Heating
Oil
Appliances
Dishwasher, Dryer, Electric Oven, Electric Range, Energy Star Qualified Appliances, Freezer, Microwave, Refrigerator, Stainless Steel Appliance(s), Tankless Water Heater, Washer
Construction
Year Built
Year Built: 1959
Home type
Single Family Residence
Architectural Style
Ranch
Construction Materials
Brick, Frame, Vinyl Siding
Property Condition
Updated/remodeled
Utilities & Energy
Parking Features
Driveway, Garage, Garage Door Opener, Off Street, On Street, Private
Security Features
Security Lights, Security System, Smoke Detector(s)
Water Source
Public
Basement
Crawl Space, Partial, Partially Finished
Utilities
Cable Connected, Electricity Connected, Phone Available, Trash Collection Public, Water Connected
Other Features
Patio And Porch Features
Patio
Disclosures
Lead Paint, Seller Property Disclosure
Price History
| Date | Event | Price |
|---|---|---|
10/14/2026 Source: | Pending | $674,000 $424/sqft |
09/04/2026 Source: | Coming Soon | $674,000 $424/sqft |
09/04/2026 Source: | Listed for Sale | $674,000 +60.48% $424/sqft |
11/21/2024 Source: | Sold | $420,000 $264/sqft |

Nearby Homes
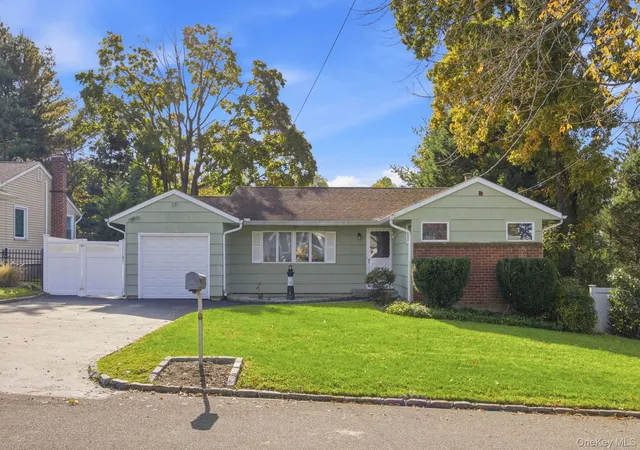
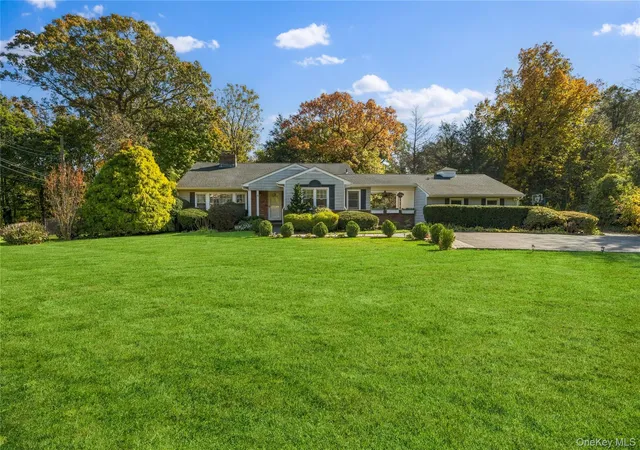
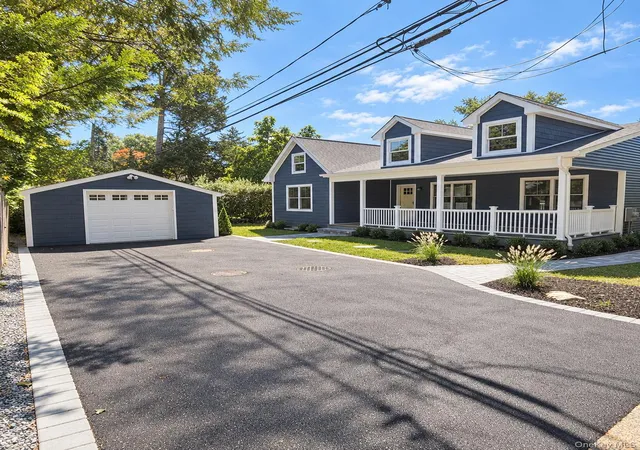
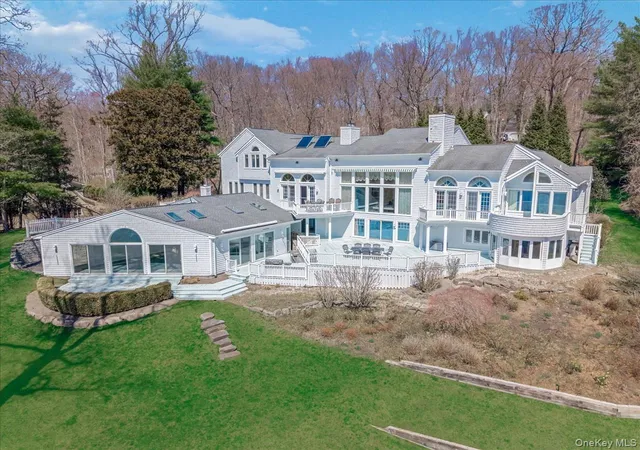
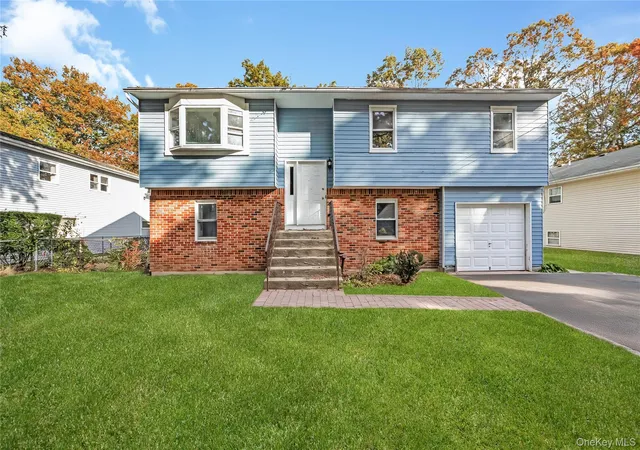
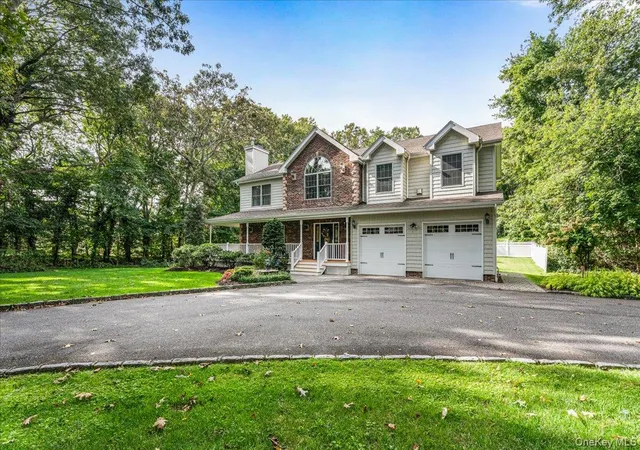
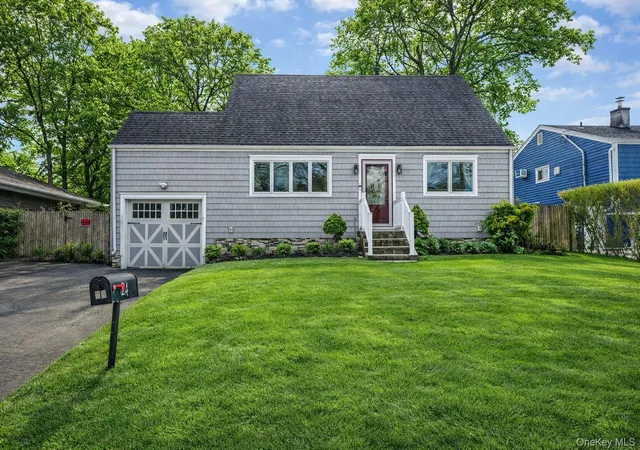
Find Homes by Property Features in Huntington, NY


Based on information from OneKey MLS® through Nov 02, 2026, 03:16AM as submitted to and distributed by MLS GRID. All data is obtained from various sources and may not have been verified by broker or MLS GRID. Supplied Open House Information is subject to change without notice. All information should be independently reviewed and verified for accuracy. Properties may or may not be listed by the office/agent presenting the information. IDX information is provided exclusively for consumers’ personal non-commercial use. It may not be used for any purpose other than to identify prospective properties consumers may be interested in purchasing. The data is deemed reliable but is not guaranteed by MLS GRID. The use of the MLS GRID Data may be subject to an end-user license agreement prescribed by the Member Participant’s applicable MLS, if any, and as amended from time to time. © 2026 OneKey MLS. All rights reserved.
 Advertising Broker: Derek Greene | The Greene Realty Group
