- Overview
- Description
- Property Details
- Location
- Facts & Features
- Getting Around
- Nearby Homes


Street View
Listed by: Cam Tu Thai | Ridgeline Real Estate (802) 540-1366
$549,900
Monthly Est:$2,737
 3 Beds
 1 Bath
1 full bath
 1,260sqft
11 Killarney Dr, Burlington, VT 05408
$549,900
$2,737/moEst:
Get Pre-Approved
Single Family Residence
Built in 1955
$-- HOA
9,148 sqft lot
$436/sq.ft
Description
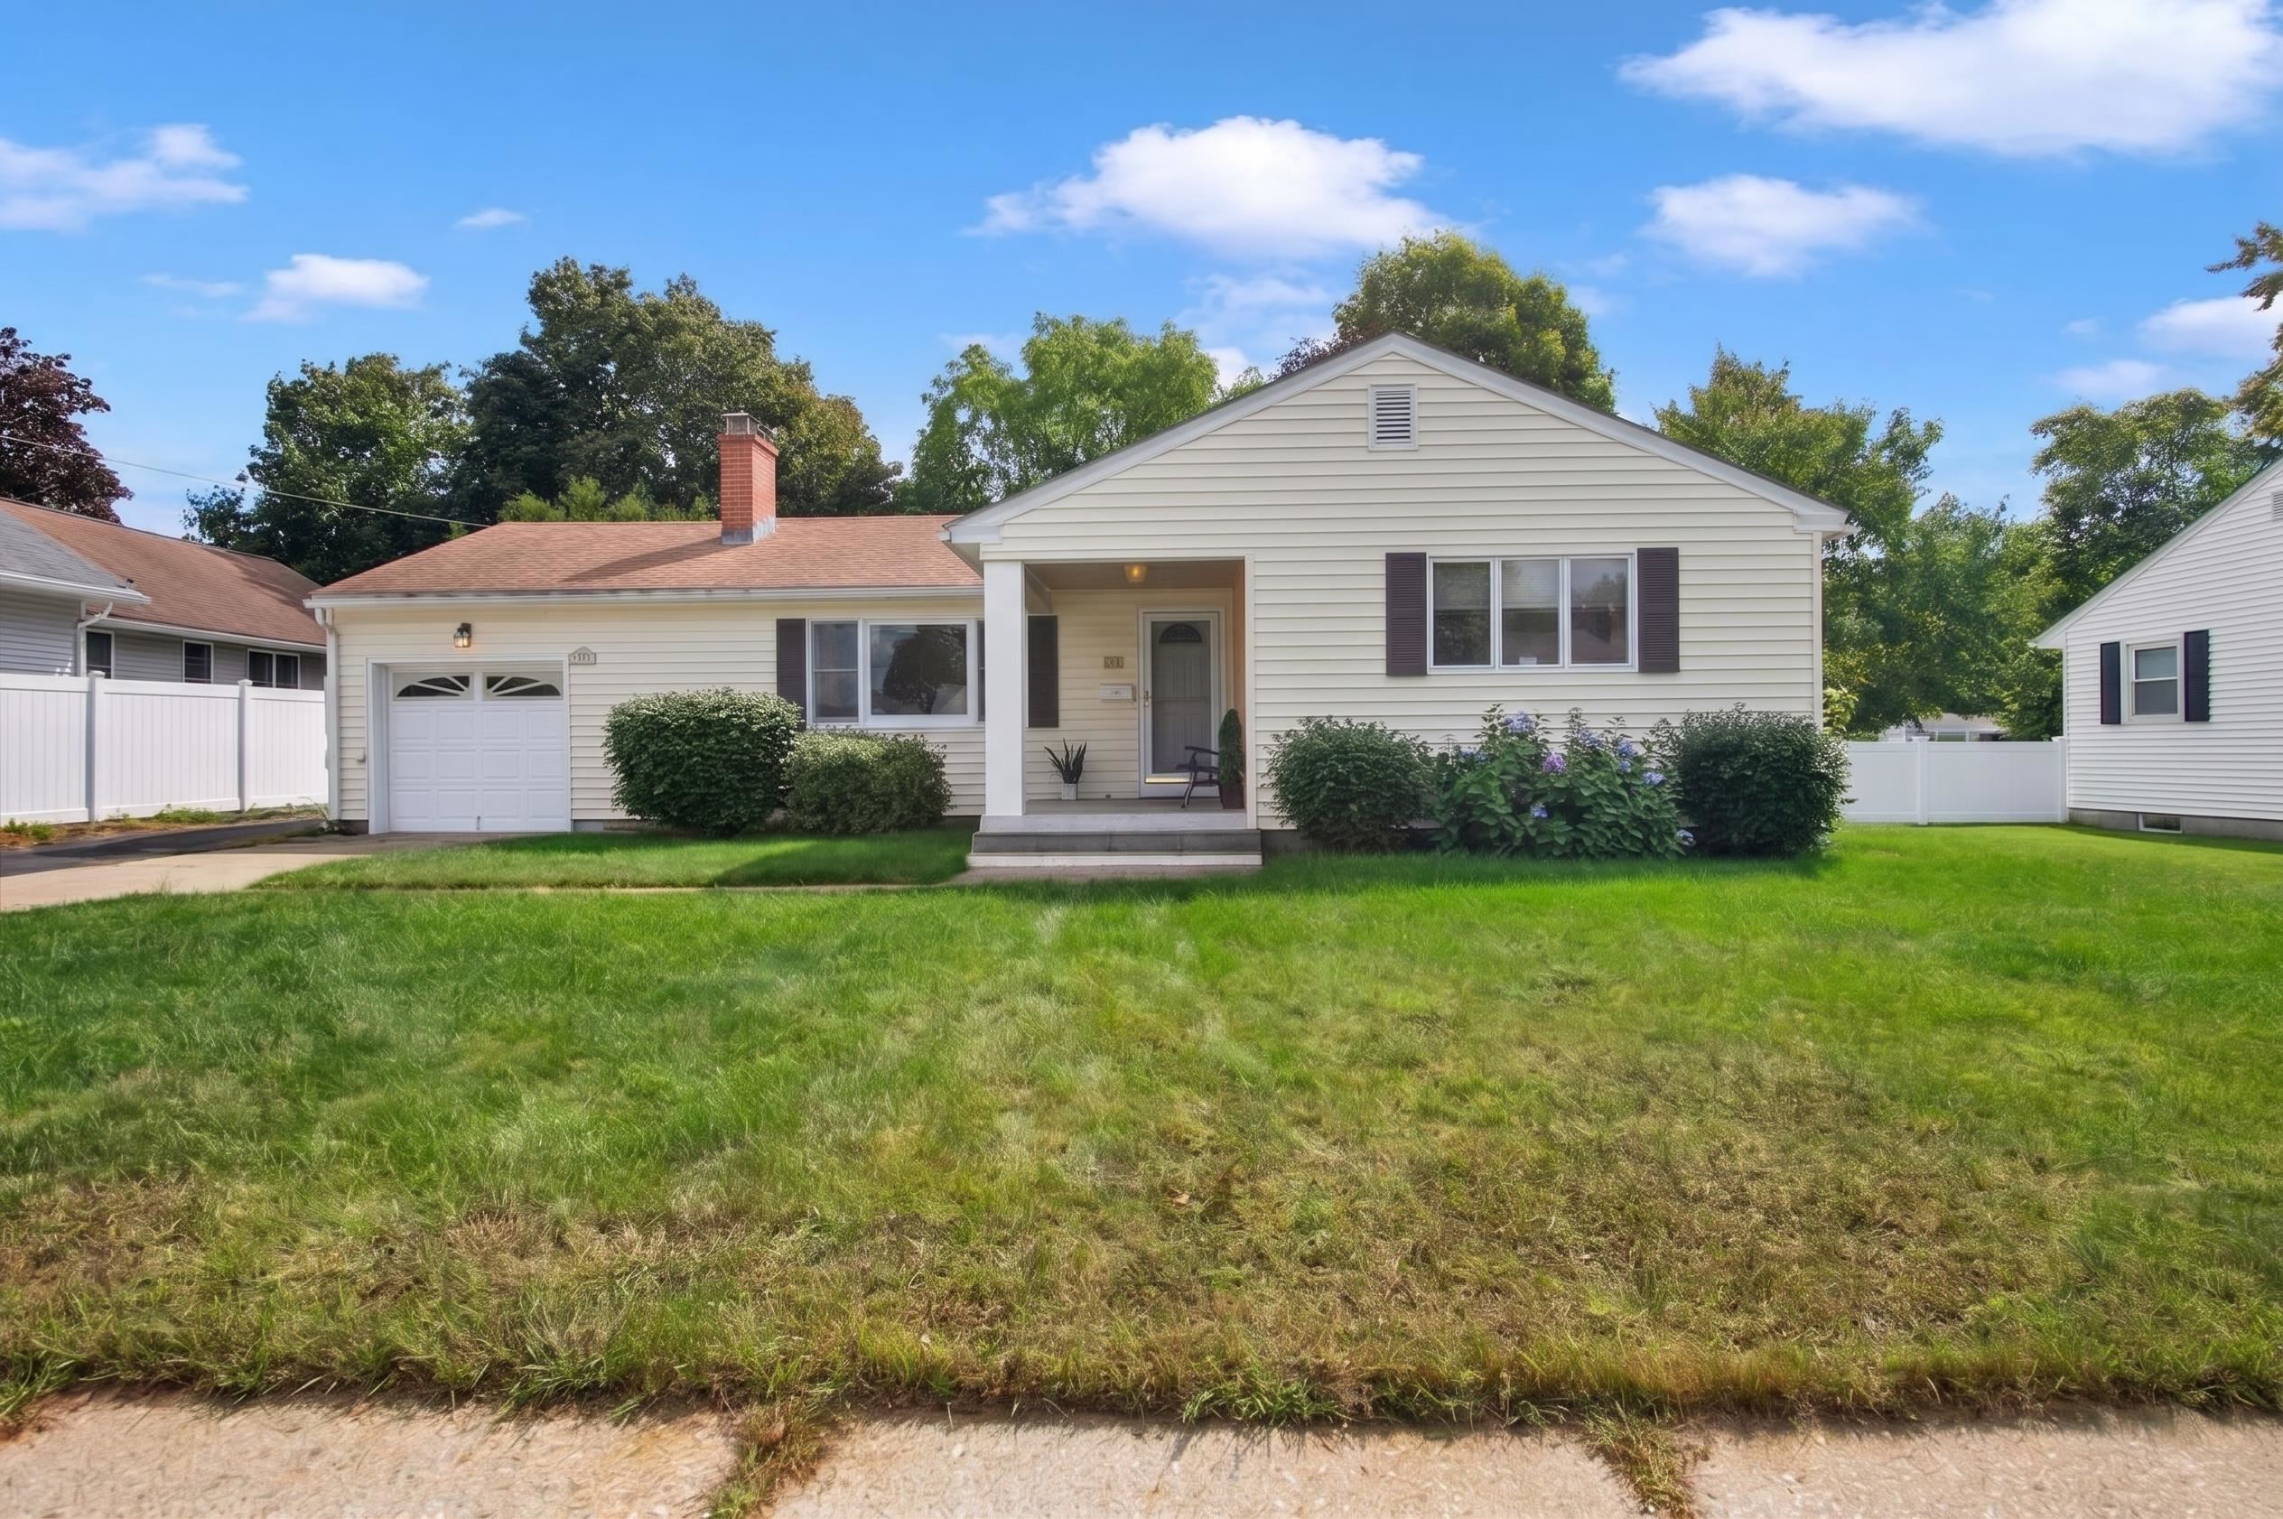
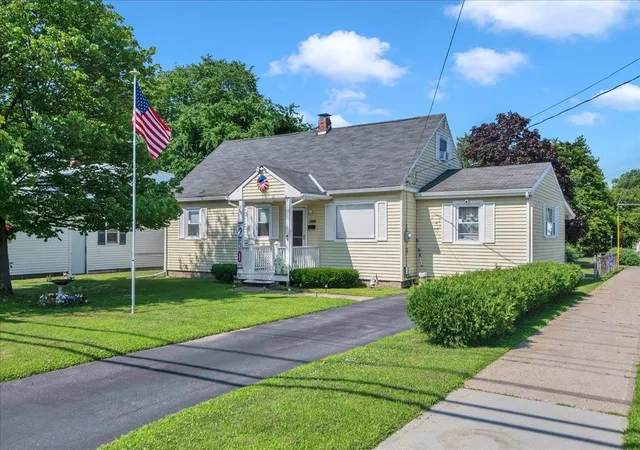
The Ease House - Location, convenience, and a beautifully renovated kitchen come together in this New North End home. Set on a cul-de-sac street, the home offers direct access to the Island Line Trail, also known as the Burlington Bike Path. Follow the street to the end to connect directly to the trail, with stairs providing access to the neighborhood’s private beach. Homeowners have the opportunity to purchase membership in the private beach association and enjoy lake access right within the neighborhood.
Beyond the trail and beach, the location puts you close to Ethan Allen Park, Leddy Beach, shopping, restaurants, and more.
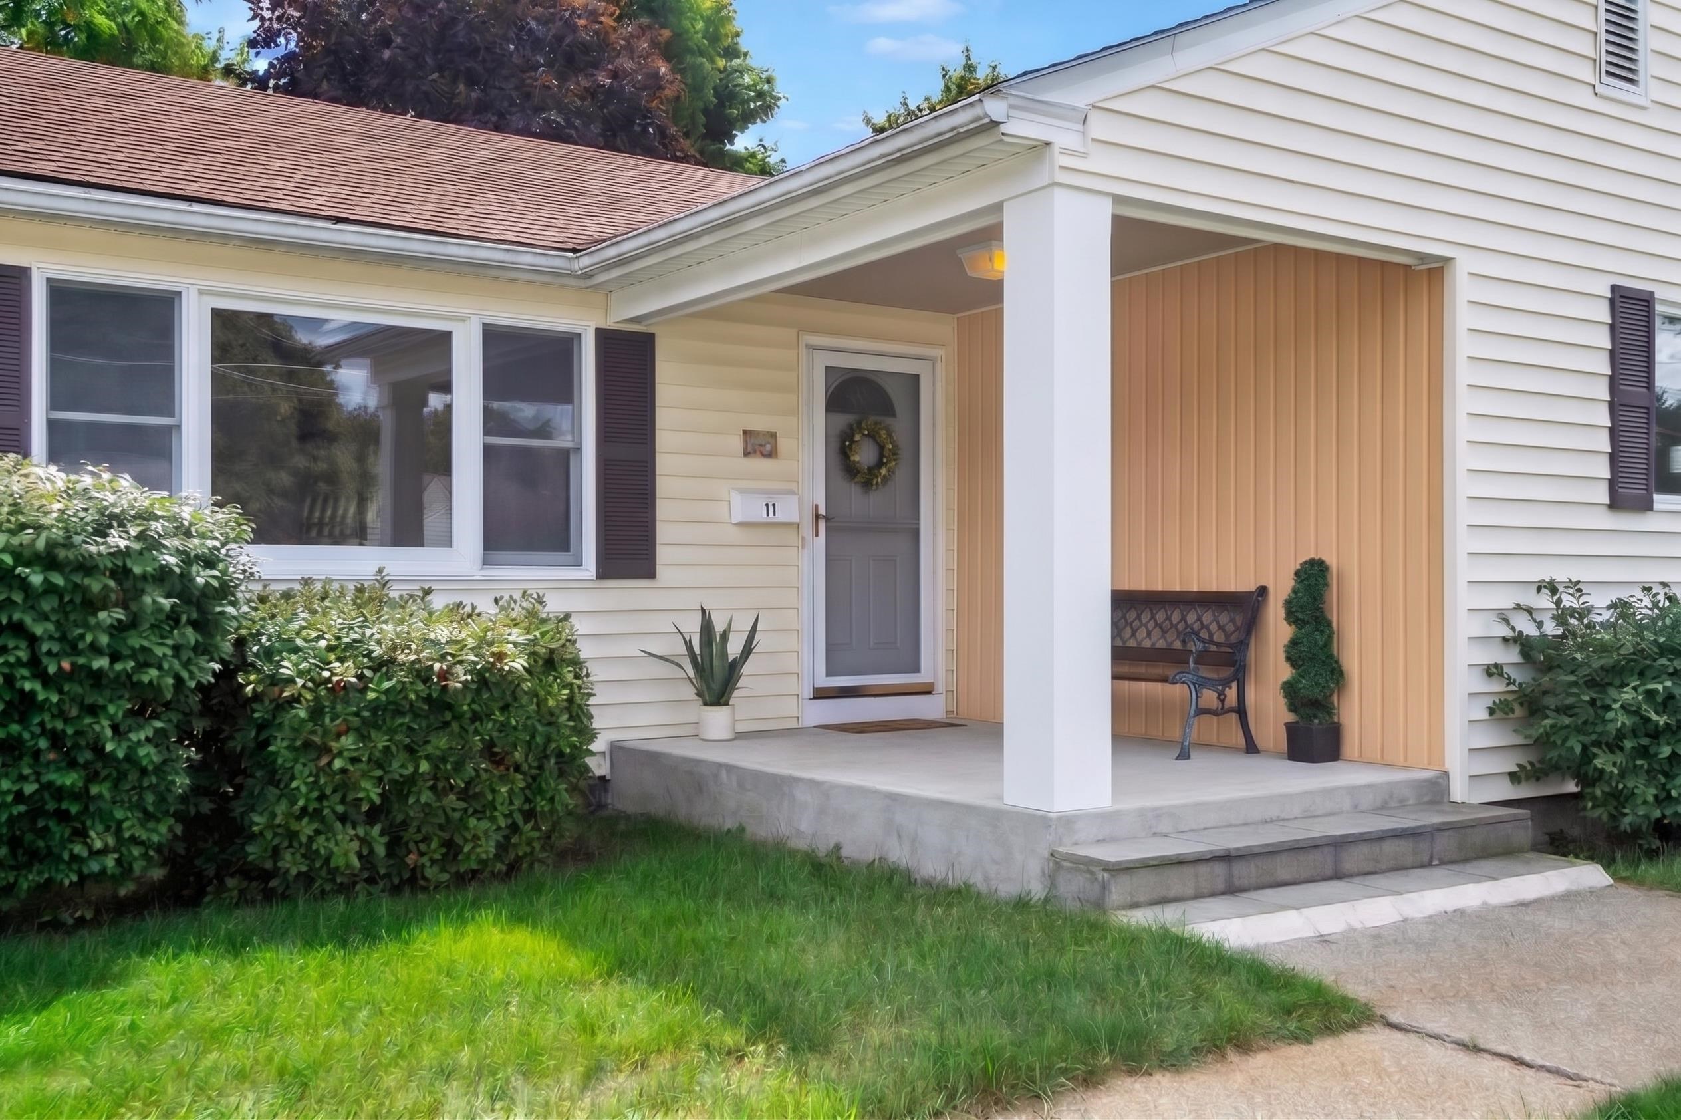
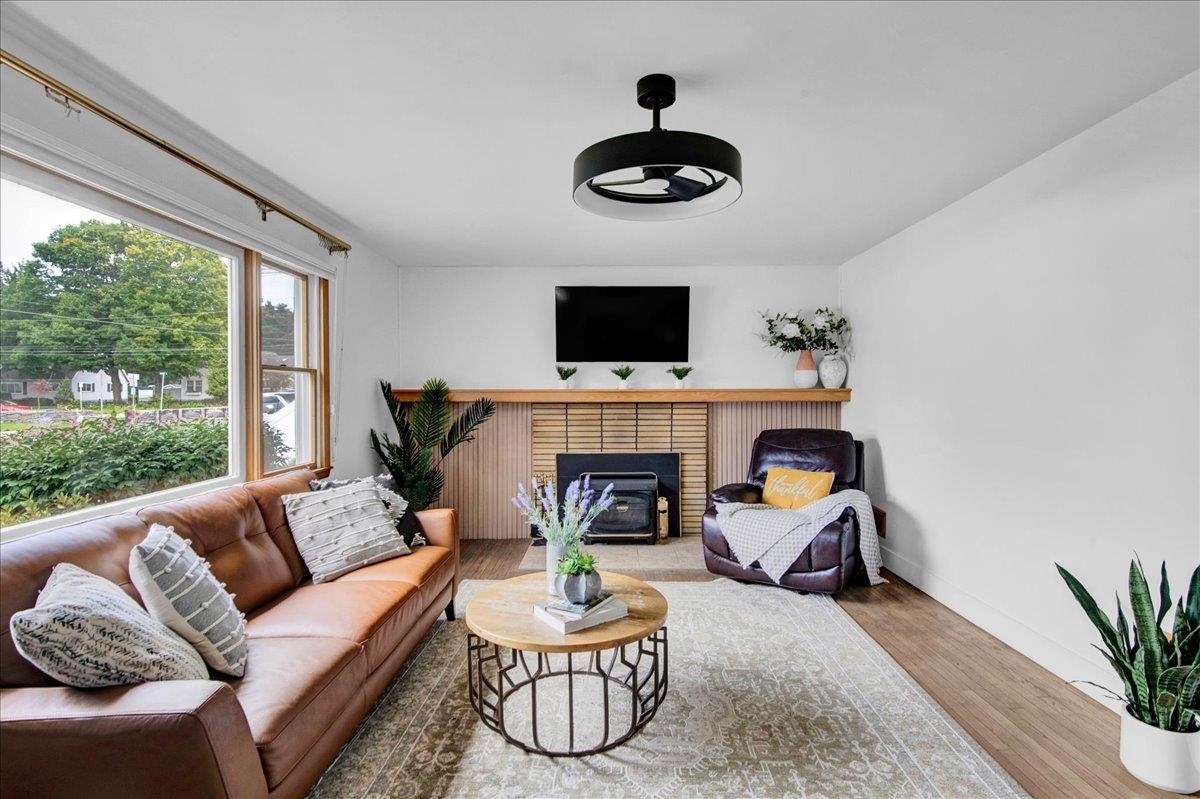
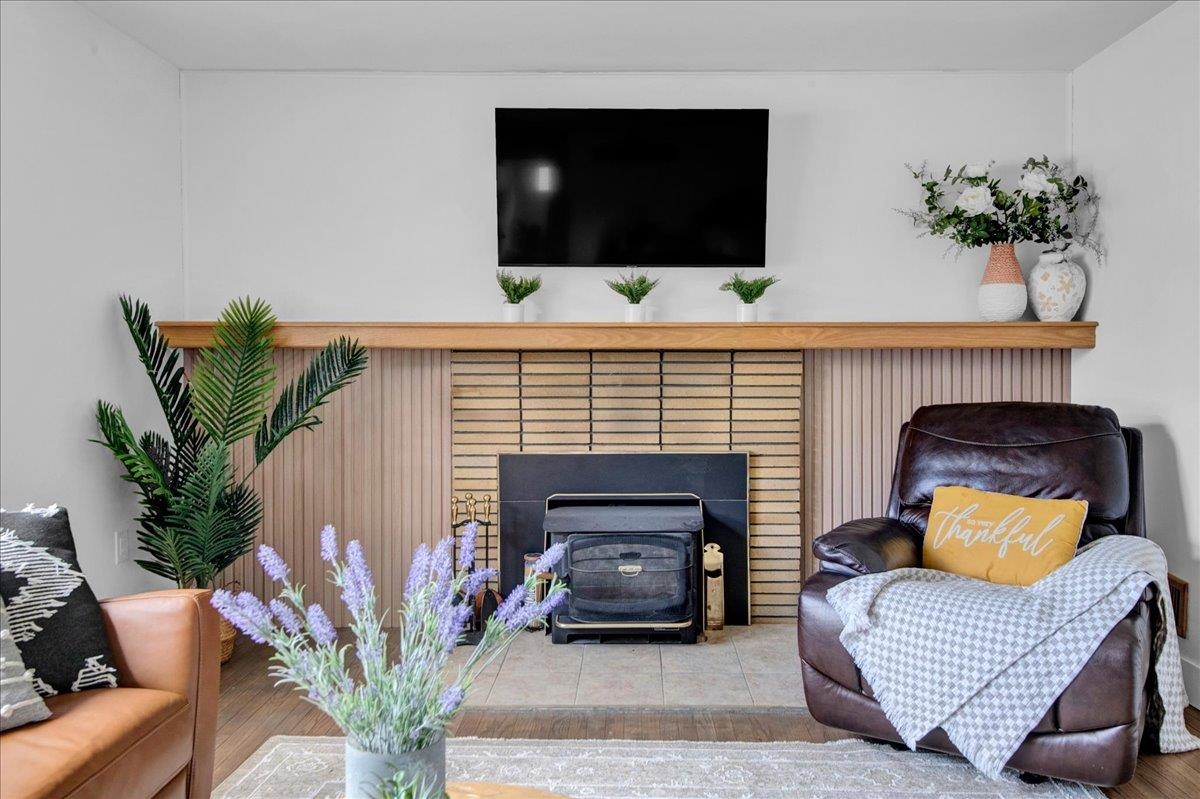
A welcoming covered front porch opens to a bright living room featuring a wood stove insert, central AC and beautiful wood floors. The heart of the home is the brand-new kitchen, featuring quartz countertops, stainless steel appliances, a custom hood, beautiful backsplash, abundant cabinetry, open shelving, and a peninsula with seating for three. A separate breakfast nook provides space for casual meals. The kitchen flows into a spacious dining room with its own gas fireplace and plenty of room to gather.
Three bedrooms offer comfortable single-level living, while the updated bathroom has received a fresh facelift. Fresh paint and updated lighting add to the home’s refreshed feel.
A three-season porch sits just off the kitchen and overlooks the well-maintained yard. Step onto the deck to enjoy a fully fenced backyard providing additional outdoor space.
The lower level offers plenty of storage and designated laundry hookups. The original garage has been partially incorporated into the living space, with a portion converted to the dining room and the remaining portion used for storage. Additional updates include a new electrical panel in 2018 and furnace in 2020.
Beautifully updated and ideally located, this home offers easy single-level living with a unique connection to the trail and lake.
Listing agent related to Seller
- Houzeo last checked: 12 hours ago
- Listing updated: September 28, 2026 at 6:35 pm
- Source: NEREN/Prime MLS-NH | MLS#: 5111365

Property Details
Status
Pending
Type
Single Family Residence
No. of Stories
-
County
City
Neighborhood
--
Year Built
1955
HOA Fees
-
Finished Area
1,260 sqft
Lot Size
9,148 sqft lot
Basement Area
- sqft
MLS Name
NEREN/Prime MLS
MLS Number
5111365
MLS Status
(30) Under Contract - Pending
Days on Market
9

Continue Your Journey in App
Find your dream home, receive real-time updates, and many more!
Download App
Continue Your Journey in App
Find your dream home, receive real-time updates, and many more!
Location
Facts & Features
Rooms
Bedrooms & bathrooms
Bedrooms: 3
Bathroom: 1
Interior
Flooring
Wood
Heating
Natural Gas, Forced Air
Cooling
Central Air
Sewer
Public
Exterior Features
Deck, Full Fence, Garden, Natural Shade, Porch, Covered Porch, Enclosed Porch, Shed, Storage
Construction
Year Built
Year Built: 1955
Home type
Single Family Residence
Construction Materials
Vinyl Siding
Foundation Details
Concrete
Property Condition
Existing
Architectural Style
Ranch
Roof
Asphalt Shingle
Utilities & Energy
Parking Features
Driveway, Other, Paved
Basement
Concrete, Concrete Floor, Full, Interior Stairs, Storage Space, Unfinished, Interior Entry
Electric
Circuit Breakers
Water Source
Public
Utilities
Cable, Phone Available
Other Features
Lot Features
City Lot, Landscaped, Level, Sidewalks, Near Paths, Near Shopping, Neighborhood, Near Public Transit, Near School(s)
Price History
| Date | Event | Price |
|---|---|---|
09/28/2026 Source: | Pending | $549,900 +12.68% $436/sqft |
11/07/2025 Source: | Sold | $488,000 $387/sqft |

Nearby Homes


Find Homes by Property Features in Burlington, VT


Based on information from PrimeMLS Inc. through Oct 02, 2026, 09:00AM. This display of listings may or may not be the entire Compilation from the PrimeMLS database, and PrimeMLS does not guarantee the accuracy of such information. The listing broker's offer of compensation is made only to other real estate licensees who are participant members of PrimeMLS. This information is deemed reliable, but not guaranteed. The data relating to real estate displayed on this display comes in part from the IDX Program of PrimeMLS. The information being provided is for consumers' personal, non- commercial use and may not be used for any purpose other than to identify prospective properties consumers may be interested in purchasing. Data last updated Oct 02, 2026, 09:00AM. © 2026 PrimeMLS, Inc. All Rights Reserved.
 Advertising Broker: Derek Greene | The Greene Realty Group