The Greene Realty
Powered by 
- 0
- 8
- Overview
- Description
- Property Details
- Location
- HOA Management
- Facts & Features
- Getting Around
- Nearby Homes

Street View
$635,000
Monthly Est:$3,161
 2 Beds
 2 Baths
2 full baths
 1,142sqft
11 Lake St #111, Wakefield, MA 01880
$635,000
$3,161/moEst:
Get Pre-Approved
Condominium
Built in 1911
$585/mo HOA
2.41 acres lot
$556/sq.ft
Description
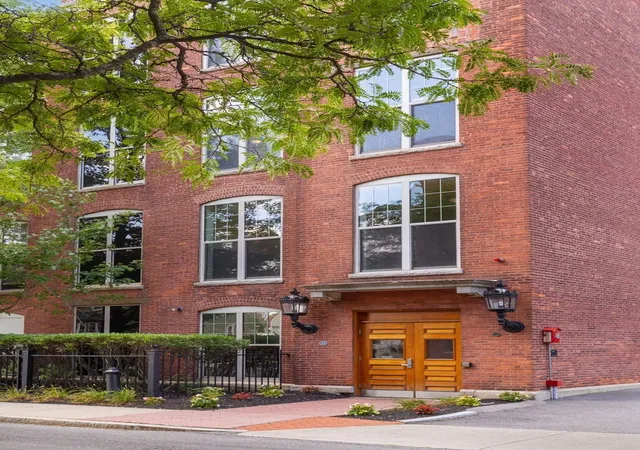
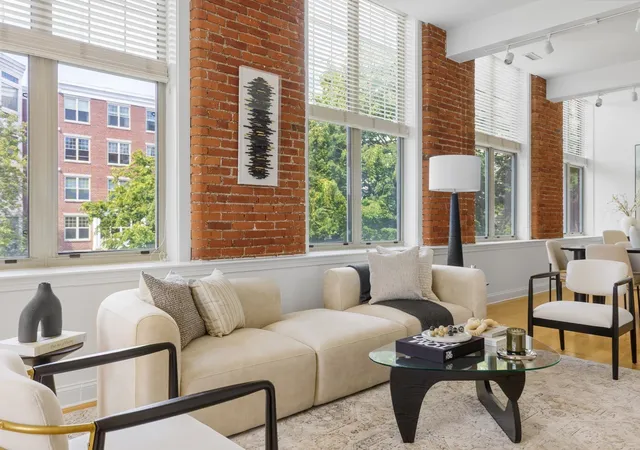
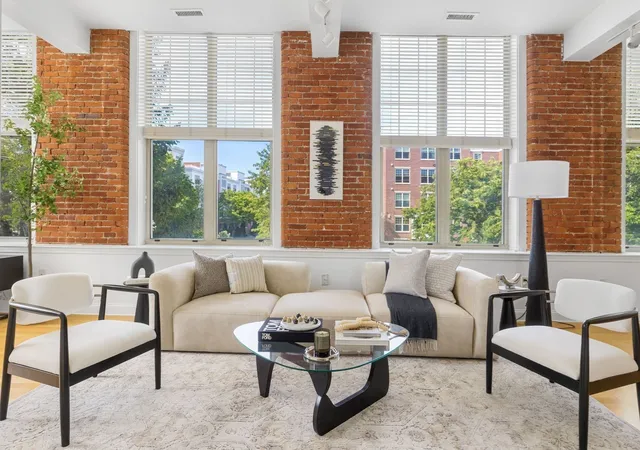
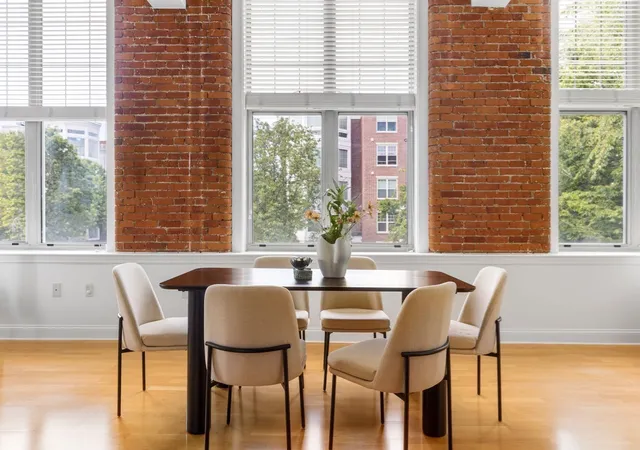
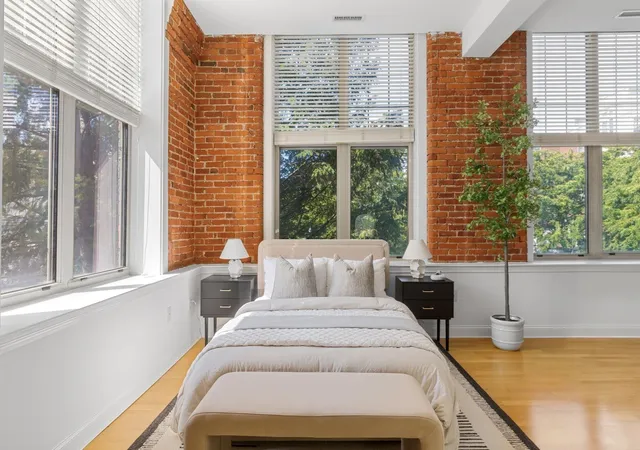
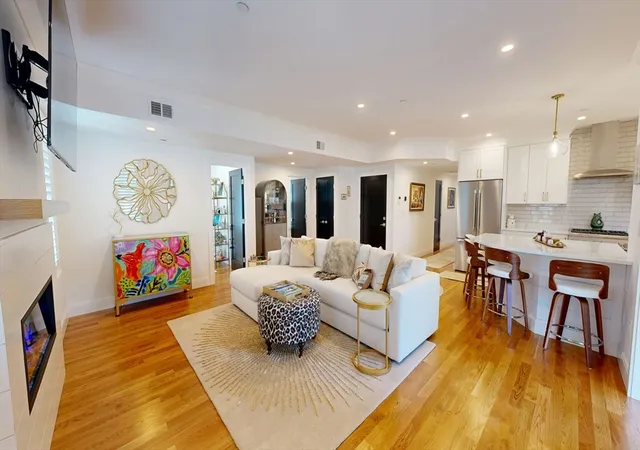
Move into carefree downtown living in this beautiful loft at Wakefield Crossing, a striking turn-of-the-century mill conversion in the heart of Wakefield. Soaring 11-foot ceilings and seven oversized windows (8.5' x 5.5') flood the 1,142-square-foot open floor plan with natural light, while exposed brick and gleaming hardwood floors preserve the building's historic character throughout.The kitchen is outfitted with black granite countertops, wood cabinetry, a pantry, double sink with disposal, and a full suite of premium appliances: GE Profile dishwasher, gas range, and microwave alongside an LG refrigerator and freezer. The primary suite offers a private en-suite bath and a walk-in closet with custom built-ins, while a second bedroom is an open, loft-style layout consistent with the building's design, with its own walk-in closet. In-unit GE stackable washer/dryer, entry closet, and dedicated mechanical closet round out the thoughtful layout. Unit comes with two parking spots - one in a garage with EV charging and one outdoor spot. Wakefield Crossing residents enjoy an elevator, secure entry, two common decks, on-site fitness center, and a clubroom with gas fireplace and kitchen - all right near Wakefield's shops and restaurants, the MBTA Commuter Rail, Route 95, and the scenic shores of Lake Quannapowitt.
- Houzeo last checked: 4 hours ago
- Listing updated: September 24, 2026 at 1:45 pm
- Listing Provided by: Currier, Lane & Young (617) 593-3166 | Compass (617) 303-0067
- Source: MLS Property Information Network-MA | MLS#: 73570913

Part of

Property Details
Status
Pending
Type
Condominium
No. of Stories
1
County
City
Neighborhood
--
Year Built
1911
HOA Fees
$585/mo
Finished Area
1,142 sqft
Lot Size
2.41 acres lot
Basement Area
- sqft
MLS Name
MLS Property Information Network
MLS Number
73570913
MLS Status
Under Agreement
Days on Market
36

Continue Your Journey in App
Find your dream home, receive real-time updates, and many more!
Download App
Continue Your Journey in App
Find your dream home, receive real-time updates, and many more!
Location
HOA Management
N/A
HOA Fees
$585/ Monthly
Amenities
 Amenities and services may be covered by one or multiple associations and service providers.
 Sewer
Sewer
 Club House
 Maintenance
 Water
Water
 Trash Pickup
 Gym
Gym
 Insurance
 Security Guard
 Snow Removal
 Elevator
 Garden Area
Disclaimer: Amenities are based on third-party information and may vary; buyers must independently verify all amenities, as information is deemed reliable but not guaranteed.
Facts & Features
Rooms
Bedrooms & bathrooms
Bedrooms: 2
Bathrooms: 2
Interior
Sewer
Public Sewer
Exterior Features
Courtyard, Garden
Flooring
Wood
Window Features
Insulated Windows
Heating
Central, Forced Air, Natural Gas
Cooling
Central Air
Appliances
Range, Dishwasher, Disposal, Microwave, Refrigerator, Freezer, Washer, Dryer
Construction
Year Built
Year Built: 1911
Home type
Condominium
Roof
Rubber
Construction Materials
Brick
Utilities & Energy
Security Features
Intercom
Basement
N
Parking Features
Attached, Off Street, Assigned
Laundry Features
In Unit
Association Amenities
Elevator(s), Fitness Center, Clubroom, Garden Area
Water Source
Public
Utilities
For Gas Range
Other Features
Community Features
Public Transportation, Shopping, Park, Highway Access, Public School, T Station
Price History
| Date | Event | Price |
|---|---|---|
09/24/2026 Source: | Pending | $635,000 $556/sqft |
09/11/2026 Source: | Contingent (Active Under Contract) | $635,000 $556/sqft |
09/02/2026 Source: | Listed for Sale | $635,000 +154.10% $556/sqft |
11/30/2011 Source: | Sold | $249,900 -0.04% $219/sqft |
11/30/2011 Source: | Price Decreased | $250,000 -16.39% $219/sqft |

Show more
Nearby Homes




Find Homes by Property Features in Wakefield, MA

Based on information provided to and compiled by MLS Property Information Network, Inc. covering through Oct 08, 2026, 11:00AM. The property listing data and information, or the Images, set forth herein were provided to MLS Property Information Network, Inc. from third-party sources, including sellers, lessors and public records, and were compiled by MLS Property Information Network, Inc. The property listing data and information, and the Images, are for the personal, non-commercial use of consumers having a good faith interest in purchasing or leasing listed properties of the type displayed to them and may not be used for any purpose other than to identify prospective properties which such consumers may have a good faith interest in purchasing or leasing. MLS Property Information Network, Inc. and its subscribers disclaim any and all representations and warranties as to the accuracy of the property listing data and information, or as to the accuracy of any of the Images, set forth herein. All information provided is deemed reliable, but is not guaranteed to be accurate and should be independently verified. © 2026 MLS Property Information Network, Inc. All Rights Reserved.
 Advertising Broker: Derek Greene | The Greene Realty Group