- Overview
- Description
- Property Details
- Location
- HOA Management
- Facts & Features
- Getting Around
- Nearby Homes
 Hot

Street View
$542,500
Monthly Est:$2,700
 2 Beds
 2 Baths
2 full baths
 2,749sqft
11 Londell Ct, Crossville, TN 38558
$542,500
$2,700/moEst:
Get Pre-Approved
Single Family Residence
Built in 1990
$110/mo HOA
0.4 acre lot
$197/sq.ft
Description
MOTIVATED SELLER!! Lakefront Retirement Living in Fairfield Glades - Comfort, Accessibility, and
Peaceful Waterfront Lifestyle!
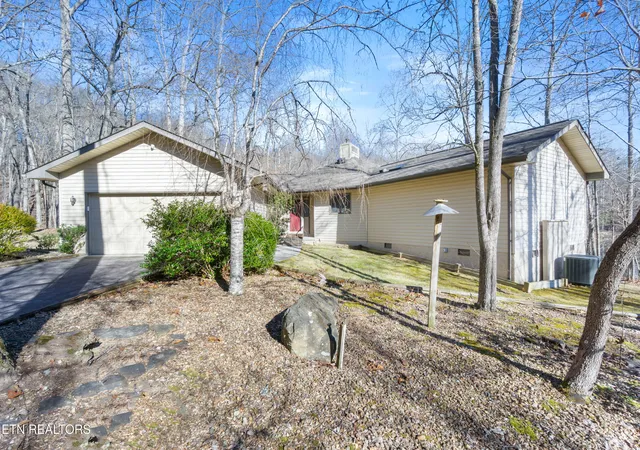
If you are dreaming of a retirement filled with peaceful lake views, quiet surroundings, and a home designed for comfort and ease, this beautiful lakefront property in the Fairfield Glades, Tennessee offers an exceptional opportunity. Located at the end of a quiet cul-de-sac on a generous lot, this one-story ranch home combines accessible living, scenic beauty, and flexible space perfect for enjoying your next chapter.
Designed with comfort and aging in place in mind, the private master suite offers a
spacious retreat with French doors that open directly onto a wraparound deck
overlooking the lake. Imagine starting each morning with coffee while watching the
sunrise over the water or relaxing in the evening with quiet lake views. The ensuite
master bathroom is ADA compliant and features a large walk-in shower designed for safety, accessibility, and relaxation. Both bathrooms have a thermostatically controlled floor (heated).
The heart of the home features a bright and welcoming layout where the roomy kitchen
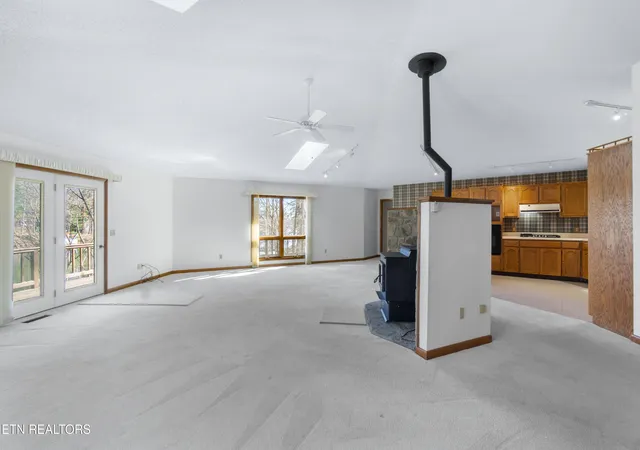
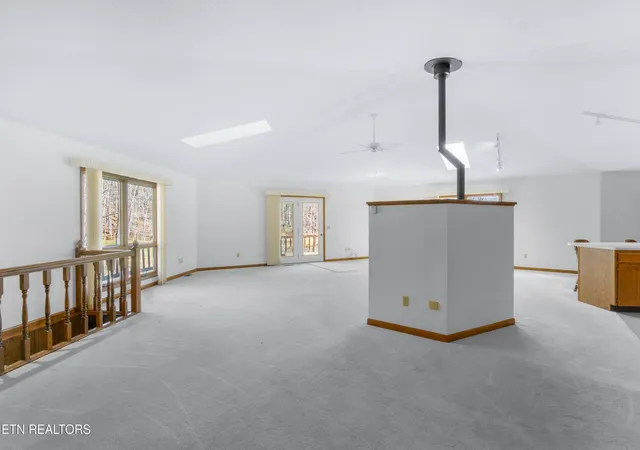
opens into a large octagon-shaped dining/living room. This unique design creates a spacious feel filled with natural light and beautiful water views. The open flow of the main living space makes daily living comfortable while also providing an inviting setting for hosting family and friends. On the opposite side of the home, guests or visiting family members can enjoy their own private space with an additional bedroom and full bathroom featuring a heated floor for year-round comfort. A nearby sewing or hobby room provides flexible space that could easily function as a third bedroom, craft room, home office, or reading retreat -- perfect for hobbies and activities many retirees enjoy.
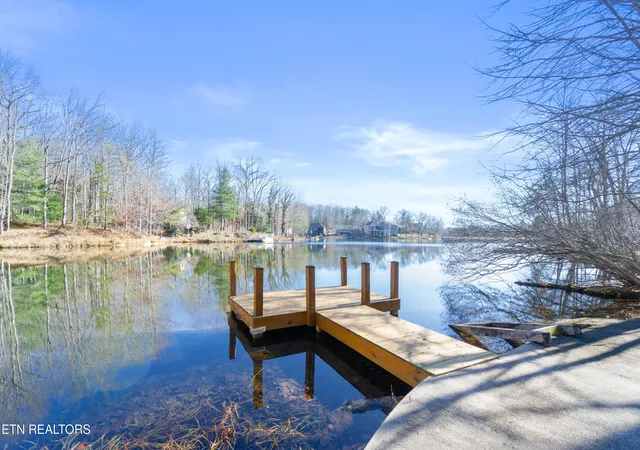
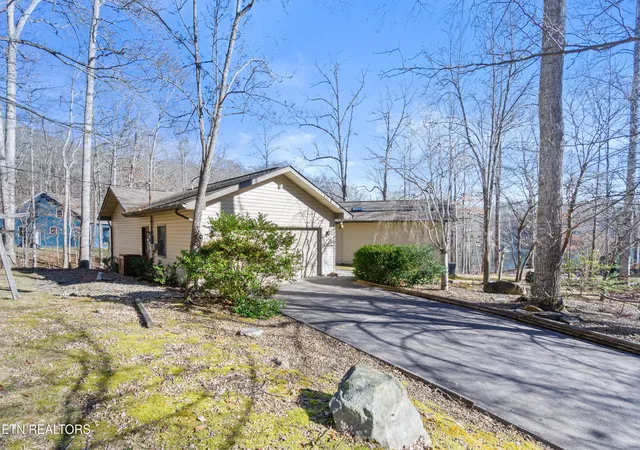
The finished walkout basement adds approximately 580 square feet of usable living or hobby space and includes a small workshop area ideal for woodworking, crafting, or home projects. Large glass doors allow natural light and convenient outdoor access. Interior access to a large crawl space provides excellent storage for seasonal decorations, tools, or recreational equipment. Outdoor living is truly where this property shines. The expansive wraparound porch offers elevated panoramic lake views, creating an ideal space for entertaining, birdwatching, or simply enjoying the peaceful setting. The recently rebuilt private dock provides direct lake access and is perfect for fishing, paddle boating, or enjoying time by the water. The property also includes a large attached two-car garage and an outbuilding for additional storage or hobby space.
This home offers the perfect balance of privacy and convenience, located within the
highly desirable Fairfield Glades community while still providing easy access to Fairfield
Glade's golf courses, medical services, shopping, dining, and outdoor recreation
opportunities. Whether you are looking for a full-time retirement residence or a relaxing seasonal retreat, this lakefront property offers comfort, accessibility, and a lifestyle centered around relaxation and natural beauty. If you are ready to slow down, enjoy scenic lakefront living, and settle into a home designed for comfort and flexibility, this property is a rare opportunity to make that vision a reality!
- Houzeo last checked: 13 minutes ago
- Listing updated: September 10, 2026 at 4:04 am
- Listing Provided by: Elaine Walden (423) 619-6748 | East Tennessee Properties, LLC (423) 334-0070
- Source: East Tennessee REALTORS® MLS-TN | MLS#: 1325612

Property Details
Status
Active
Type
Single Family Residence
No. of Stories
-
County
City
Neighborhood
--
Year Built
1990
HOA Fees
$110/mo
Finished Area
2,749 sqft
Lot Size
0.4 acre lot
Basement Area
- sqft
MLS Name
East Tennessee REALTORS® MLS
MLS Number
1325612
MLS Status
Active
Days on Market
306

Continue Your Journey in App
Find your dream home, receive real-time updates, and many more!
Continue Your Journey in App
Find your dream home, receive real-time updates, and many more!
Location
HOA Management
N/A
HOA Fees
$110/ Monthly
Amenities
 Amenities and services may be covered by one or multiple associations and service providers.
 Golf
 Park Playground
 Security Guard
 Trash Pickup
 Pool
 Tennis
 Club House
 Recreation Facilities
All Amenities
Disclaimer: Amenities are based on third-party information and may vary; buyers must independently verify all amenities, as information is deemed reliable but not guaranteed.
Facts & Features
Rooms
Bedrooms & bathrooms
Bedrooms: 2
Bathrooms: 2
Interior
Flooring
Carpet, Radiant Floors, Tile
Sewer
Septic Tank
Cooling
Central Cooling
Interior Features
Walk In Closet(s), Breakfast Bar
Heating
Central, Propane, Other, Electric
Appliances
Gas Range, Dishwasher, Refrigerator
Exterior Features
Dock
Construction
Year Built
Year Built: 1990
Home type
Single Family Residence
Architectural Style
Traditional
Construction Materials
Vinyl Siding, Frame
Utilities & Energy
Parking Features
Off Street Parking, Attached, Main Level
Fireplace Features
Wood Burning Stove
Security Features
Smoke Detector
Water Source
Public
Basement
Walkout, Partially Finished
Association Amenities
Swimming Pool, Tennis Courts, Club House, Golf Course, Playground, Recreation Facilities, Security
Other Features
Patio And Porch Features
Patio, Deck
Community Features
Sidewalks
Subdivision Name
Druid Hills
Lot Features
Lake/water Access, Cul De Sac, Waterfront, Wooded, Rolling Slope
Price History
| Date | Event | Price |
|---|---|---|
06/29/2026 Source: | Price Decreased | $549,900 -0.90% $200/sqft |
05/14/2026 Source: | Price Increased | $554,900 +0.91% $202/sqft |
01/07/2026 Source: | Listed for Sale | $549,900 -2.67% $200/sqft |
01/07/2026 Source: | Price Increased | $565,000 +4.15% $206/sqft |
01/07/2026 Source: | Price Decreased | $542,500 -5.65% $197/sqft |

Show more
Nearby Homes











Find Homes by Property Features in Crossville, TN
Nearby New Homes For Sale

Based on information from the Knoxville Area Association of REALTORS MLS through Nov 09, 2026, 08:00AM. Information is provided exclusively for consumers’ personal, non-commercial use. It may not be used for any purpose other than to identify prospective properties that consumers may be interested in purchasing. The data is deemed reliable but is not guaranteed accurate by the MLS. This website may not include listings or property addresses of sellers who have directed their listing brokers to withhold their listing or their property address from display on the Internet. © 2026 Knoxville Area Association of REALTORS® MLS. All Rights Reserved. Angela Fowler Real Estate, LLC | 423.320.4620 | afowler@catt.com Mailing Address: 452 Kailors Cove Cir, Ringgold, GA 30736
 Advertising Broker: Angela Fowler | Angela Fowler Real Estate, LLC.
