- Overview
- Description
- Property Details
- Location
- HOA Management
- Facts & Features
- Getting Around
- Nearby Homes

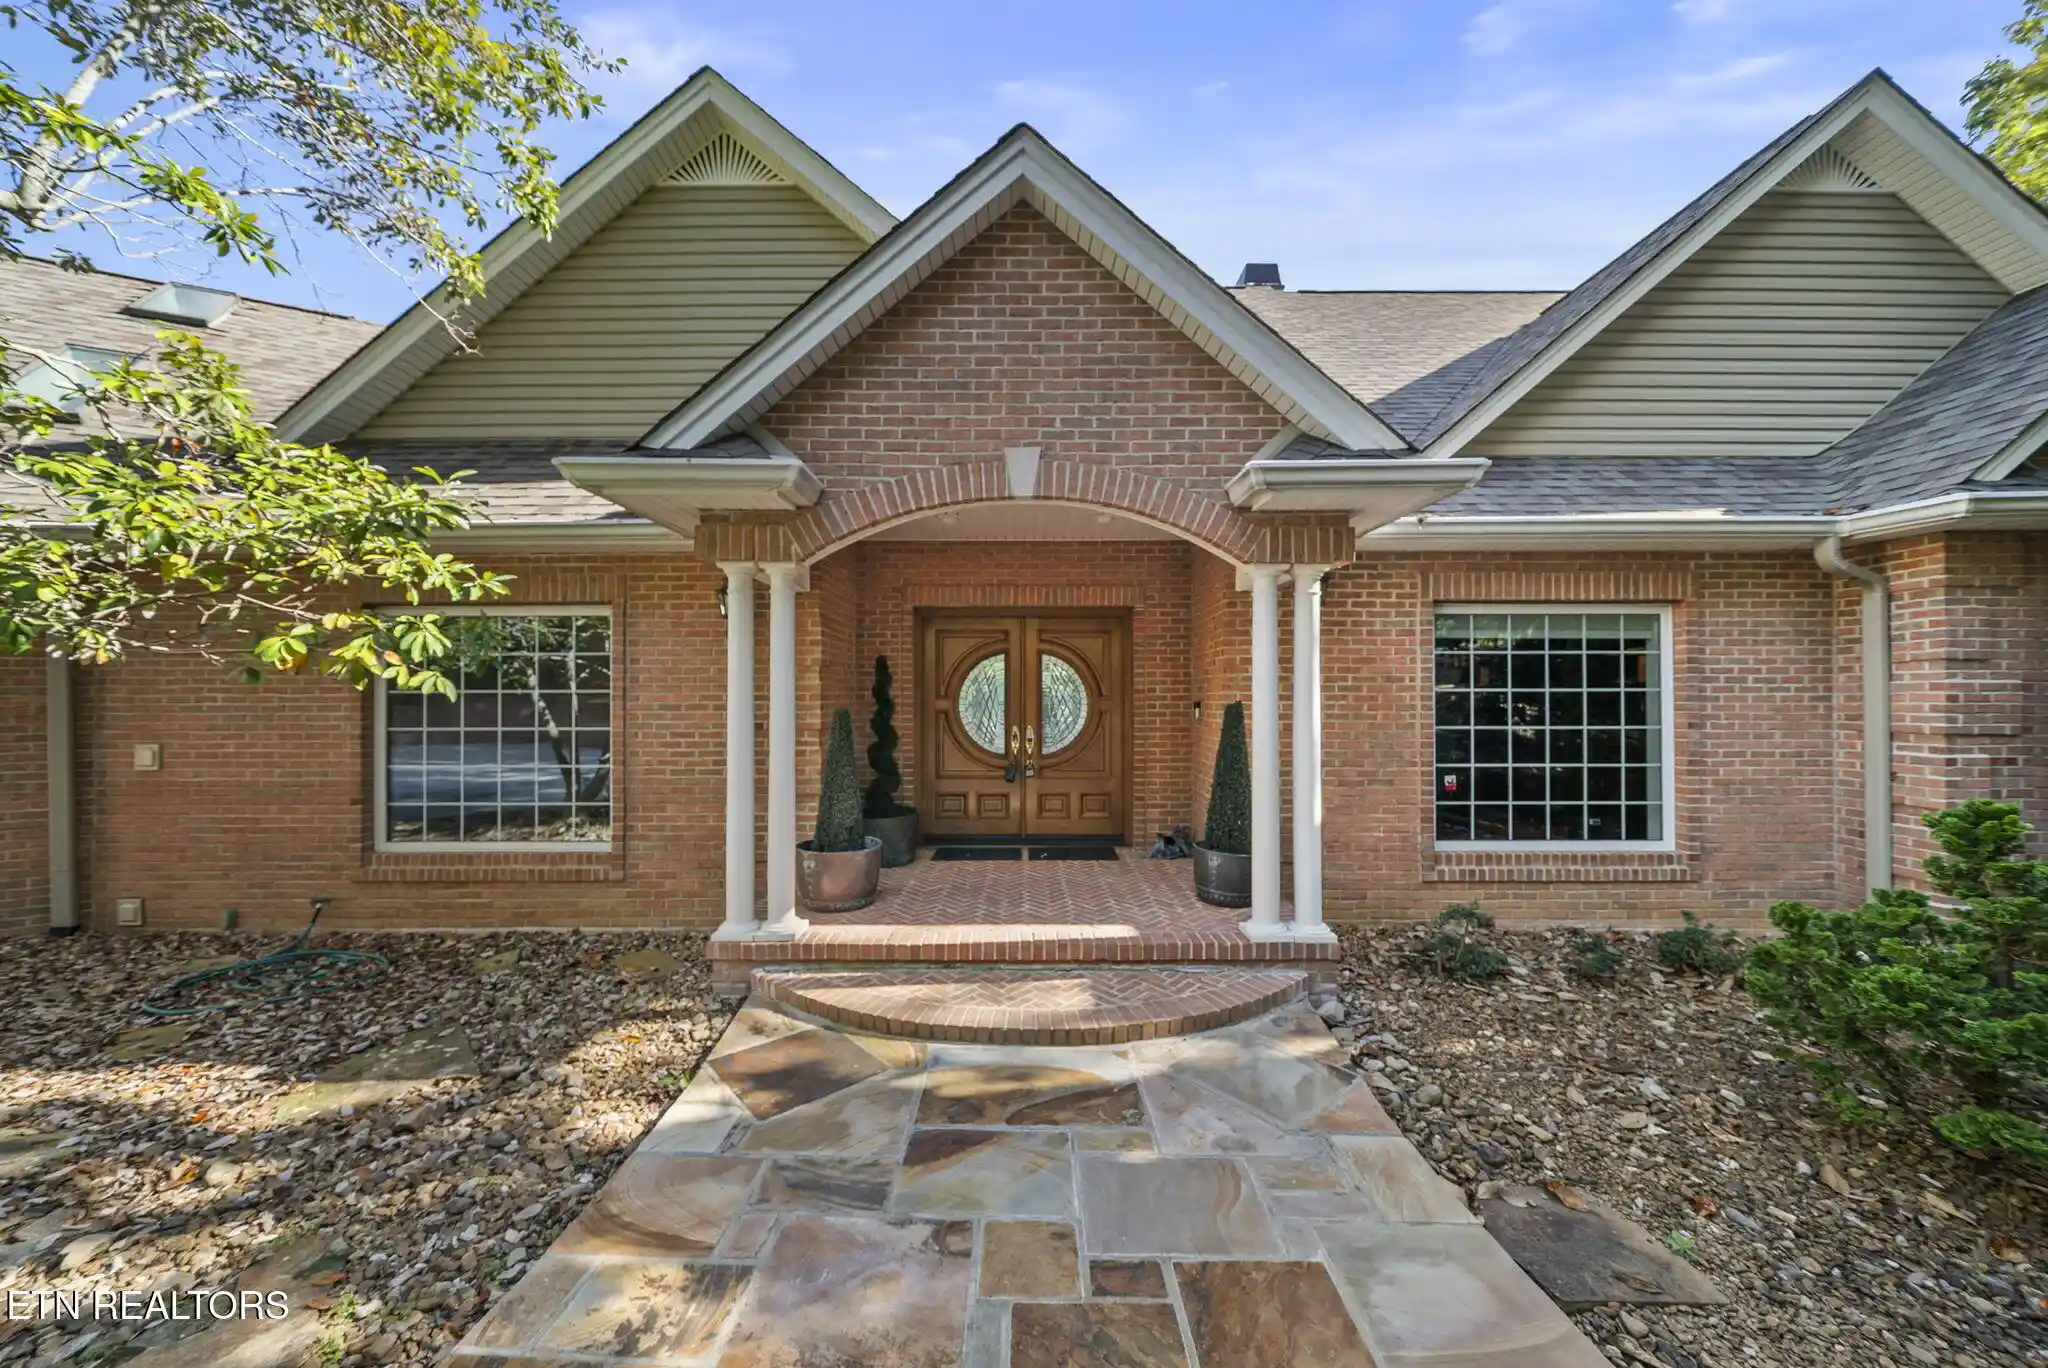


$1,400,000
Monthly Est:$6,968
 4 Beds
 4 Baths
3 full baths + 1 half bath
 5,241sqft
11 Mariners Ct, Crossville, TN 38558
$1,400,000
$6,968/moEst:
Get Pre-Approved
Single Family Residence
Built in 1998
$137/mo HOA
1.16 acres lot
$267/sq.ft
Description
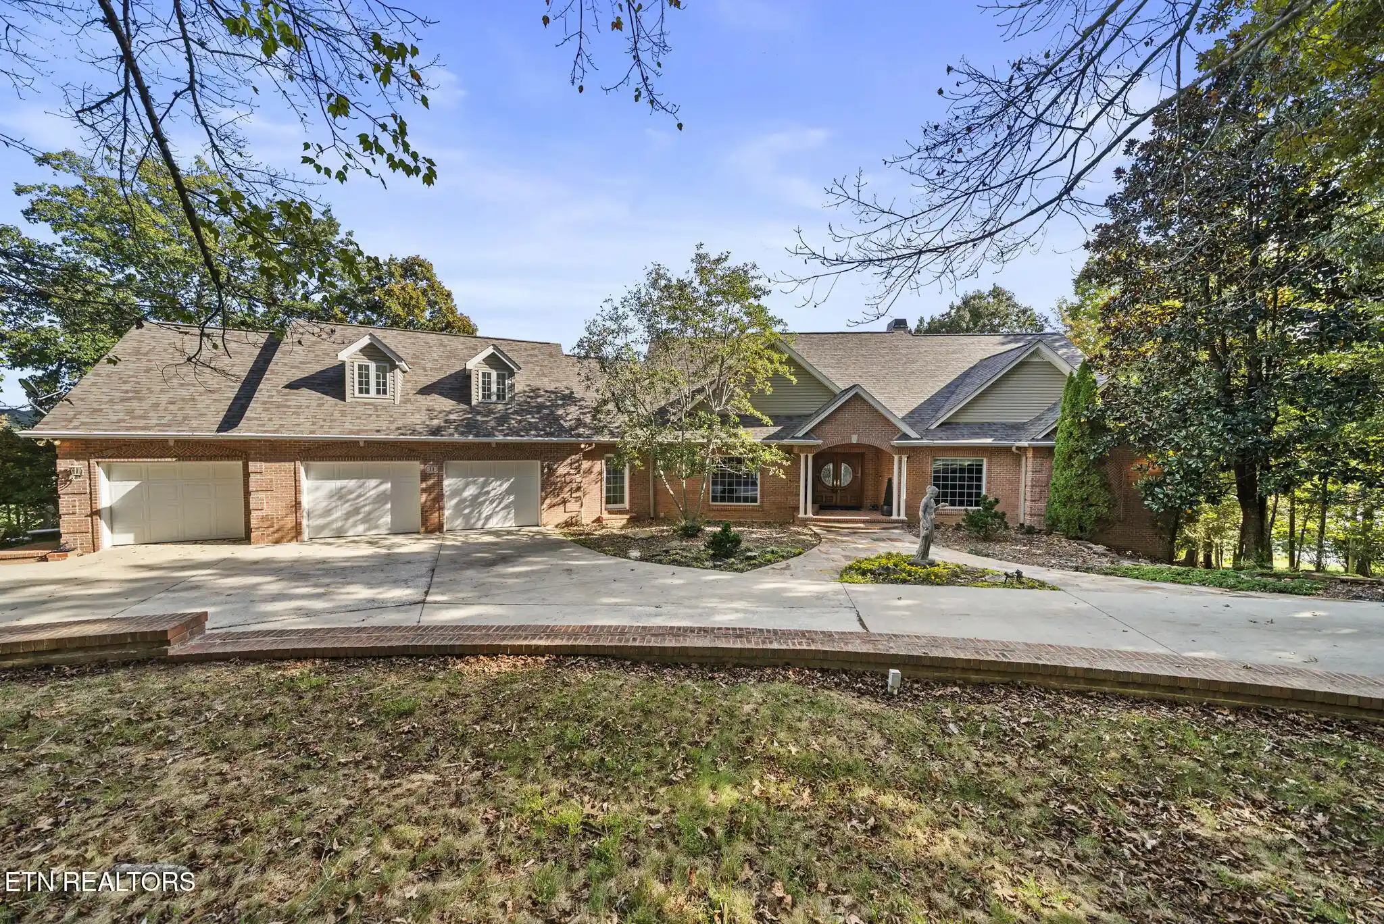
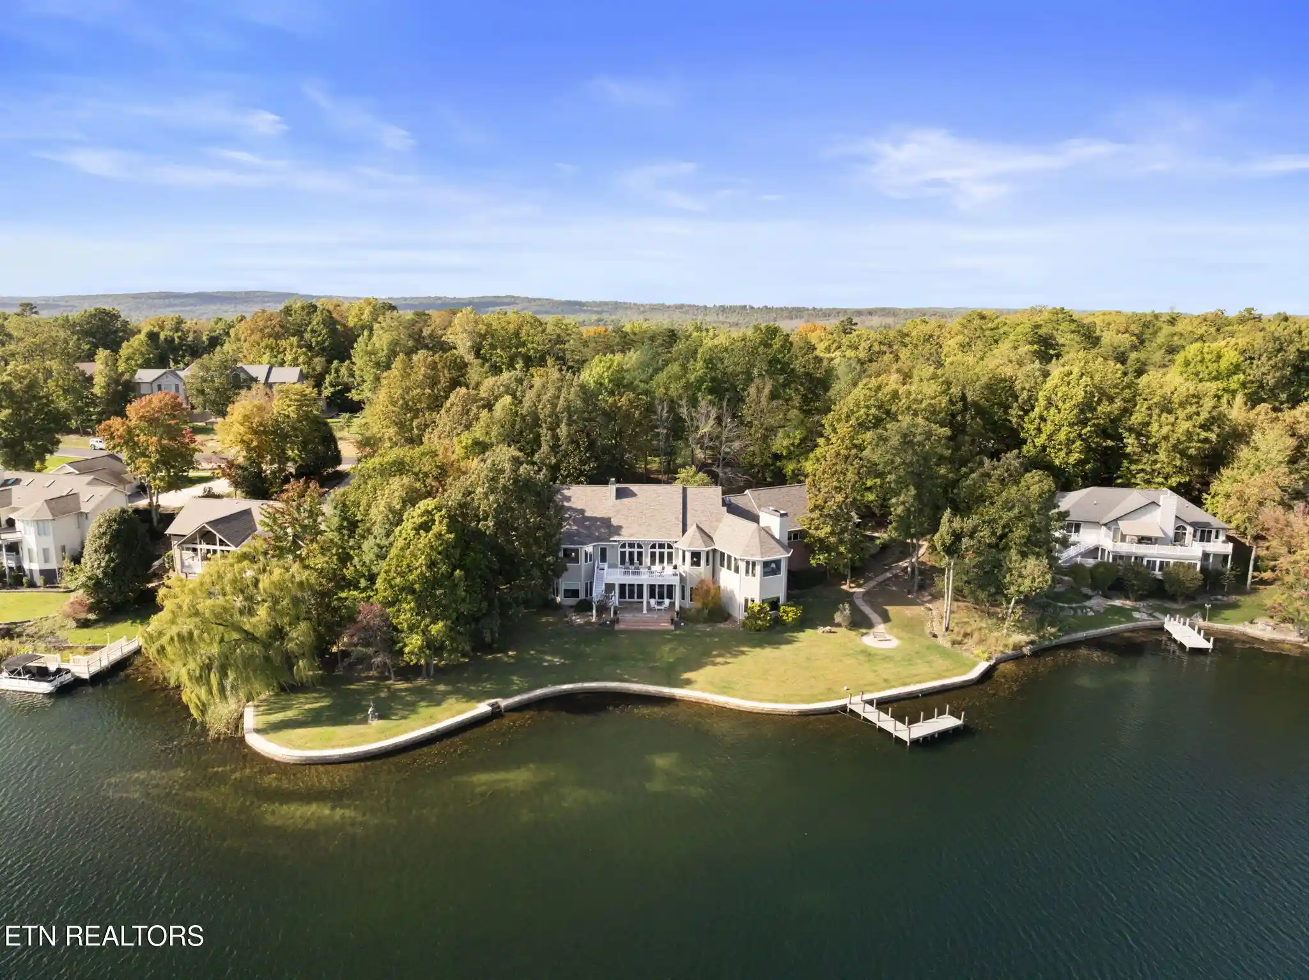
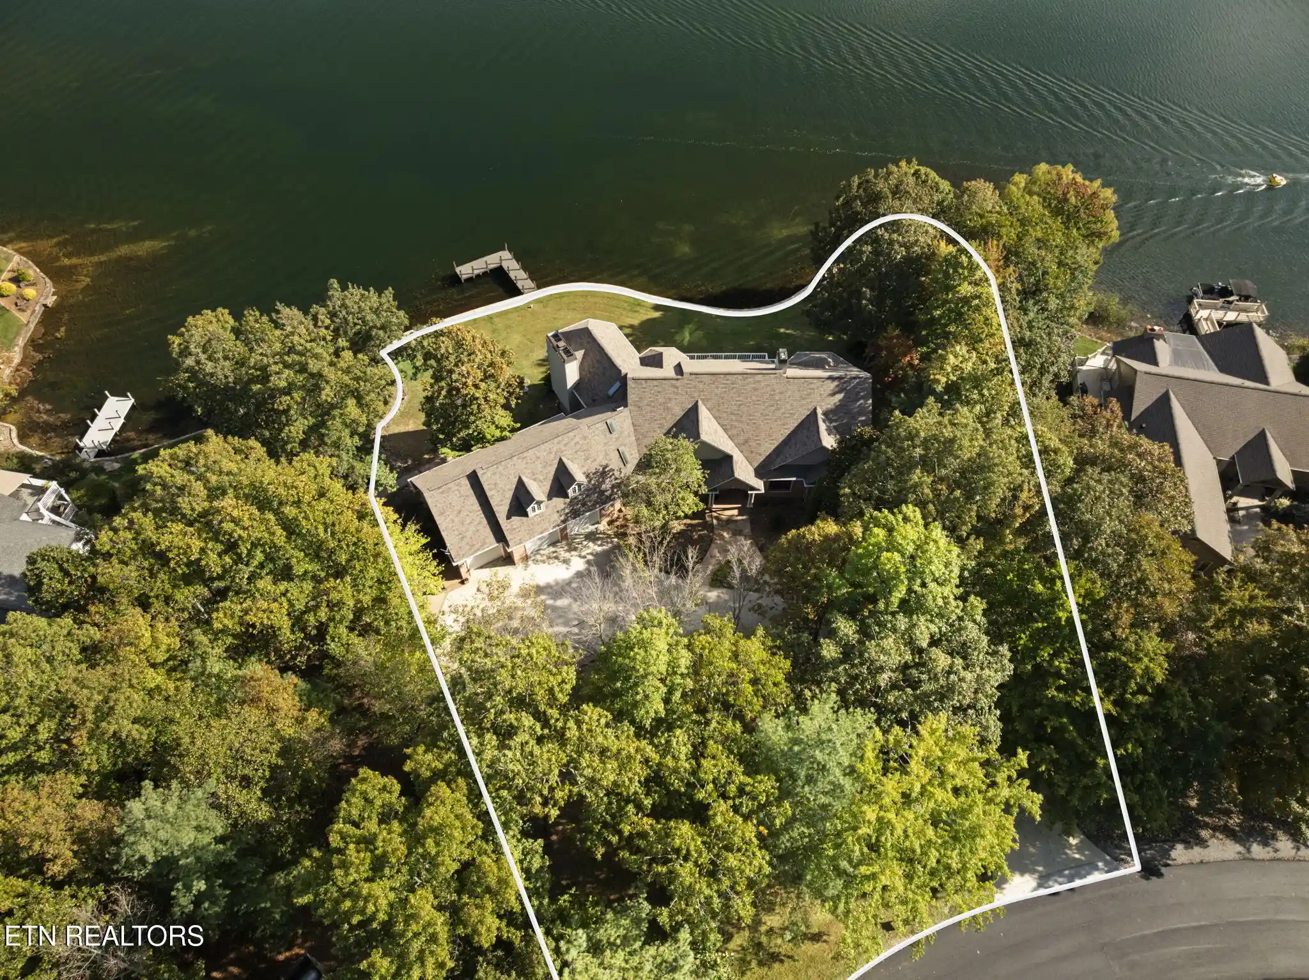
Truly remarkable and rarely available, this exceptional custom-built lakefront estate on Lake Dartmoor in Fairfield Glade offers a rare opportunity to own a premier waterfront property with an almost level stroll down to water. More than 260 feet of shoreline, panoramic lake views, and a setting that frames the water from nearly every main living space, this distinctive 4-bedroom, 3.5-bath residence stands apart among Fairfield Glade lakefront homes.
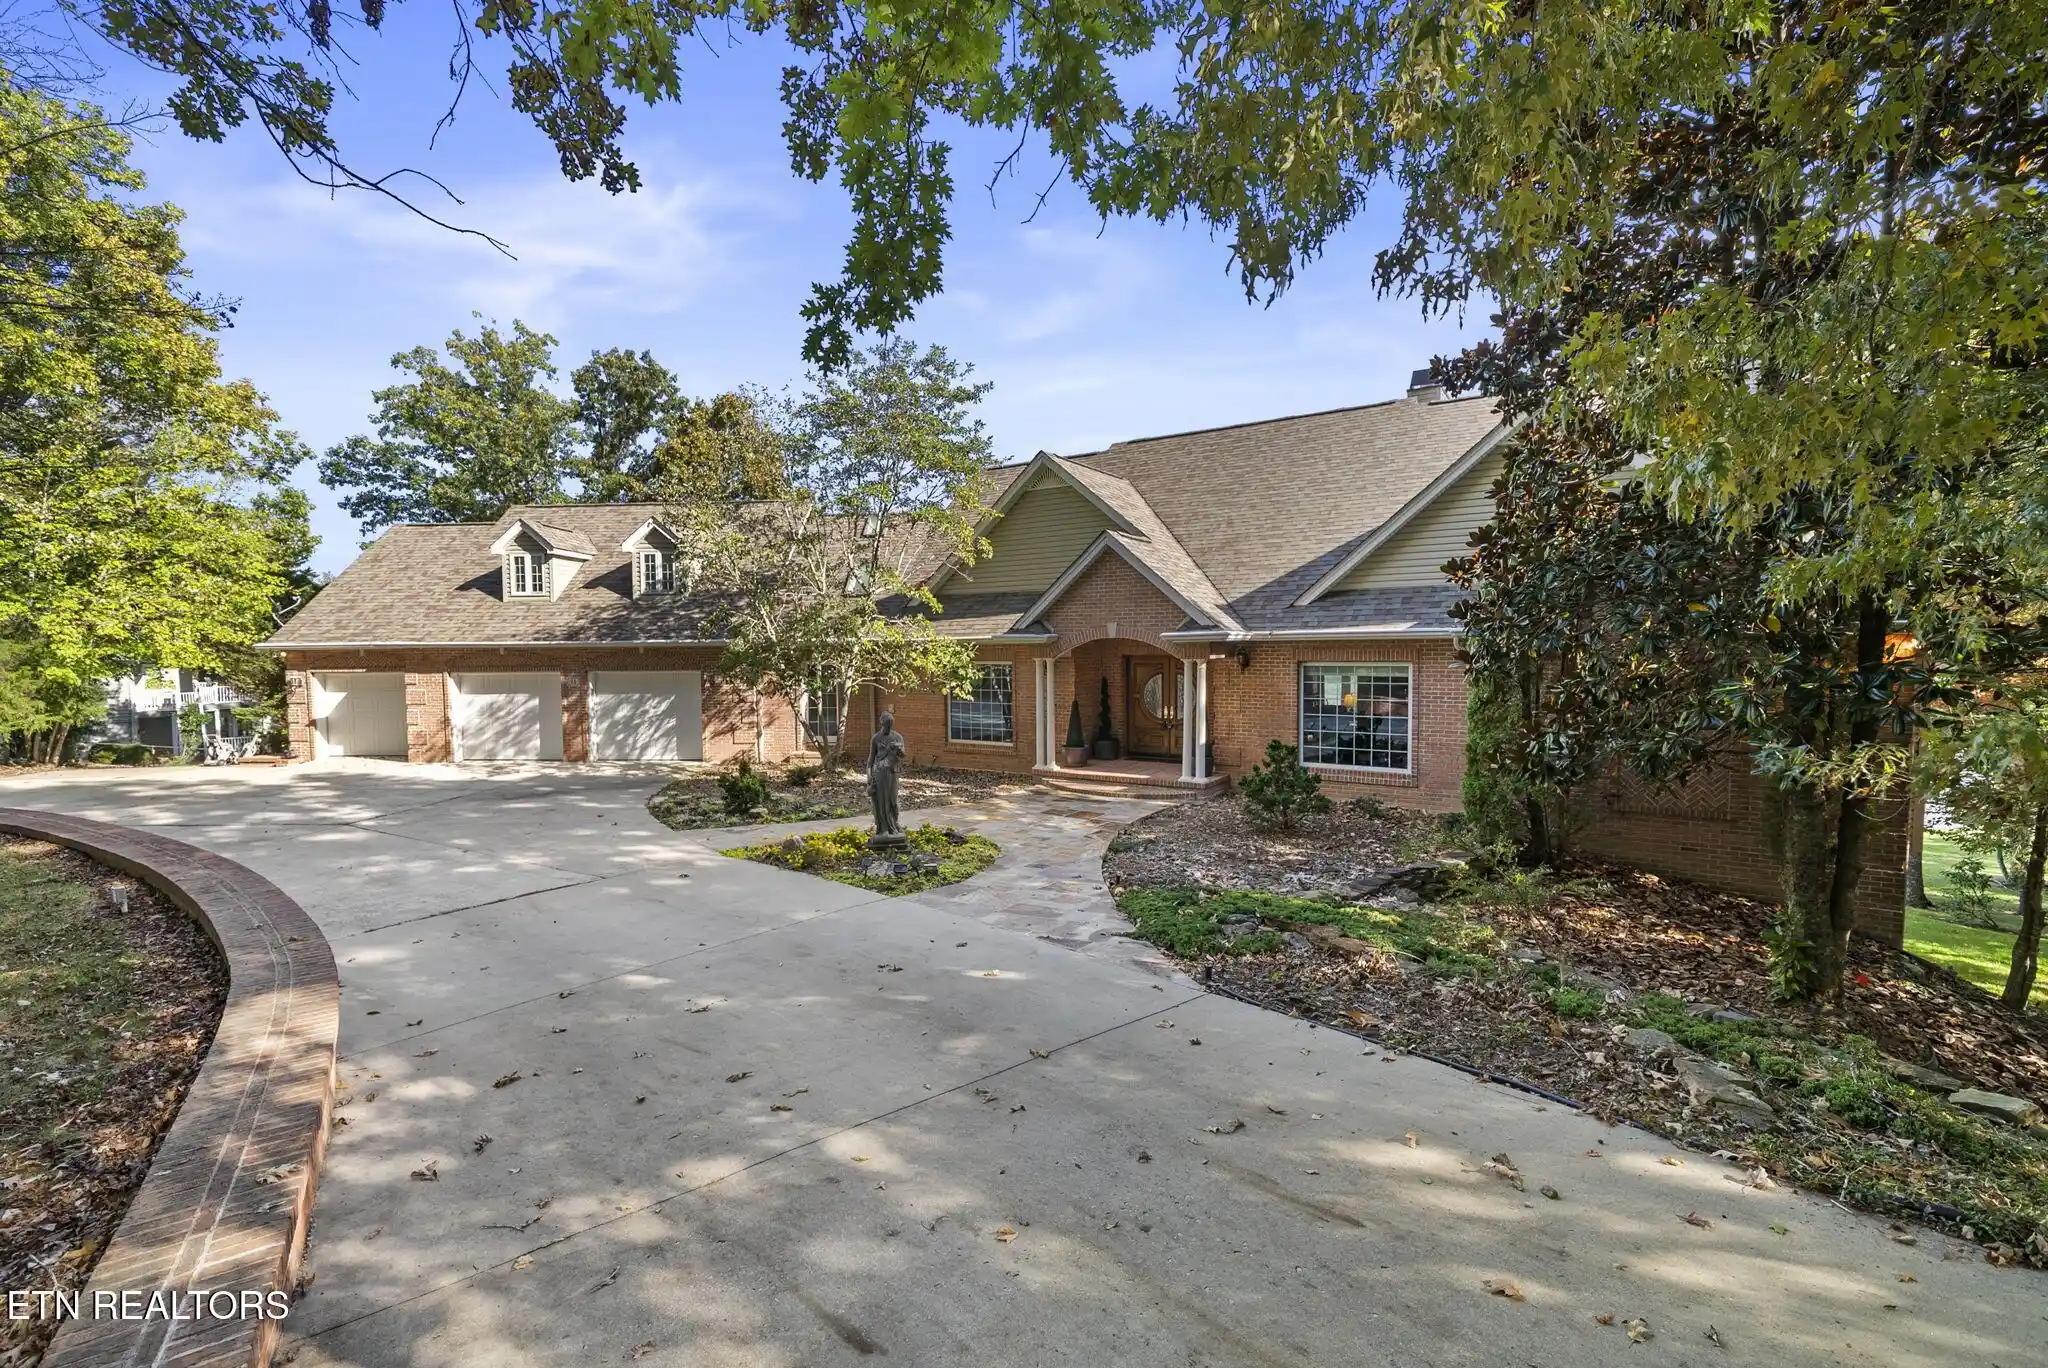
A long driveway leads to the welcoming estate. Home has a spacious 3-car garage measuring approximately 37'6'' x 32'5'' . A picturesque statue welcomes visitors and sets the stage for the unique architectural and decorative details throughout the property. More than 519 square feet of outdoor decking and patio space provide multiple places to relax and enjoy the sweeping lake views.
Inside, the foyer opens to an inviting gathering room framed by expansive windows showcasing the panoramic waterfront scenery. The formal dining room sits just off the foyer, with a dedicated office conveniently located to the right. Throughout the main level, the layout is thoughtfully designed to keep the lake views front and center.
The private primary suite features its own fireplace, access to the rear deck, and two cedar-lined closets. The spacious en-suite bath includes marble countertops, a soaking tub, and a tiled walk-in shower. The oversized kitchen features an integrated refrigerator, copper range, wine refrigerator, granite countertops,Pensy cabinets and an oversized island. A separate pantry and built-in desk and organization center provide additional storage and functionality, while expansive lake views make the kitchen a standout space. The adjoining living area offers a second fireplace and integrated cabinetry with a dedicated television area. A convenient half bath and oversized laundry room complete the main level.
The walk-out basement offers exceptional entertaining space and distinctive character, highlighted by a one-of-a-kind bar incorporating antique wood elements from various sources and a striking stained-glass centerpiece. Beyond the bar, an additional recreation and television room features a second bar area, another wine refrigerator, and a third fireplace. Three additional guest bedrooms and two full bathrooms provide comfortable accommodations for family and visitors. Heated floors in lower level of home
Storage is abundant throughout the property, including additional cellar and storage space beneath the home. A separate rear-entry garage currently serves as storage for outdoor equipment and offers potential space for a riding lawn mower and other lawn and garden tools.
Step outside from the walk-out basement to an expansive stone-paver patio accented with brick detailing. The outdoor space transitions naturally to the grassy lakeside area and leads directly to the water, showcasing how level the walk to the water truly is. A private composite-decking dock conveys with the property, offering direct access to Lake Dartmoor. A distinctive elephant statue adds another memorable touch to the landscape, complementing the home's collection of unique sculptures.
With more than 260 feet of level Lake Dartmoor shoreline, panoramic water views, a private dock, multiple fireplaces, distinctive architectural details, generous entertaining spaces, and a walk-out basement, this extraordinary Fairfield Glade lakefront estate offers a rare combination of character, privacy, and waterfront living. Properties with this level of shoreline and setting are seldom available, making this a truly special opportunity to experience lakefront living in Fairfield Glade, Tennessee.
- Houzeo last checked: 3 minutes ago
- Listing updated: October 20, 2026 at 4:00 pm
- Listing Provided by: Jeanene A. Doran , Sarah Doran | Glade Realty (931) 484-3734
- Source: East Tennessee REALTORS® MLS-TN | MLS#: 1359146

Property Details
Status
Pending
Type
Single Family Residence
No. of Stories
-
County
City
Neighborhood
--
Year Built
1998
HOA Fees
$137/mo
Finished Area
5,241 sqft
Lot Size
1.16 acres lot
Basement Area
- sqft
MLS Name
East Tennessee REALTORS® MLS
MLS Number
1359146
MLS Status
Pending - Continue to Show - Inspection
Days on Market
24

Continue Your Journey in App
Find your dream home, receive real-time updates, and many more!
Continue Your Journey in App
Find your dream home, receive real-time updates, and many more!
Location
HOA Management
N/A
HOA Fees
$137/ Monthly
Amenities
 Amenities and services may be covered by one or multiple associations and service providers.
 Sewer
 Tennis
 Club House
 Spa
 Golf
 Pool
 Park Playground
 Security Guard
 Other
Fire Protection
Some Amenities
Recreation Facilities
Disclaimer: Amenities are based on third-party information and may vary; buyers must independently verify all amenities, as information is deemed reliable but not guaranteed.
Facts & Features
Rooms
Bedrooms & bathrooms
Bedrooms: 4
Bathrooms: 4
Interior
Sewer
Public Sewer
Heating
Central, Heat Pump, Propane, Electric
Interior Features
Walk In Closet(s), Kitchen Island, Dry Bar, Pantry, Breakfast Bar
Appliances
Dishwasher, Disposal, Microwave, Range, Refrigerator
Flooring
Carpet, Hardwood, Tile
Exterior Features
Irrigation System, Prof Landscaped, Dock
Cooling
Central Cooling, Ceiling Fan(s)
Construction
Year Built
Year Built: 1998
Home type
Single Family Residence
Construction Materials
Vinyl Siding, Brick, Block, Frame
Architectural Style
Traditional
Utilities & Energy
Water Source
Public
Fireplace Features
Gas Log
Parking Features
Attached, Main Level
Basement
Walkout, Crawl Space, Finished
Association Amenities
Swimming Pool, Tennis Courts, Club House, Golf Course, Playground, Recreation Facilities, Sauna, Security
Other Features
Subdivision Name
Lancaster
Patio And Porch Features
Deck
Community Features
Sidewalks
Lot Features
Lake/water Access, Waterfront, Golf Community
Price History
| Date | Event | Price |
|---|---|---|
10/18/2026 Source: | Pending | $1,400,000 $267/sqft |
10/16/2026 Source: | Listed for Sale | $1,400,000 $267/sqft |

Nearby Homes











Find Homes by Property Features in Crossville, TN
Nearby New Homes For Sale

Based on information from the Knoxville Area Association of REALTORS MLS through Nov 09, 2026, 08:15AM. Information is provided exclusively for consumers’ personal, non-commercial use. It may not be used for any purpose other than to identify prospective properties that consumers may be interested in purchasing. The data is deemed reliable but is not guaranteed accurate by the MLS. This website may not include listings or property addresses of sellers who have directed their listing brokers to withhold their listing or their property address from display on the Internet. © 2026 Knoxville Area Association of REALTORS® MLS. All Rights Reserved. Angela Fowler Real Estate, LLC | 423.320.4620 | afowler@catt.com Mailing Address: 452 Kailors Cove Cir, Ringgold, GA 30736
 Advertising Broker: Angela Fowler | Angela Fowler Real Estate, LLC.
