- Overview
- Description
- Property Details
- Location
- HOA Management
- Facts & Features
- Getting Around
- Nearby Homes

Street View
$499,000
Monthly Est:$2,484
 2 Beds
 2 Baths
2 full baths
 2,409sqft
11 Muirfield Ct, Arden, NC 28704
$499,000
$2,484/moEst:
Get Pre-Approved
Single Family Residence
Built in 2002
$2.08/mo HOA
0.85 acre lot
$207/sq.ft
Description
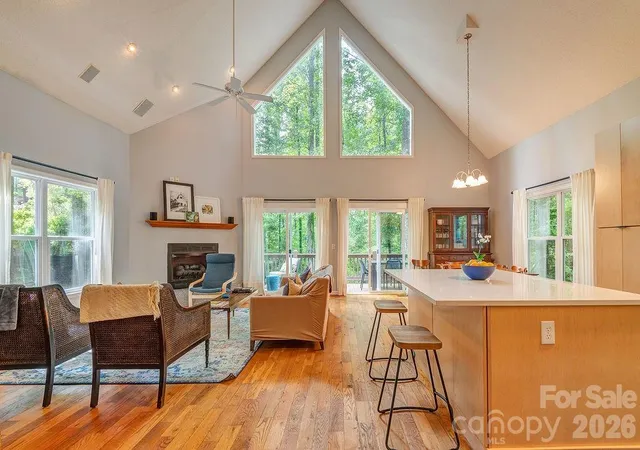
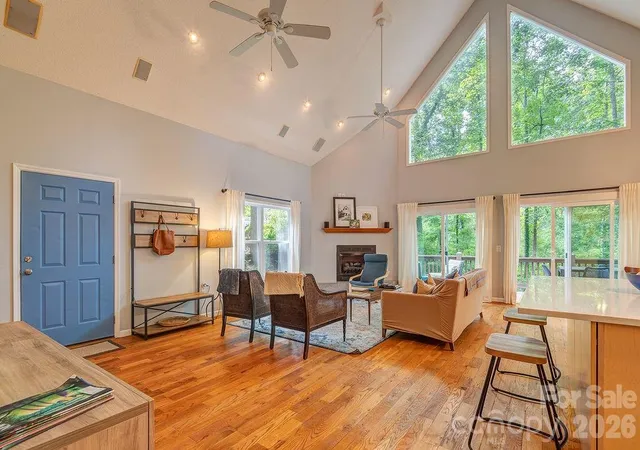
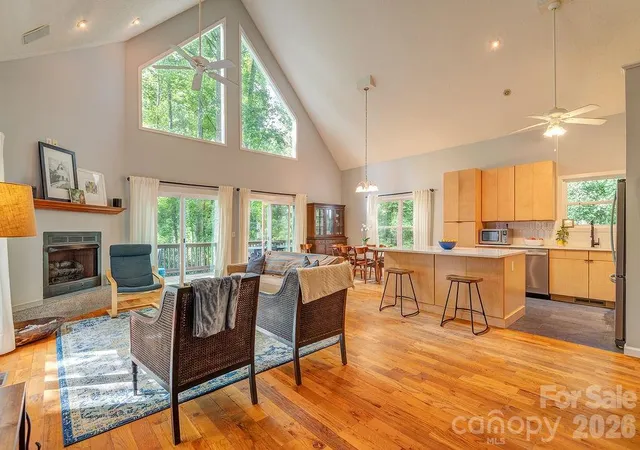
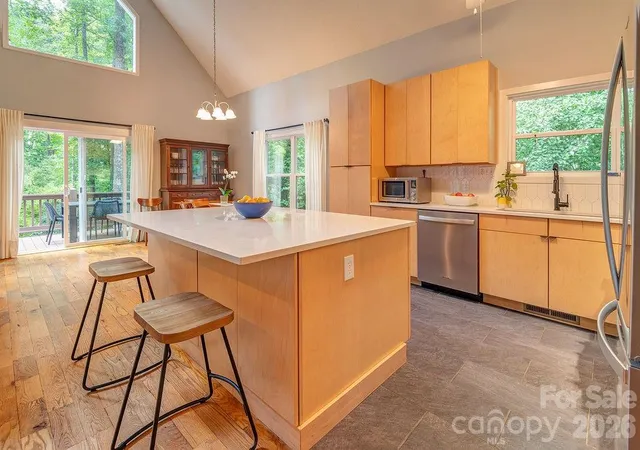
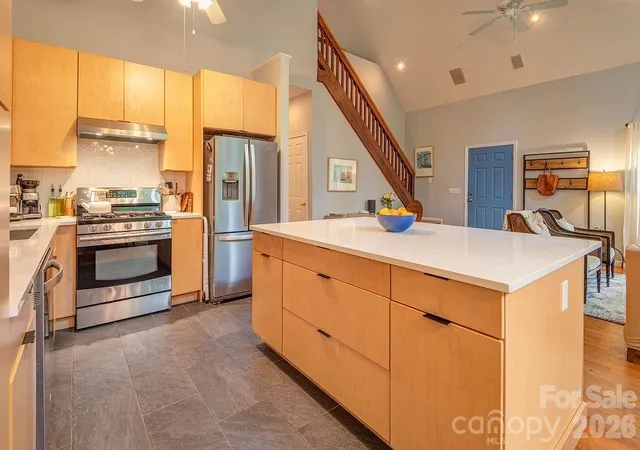
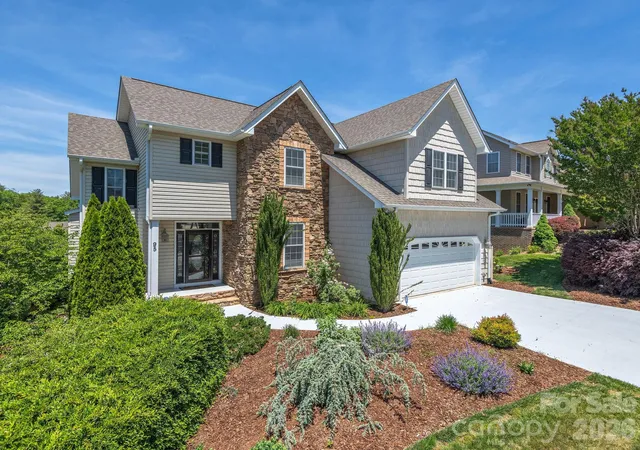
This quiet, private setting is full of surprises. Sold with a second, separate lot, the property is officially listed with two bedrooms due to septic permitting. The home, however, offers multiple flexible bonus rooms. The wide-open plan on the main level is centered on floor-to-ceiling windows that soak in dappled light pouring through the wooded back yard. The recently updated kitchen flows seamlessly into living and dining spaces and provides immediate access to a spacious deck perfect for outdoor dining. Upstairs, a loft with its own deck makes a perfect office, music room, theater or all three. The lower level adds two bonus rooms, a second full bathroom, storage, a laundry room with utility space, and efficient heating and cooling via radiant heat floors and mini-split units. Much of the expensive maintenance has been done already — the HVAC units and water heater are all less than 5 years old, and the driveway was newly repaved. Established perennial landscaping, a fire pit patio, and additional decking on the lower level make outdoor living easy and inviting. Rest easy knowing the property did not suffer damage or water intrusion from Helene. Sitting squarely in the Glen Arden and Roberson school districts and only minutes from the heart of South Asheville, the property offers convenience without sacrificing privacy and the second lot secures that seclusion for the long term.
- Houzeo last checked: 3 hours ago
- Listing updated: September 12, 2026 at 5:21 pm
- Listing Provided by: Sam Rule (828) 450-8078 | Town and Mountain Realty (828) 232-2879
- Source: Canopy MLS | MLS#: 4422078

Property Details
Status
Active Under Contract
Type
Single Family Residence
No. of Stories
-
County
City
Neighborhood
--
Year Built
2002
HOA Fees
$2.08/mo
Finished Area
2,409 sqft
Lot Size
0.85 acre lot
Basement Area
- sqft
MLS Name
Canopy MLS
MLS Number
4422078
MLS Status
Under Contract-Show
Days on Market
27
Cumulative Days on Market
1

Continue Your Journey in App
Find your dream home, receive real-time updates, and many more!
Download App
Continue Your Journey in App
Find your dream home, receive real-time updates, and many more!
Location
HOA Management
Emily Juengel
HOA Fees
$25/ Annually
Disclaimer: Amenities are based on third-party information and may vary; buyers must independently verify all amenities, as information is deemed reliable but not guaranteed.
Facts & Features
Rooms
Bedrooms & bathrooms
Bedrooms: 2
Bathrooms: 2
Interior
Sewer
Septic Installed
Exterior Features
Fire Pit
Interior Features
Kitchen Island, Open Floorplan
Flooring
Tile, Wood
Heating
Central, Ductless, Radiant Floor
Cooling
Central Air, Ductless
Appliances
Dishwasher, Gas Range, Refrigerator
Construction
Year Built
Year Built: 2002
Home type
Single Family Residence
Roof
Architectural Shingle
Construction Materials
Block, Vinyl
Foundation Details
Slab
Utilities & Energy
Parking Features
Driveway
Fireplace Features
Gas Log
Laundry Features
Utility Room, Inside
Water Source
City
Utilities
Cable Connected, Electricity Connected, Natural Gas
Other Features
Patio And Porch Features
Deck
Lot Features
Wooded
Subdivision Name
Brookwood
Price History
| Date | Event | Price |
|---|---|---|
09/11/2026 Source: | Listed for Sale | $499,000 $207/sqft |
09/11/2026 Source: #CAR4422078 | Contingent (Active Under Contract) | $499,000 +103.67% $207/sqft |
06/02/2015 Source: | Price Decreased | $245,000 -1.61% $102/sqft |
01/26/2015 Source: | Sold | $249,000 $103/sqft |

Nearby Homes

Find Homes by Property Features in Arden, NC
Nearby New Homes For Sale

Based on information submitted to the MLS GRID from Canopy MLS through Oct 08, 2026, 11:00AM. All data is obtained from various sources and may not have been verified by the broker or MLS GRID. Supplied Open House Information is subject to change without notice. All information should be independently reviewed and verified for accuracy. Properties may or may not be listed by the office/agent presenting the information. IDX information is provided exclusively for consumers’ personal, noncommercial use. It may not be used for any purpose other than to identify prospective properties which the consumers may be interested in purchasing. The data is deemed reliable but is not guaranteed by MLS GRID. The use of the MLS GRID Data may be subject to an end-user license agreement prescribed by the Member Participant’s applicable MLS, if any, and as amended from time to time. ©2026 Canopy MLS. All Rights Reserved.
 Advertising Broker: Nicholas Huscroft | Chosen Realty