- Overview
- Description
- Property Details
- Location
- HOA Management
- Facts & Features
- Getting Around
- Nearby Homes
 Price Drop: $100K (10/30)

Street View
$1,395,000
Monthly Est:$6,943
 5 Beds
 4 Baths
3 full baths + 1 half bath
 3,400sqft
11 Old Farm Dr, Farmington, CT 06032
$1,395,000
$6,943/moEst:
Get Pre-Approved
Single Family Residence
Built in 2026
$29.58/mo HOA
10,890 sqft lot
$410/sq.ft
Description
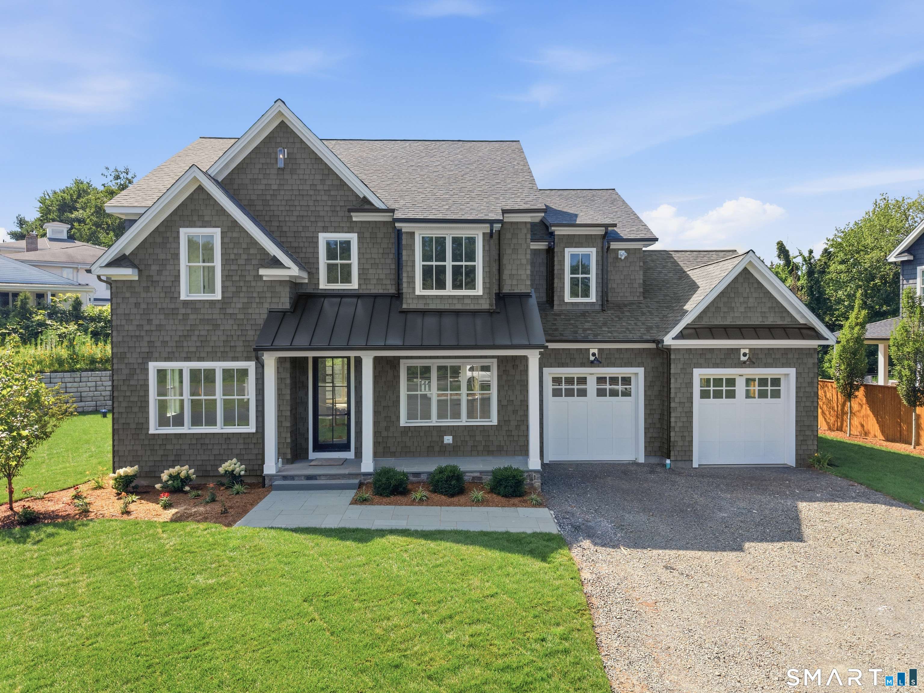
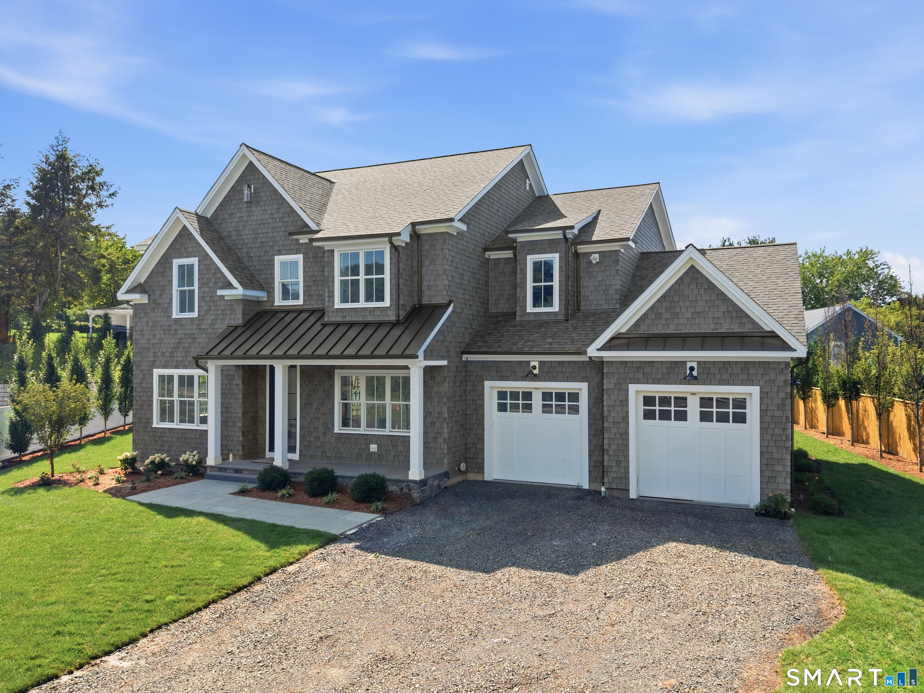
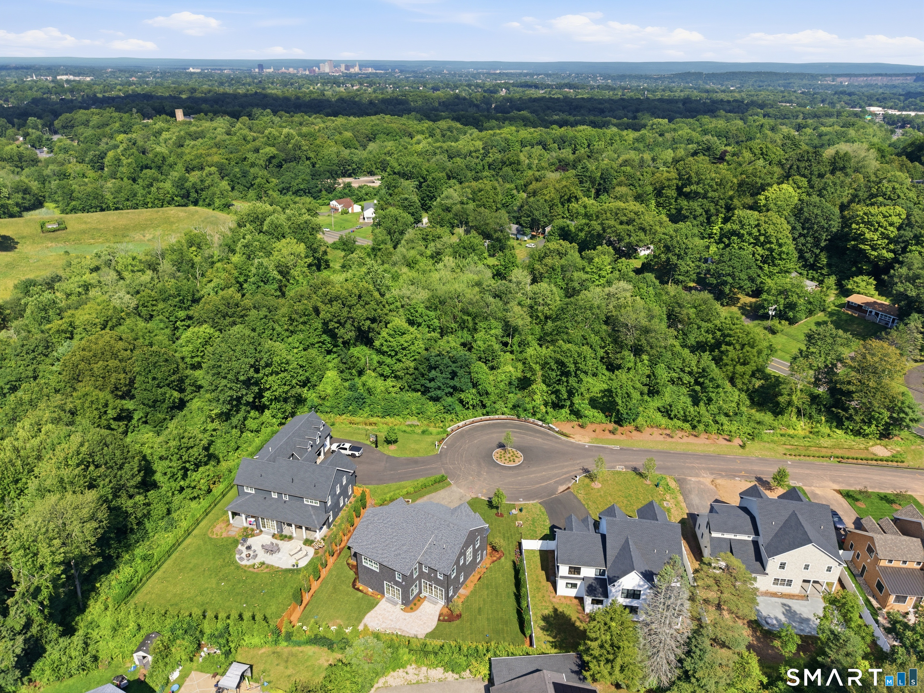
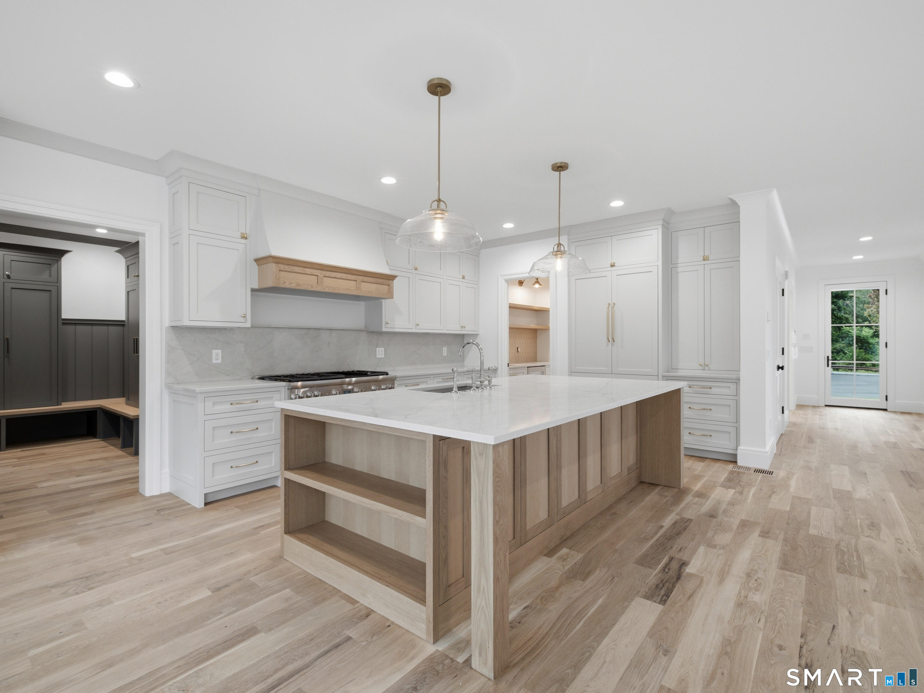
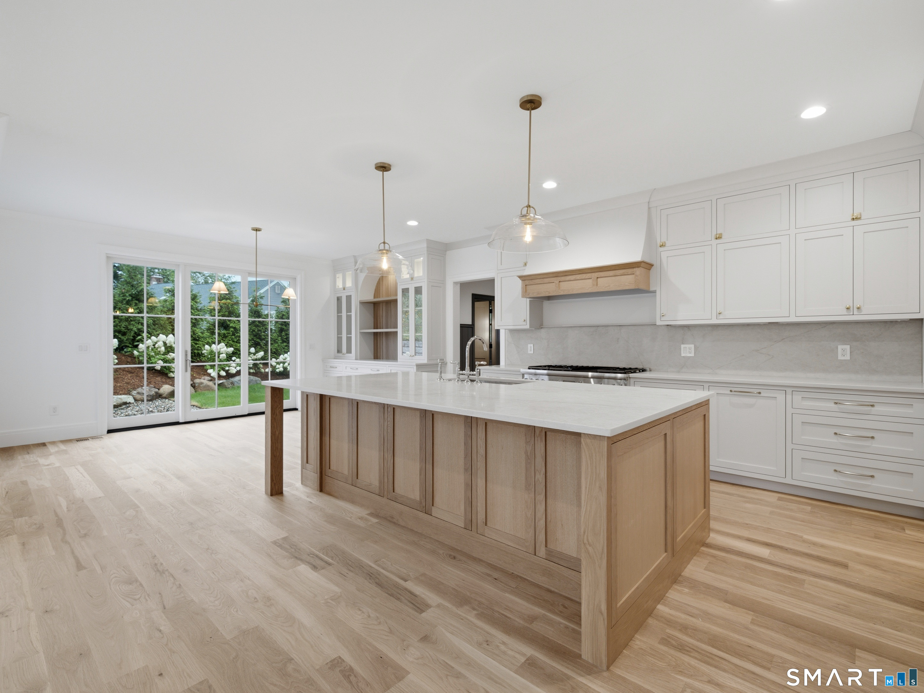
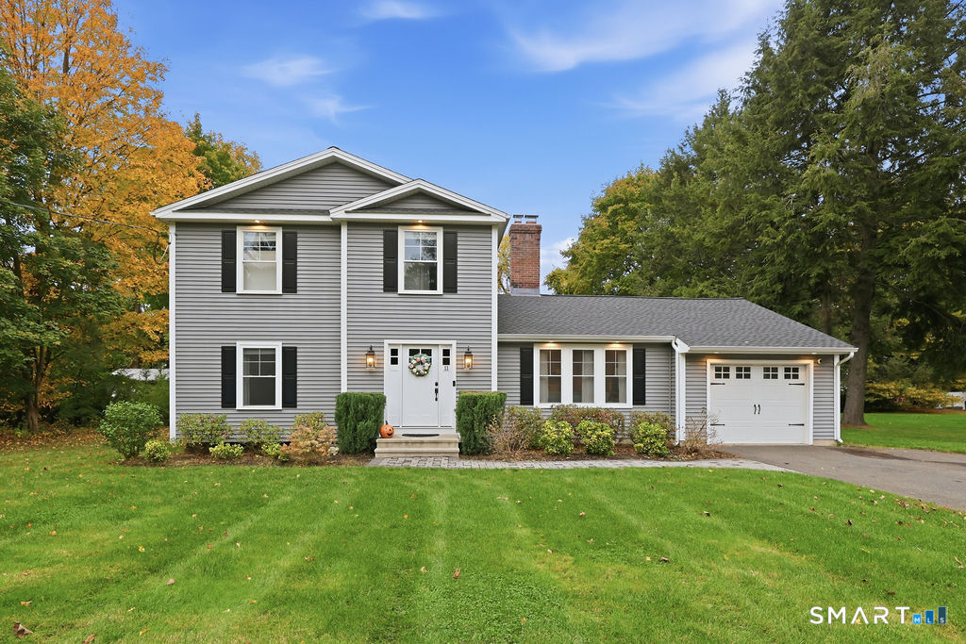
Rarely available new construction in West Hartford! This stunning 5-bedroom, 3.5 bathroom home offers exceptional quality, thoughtful design, and an incredible setting in West Hartford's newest subdivision. As you enter Old Farm Drive, you'll immediately notice the neighborhood's tasteful architecture and upscale feel. A bluestone walkway leads to a welcoming covered front porch surrounded by professionally landscaped grounds. Step inside and the quality is immediately apparent. The foyer opens to a private office or living room with French doors and a spacious formal dining room. The main level shines with an incredible open kitchen and family room designed for everyday living and entertaining. Walls of windows and sliders overlook the rear patio and peaceful, park-like yard. The gorgeous kitchen features custom inset cabinetry, a stunning built-in hutch, beautiful countertops, a large pantry, and a convenient wet bar. The family room is spacious featuring a gas-log fireplace with an impressive stone surround. A mudroom with custom shelving and half bath completes the first floor. Upstairs are five bedrooms and three full baths, including a spacious primary suite with a luxurious tiled shower, double vanity, marble counters, and walk-in closet. A private guest suite with its own bath, second-floor laundry, and additional full bath in the hall add exceptional functionality. Premium materials and finishes throughout, a truly exceptional new construction home in West Hartford!
- Houzeo last checked: 10 minutes ago
- Listing updated: October 30, 2026 at 1:11 pm
- Listing Provided by: Tony Buccheri | Berkshire Hathaway NE Prop.
- Source: SMART MLS-CT | MLS#: 24202538

Property Details
Status
Active
Type
Single Family Residence
No. of Stories
-
County
City
Neighborhood
--
Year Built
2026
HOA Fees
$29.58/mo
Finished Area
3,400 sqft
Lot Size
10,890 sqft lot
Basement Area
- sqft
MLS Name
SMART MLS
MLS Number
24202538
MLS Status
Active
Days on Market
58

Continue Your Journey in App
Find your dream home, receive real-time updates, and many more!
Continue Your Journey in App
Find your dream home, receive real-time updates, and many more!
Location
HOA Management
1
HOA Fees
$355/ Annually
Amenities
 Amenities and services may be covered by one or multiple associations and service providers.
 Road Maintenance
Disclaimer: Amenities are based on third-party information and may vary; buyers must independently verify all amenities, as information is deemed reliable but not guaranteed.
Facts & Features
Rooms
Bedrooms & bathrooms
Bedrooms: 5
Bathrooms: 4
Interior
Heating
Natural Gas
Appliances
Gas Range, Range Hood, Refrigerator, Dishwasher
Interior Features
Auto Garage Door Opener, Open Floor Plan
Exterior Features
Underground Utilities, Gutters, Lighting, Underground Sprinkler, Patio
Cooling
Central Air
Sewer
Public Sewer Connected
Construction
Year Built
Year Built: 2026
Home type
Single Family Residence
Architectural Style
Colonial
Foundation Details
Concrete
Roof
Asphalt Shingle
Utilities & Energy
Laundry Features
Upper Level
Parking Features
Attached Garage
Water Source
Private Well
Basement
Full, Unfinished
Other Features
Subdivision Name
N/a
Lot Features
In Subdivision, Level Lot, Professionally Landscaped
Price History
| Date | Event | Price |
|---|---|---|
10/30/2026 Source: | Price Decreased | $1,395,000 -6.69% $410/sqft |
09/02/2026 Source: | Listed for Sale | $1,495,000 $440/sqft |

Nearby Homes
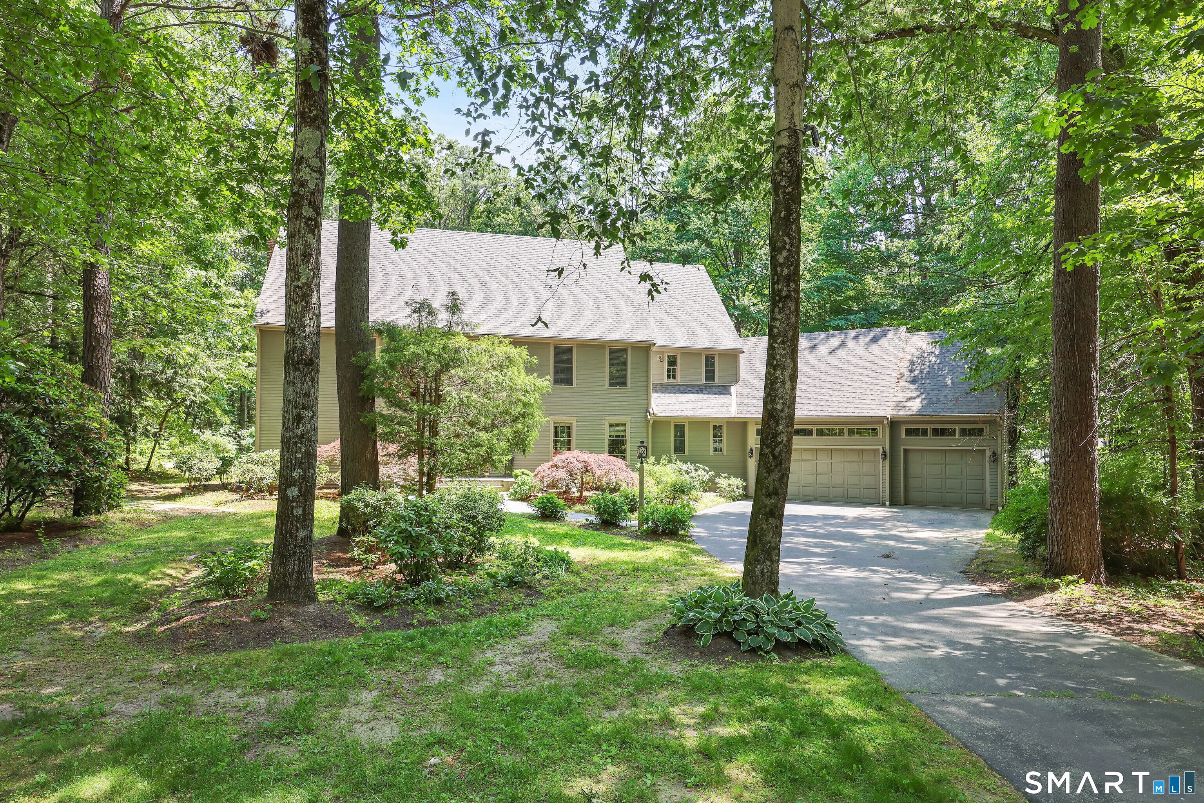
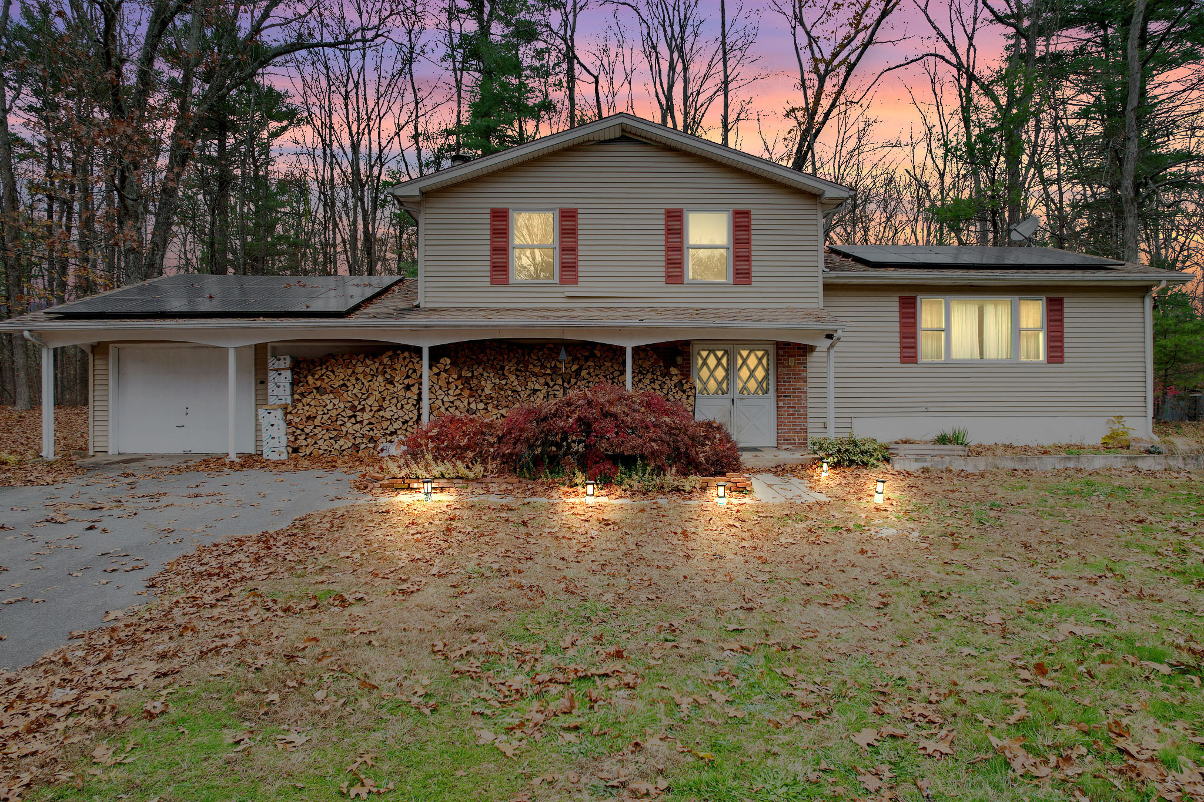
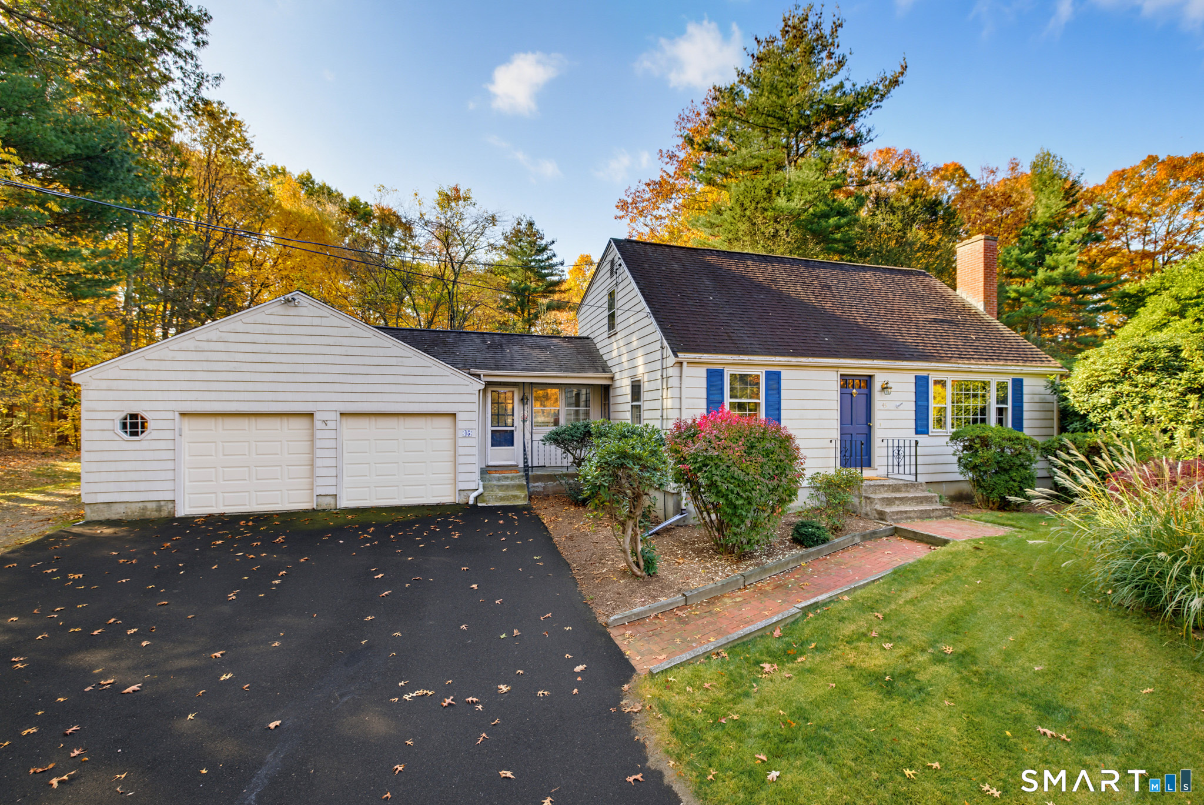
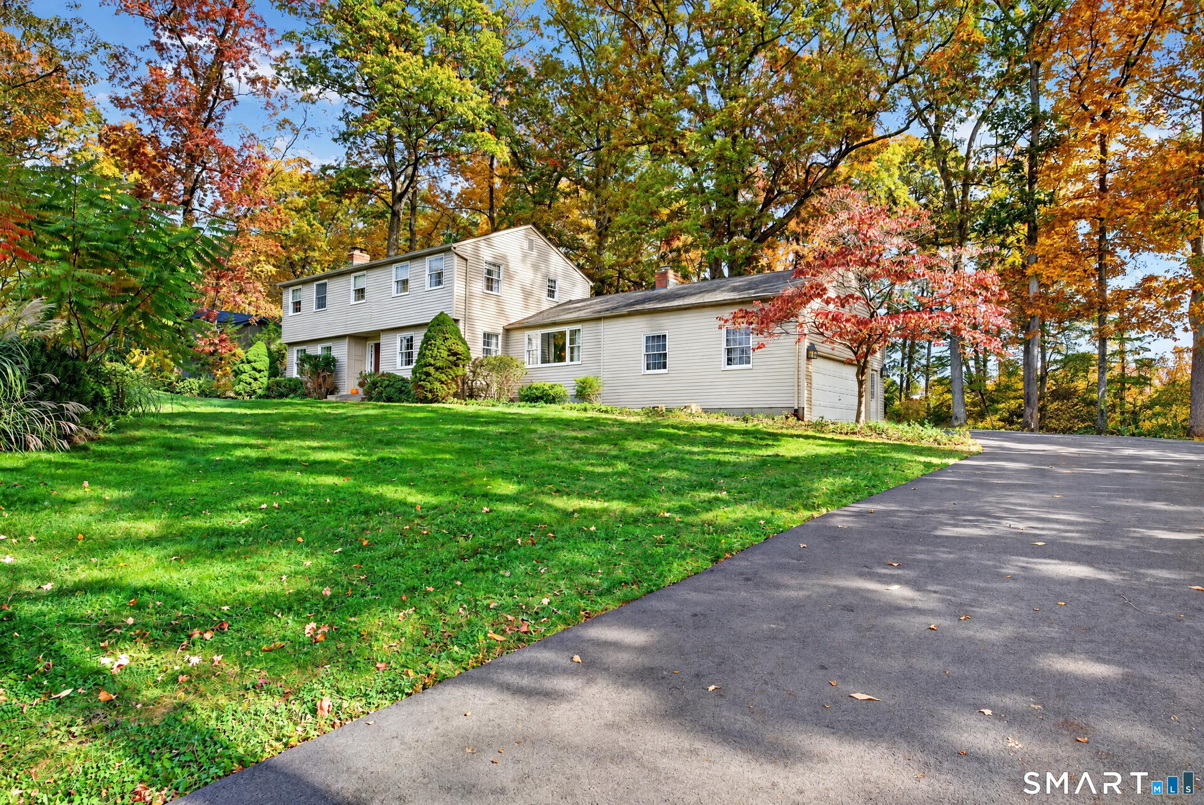
Find Homes by Property Features in Farmington, CT


Based on information provided to and compiled by the SMART MLS, Inc. through Oct 31, 2026, 10:15AM. IDX information is provided exclusively for consumers’ personal, non-commercial use. It may not be used for any purpose other than to identify prospective properties consumers may be interested in purchasing. The data is deemed reliable but is not guaranteed accurate by the MLS. ©2026 SMART MLS, Inc. All Rights Reserved.
 Advertising Broker: Derek Greene | The Greene Realty Group
