- Overview
- Description
- Property Details
- Location
- Facts & Features
- Getting Around
- Nearby Homes




$699,000
Monthly Est:$3,479
 3 Beds
 2 Baths
2 full baths
 2,008sqft
11 S Lawsona Blvd, Orlando, FL 32801
$699,000
$3,479/moEst:
Get Pre-Approved
Single Family Residence
Built in 1940
$-- HOA
6,748 sqft lot
$348/sq.ft
Description
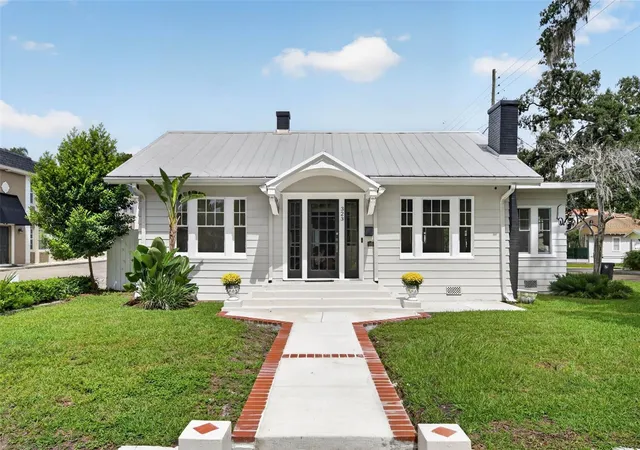
Welcome home to this Lawsona-Fern Creek Bungalow with a dream backyard just minutes to Downtown Orlando! This updated 3-bedroom, 2-bathroom bungalow with a bonus room off the primary suite offers 2,008 square feet of one-level living. It sits in the heart of the sought-after Lawsona-Fern Creek neighborhood, just a few blocks from Thornton Park, and minutes to Lake Eola and Downtown. The home blends classic charm, thoughtful updates, and an outdoor space made for entertaining.
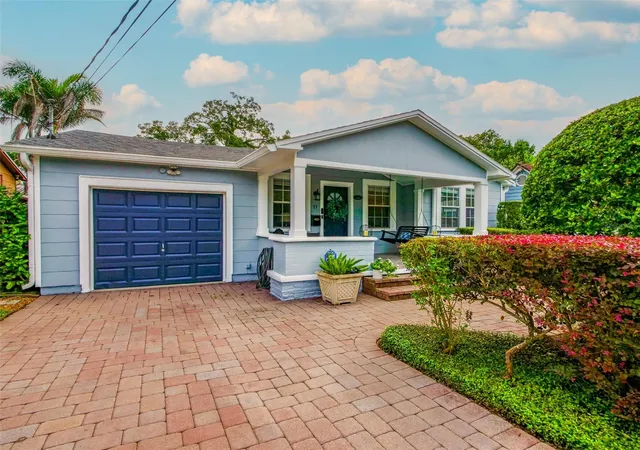
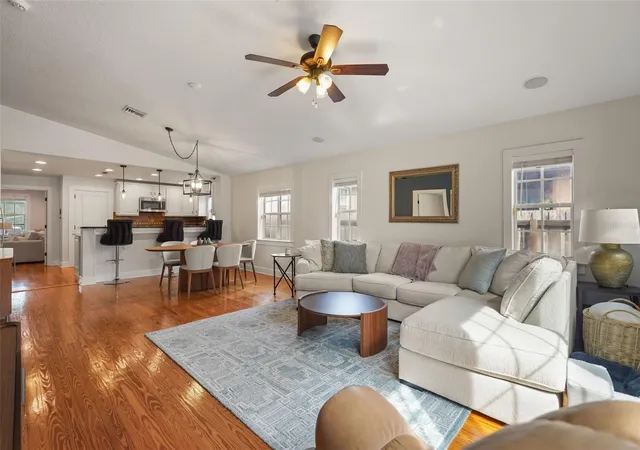
The curb appeal shines from the moment you arrive. Mature landscaping frames an inviting front porch, the exterior is freshly painted, and there’s an attached 1-car garage. Step inside to original wood floors and an open floorplan anchored by a family room with soaring vaulted ceilings.
The big updates are already done: NEW architectural shingle roof (2024), NEW AC (2026), NEW water heater (2026), kitchen refresh (2025), and a full backyard renovation (2024).
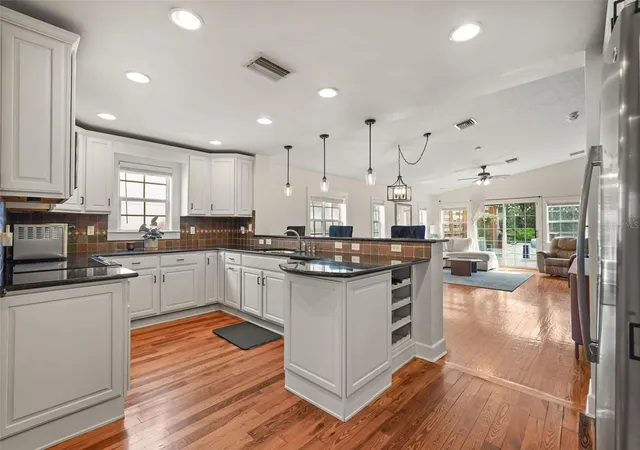
The refreshed kitchen has granite countertops, stainless steel appliances, and a bar overlooking the open dining and family room, so the cook is always part of the conversation. Sliding doors lead straight out to the deck and backyard, making indoor-outdoor entertaining effortless.
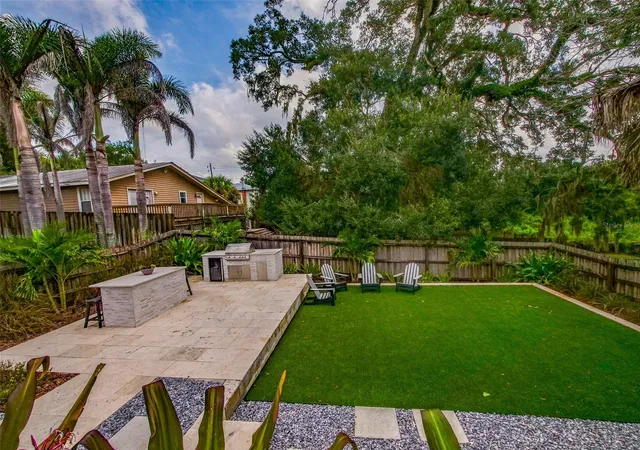
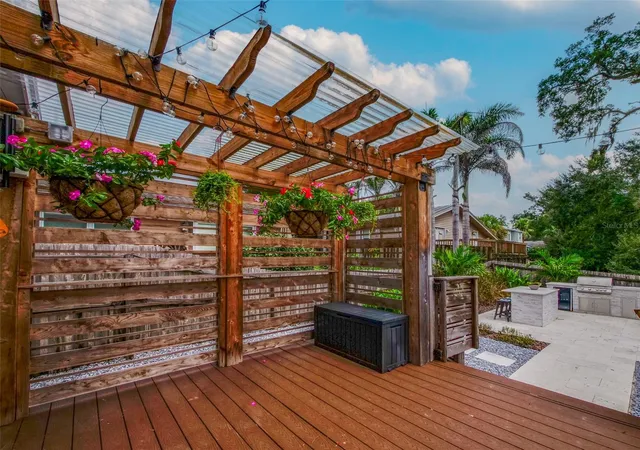
The backyard was completely renovated in 2024! This fully fenced retreat is built for hosting. A spacious composite deck steps down to a travertine patio with a built-in outdoor kitchen, complete with a grill, beverage fridge, and an island with bar seating. It’s ideal for weekend cookouts, dining al fresco, or a quiet evening under the stars. Low-maintenance synthetic turf keeps the yard green year-round with no mowing required. The raised yard looks out toward the green space of Langford Park in the distance.
Back inside, you’ll find three bedrooms and two full baths. The primary suite includes a bonus room with its own closet (4th bedroom), accessed through the primary bedroom. It works well as a home office, nursery, dressing room, or private gym. With everything on one level, this home lives easily at every stage.
All this is just minutes from Downtown Orlando, Lake Eola, Thornton Park, Dickson Azalea Park, and the Milk District, with local coffee shops, dining, and boutiques close by. You’ll also have easy access to the 408 and I-4. Don’t miss this rare opportunity to own a move-in-ready bungalow with one of the best entertaining backyards in Lawsona-Fern Creek. Schedule your private showing today!
- Houzeo last checked: 14 minutes ago
- Listing updated: October 17, 2026 at 4:55 pm
- Listing Provided by: Kathryn Stelljes (407) 982-7240 | KELLER WILLIAMS REALTY AT THE PARKS (407) 629-4420
- Source: Stellar MLS-FL | MLS#: O6449488

Property Details
Status
Pending
Type
Single Family Residence
No. of Stories
1
County
City
Neighborhood
Year Built
1940
HOA Fees
-
Finished Area
2,008 sqft
Lot Size
6,748 sqft lot
Basement Area
- sqft
MLS Name
Stellar MLS
MLS Number
O6449488
MLS Status
Pending
Days on Market
4
Cumulative Days on Market
4

Continue Your Journey in App
Find your dream home, receive real-time updates, and many more!
Download App
Continue Your Journey in App
Find your dream home, receive real-time updates, and many more!
Location
Facts & Features
Rooms
Bedrooms & bathrooms
Bedrooms: 3
Bathrooms: 2
Kitchen
Level: First
Area: 117.97 Square Feet
Dimensions: 11.42x10.33
Dining Room
Level: First
Area: 157.63 Square Feet
Dimensions: 15.5x10.17
Living Room
Level: First
Area: 237.62 Square Feet
Dimensions: 15.5x15.33
Primary Bedroom
Level: First
Area: 204.31 Square Feet
Dimensions: 15.42x13.25
Primary Bathroom
Level: First
Office
Level: First
Area: 239.69 Square Feet
Dimensions: 16.25x14.75
Bedroom 2
Level: First
Area: 134.03 Square Feet
Dimensions: 11.83x11.33
Bathroom 2
Level: First
Bedroom 3
Level: First
Area: 143.30 Square Feet
Dimensions: 13.33x10.75
Family Room
Level: First
Area: 232.56 Square Feet
Dimensions: 15.25x15.25
Interior
Flooring
Tile, Wood
Cooling
Central Air
Exterior Features
Garden, Lighting, Outdoor Grill, Private Yard, Rain Gutters, Sidewalk
Interior Features
Built In Features, Ceiling Fans(s), Eat In Kitchen, Living Room/dining Room Combo, Open Floorplan, Primary Bedroom Main Floor, Solid Wood Cabinets, Split Bedroom, Stone Counters, Thermostat, Vaulted Ceiling(s), Walk In Closet(s), Window Treatments
Heating
Central
Sewer
Public Sewer
Appliances
Bar Fridge, Dishwasher, Disposal, Dryer, Microwave, Other, Range, Refrigerator, Washer
Construction
Year Built
Year Built: 1940
Home type
Single Family Residence
Foundation Details
Slab
Roof
Shingle
Architectural Style
Bungalow
Construction Materials
Cement Siding
Utilities & Energy
Security Features
Smoke Detector(s)
Water Source
Public
Parking Features
Driveway, Garage Door Opener, Ground Level
Laundry Features
Electric Dryer Hookup, In Garage, Washer Hookup
Utilities
Bb/hs Internet Available, Cable Available, Electricity Connected, Phone Available, Sewer Connected, Water Connected
Other Features
Vegetation
Mature Landscaping, Trees/landscaped
Subdivision Name
Kennison Court
Community Features
Park, Sidewalks, Street Lights
Lot Features
Historic District, City Limits, Landscaped, Sidewalk, Paved
Patio And Porch Features
Covered, Deck, Front Porch
Price History
| Date | Event | Price |
|---|---|---|
10/17/2026 Source: | Pending | $699,000 $348/sqft |
10/13/2026 Source: | Listed for Sale | $699,000 +42.65% $348/sqft |
10/24/2020 Source: | Price Increased | $490,000 +3.16% $244/sqft |
10/24/2020 Source: | Sold | $475,000 $237/sqft |

Nearby Homes


Find Homes by Property Features in Orlando, FL

Based on information from Stellar MLS® through Oct 18, 2026, 07:15AM as submitted to and distributed by MLS GRID. All data is obtained from various sources and may not have been verified by the broker or MLS GRID. Supplied Open House Information is subject to change without notice. All information should be independently reviewed and verified for accuracy. Properties may or may not be listed by the office/agent presenting the information. IDX information is provided exclusively for consumers’ personal non-commercial use. It may not be used for any purpose other than to identify prospective properties consumers may be interested in purchasing. The data is deemed reliable but is not guaranteed by MLS GRID. The use of the MLS GRID Data may be subject to an end-user license agreement prescribed by the Member Participant’s applicable MLS, if any, and as amended from time to time. © 2026 Stellar MLS. All Rights Reserved.
 Advertising Broker: Fred McGill | Simple Showing, Inc
