- Overview
- Description
- Property Details
- Location
- Facts & Features
- Getting Around
- Nearby Homes




$1,195,000
Monthly Est:$5,948
 4 Beds
 3 Baths
3 full baths
 2,371sqft
11 Sabal Dr, Punta Gorda, FL 33950
$1,195,000
$5,948/moEst:
Get Pre-Approved
Single Family Residence
Built in 2006
$-- HOA
10,199 sqft lot
$504/sq.ft
Description
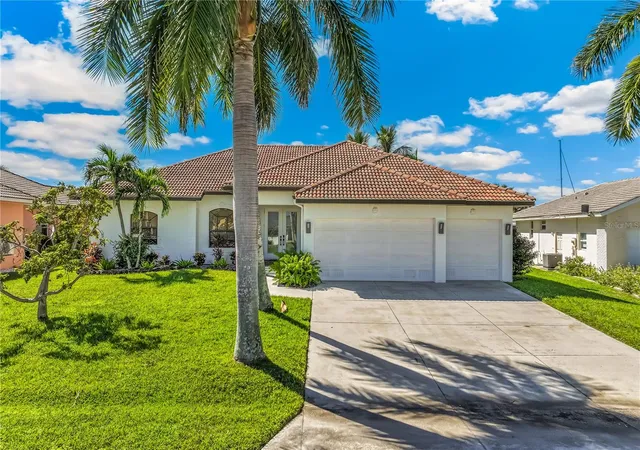
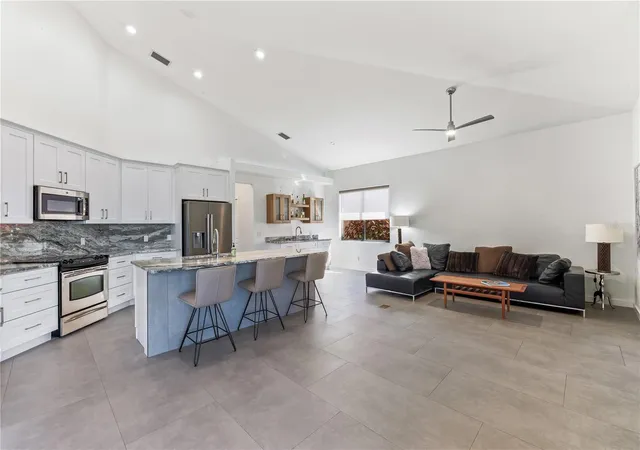
Virtually Staged. Welcome to Casa de las Brisas, a beautifully remodeled waterfront retreat in the highly desirable sailboat section of Punta Gorda Isles. Custom built in 2006, this elevated residence has sustained no storm damage, offering the perfect combination of modern luxury, coastal elegance, and peace of mind.
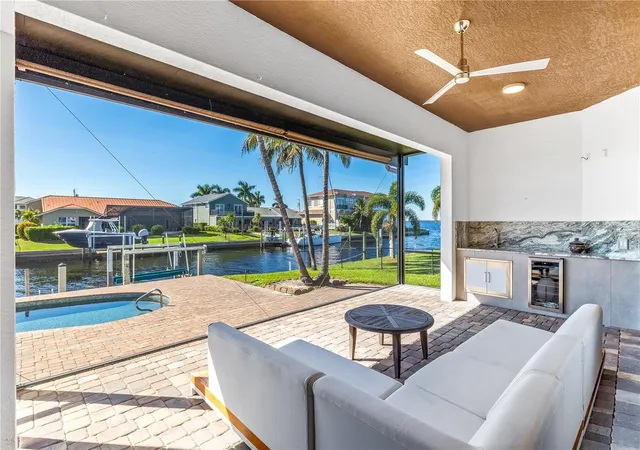
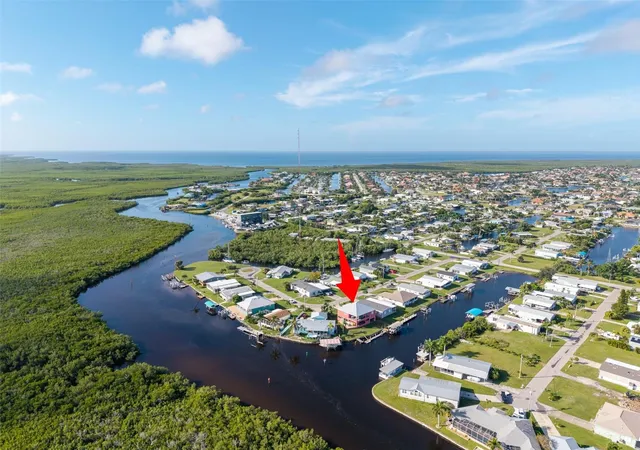
A true boater’s paradise, this exceptional property is situated just three lots from Charlotte Harbor, offering quick and effortless access to the harbor and Gulf of Mexico with no bridges to navigate. Boating enthusiasts will appreciate the impressive 32-foot concrete dock, two 10,000-pound boat lifts, water and electric connections, 30-amp shore power, and convenient kayak access. Few locations offer such immediate access to open water.
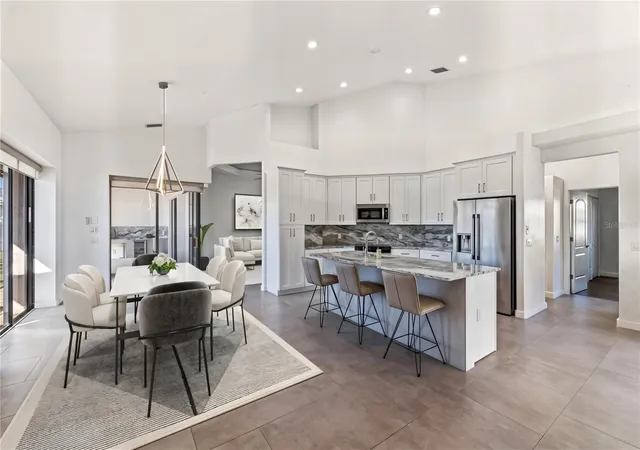
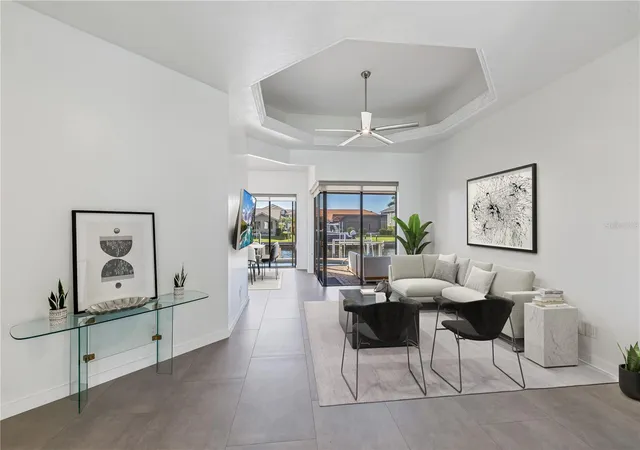
Recently and extensively remodeled, this stunning four-bedroom, three-bath residence offers 2,371 square feet of beautifully appointed living space, soaring ceilings, and an expansive open floor plan designed for both comfortable everyday living and effortless entertaining.
The gorgeous new custom kitchen features elegant granite countertops and backsplash, under-cabinet lighting, and a stylish adjoining bar. Dramatic corner-opening sliding glass doors seamlessly connect the interior to the spectacular outdoor living areas, creating an inviting atmosphere with beautiful waterfront and sunset views.
The spacious primary suite provides a peaceful sanctuary with picturesque water views, a generous walk-in closet, and a completely renovated spa-inspired bathroom featuring a luxurious soaking tub and oversized walk-in shower. All three bathrooms have been beautifully updated with contemporary finishes.
Outside, enjoy your own private waterfront oasis featuring a sparkling swimming pool with updated tile and coping, an expansive brick-paver deck, and a beautifully remodeled outdoor kitchen and wet bar. A convenient cabana bathroom and outdoor shower complete this exceptional entertaining space.
Additional highlights include a three-car garage, lush tropical landscaping, and an outstanding location in one of Punta Gorda Isles’ most sought-after boating neighborhoods.
- Houzeo last checked: 0 minutes ago
- Listing updated: November 6, 2026 at 6:22 pm
- Listing Provided by: Suzanne Vucicevic (305) 741-9952 | WILLIAM RAVEIS - FLORIDA LLC (239) 231-3380
- Source: Stellar MLS-FL as distributed by MLS GRID | MLS#: A4710679

Property Details
Status
Active
Type
Single Family Residence
No. of Stories
1
County
City
Neighborhood
Year Built
2006
HOA Fees
-
Finished Area
2,371 sqft
Lot Size
10,199 sqft lot
Basement Area
- sqft
MLS Name
Stellar MLS
MLS Number
A4710679
MLS Status
Active
Days on Market
1

Continue Your Journey in App
Find your dream home, receive real-time updates, and many more!
Continue Your Journey in App
Find your dream home, receive real-time updates, and many more!
Location
Facts & Features
Rooms
Bedrooms & bathrooms
Bedrooms: 4
Bathrooms: 3
Great Room
Level: First
Area: 368.00 Square Feet
Dimensions: 23x16
Living Room
Level: First
Area: 396.00 Square Feet
Dimensions: 22x18
Dining Room
Level: First
Area: 168.00 Square Feet
Dimensions: 14x12
Kitchen
Level: First
Area: 132.00 Square Feet
Dimensions: 12x11
Primary Bedroom
Level: First
Area: 345.00 Square Feet
Dimensions: 23x15
Primary Bathroom
Level: First
Area: 195.00 Square Feet
Dimensions: 15x13
Bedroom 2
Level: First
Area: 132.00 Square Feet
Dimensions: 12x11
Bedroom 3
Level: First
Area: 121.00 Square Feet
Dimensions: 11x11
Bedroom 4
Level: First
Area: 100.00 Square Feet
Dimensions: 10x10
Bathroom 2
Level: First
Area: 45.00 Square Feet
Dimensions: 9x5
Bathroom 3
Level: First
Area: 48.00 Square Feet
Dimensions: 12x4
Balcony/Porch/Lanai
Level: First
Interior
Exterior Features
Lighting, Outdoor Grill, Outdoor Kitchen, Outdoor Shower, Rain Gutters
Sewer
Public Sewer
Interior Features
Ceiling Fans(s), Central Vaccum, Crown Molding, Eat In Kitchen, High Ceilings, Kitchen/family Room Combo, Living Room/dining Room Combo, Open Floorplan, Primary Bedroom Main Floor, Solid Surface Counters, Split Bedroom, Thermostat, Walk In Closet(s), Window Treatments
Flooring
Tile
Heating
Central
Appliances
Dishwasher, Disposal, Dryer, Electric Water Heater, Microwave, Range, Refrigerator, Washer, Wine Refrigerator
Cooling
Central Air
Construction
Year Built
Year Built: 2006
Home type
Single Family Residence
Property Condition
Completed
Architectural Style
Florida
Construction Materials
Block, Stucco
Foundation Details
Slab, Stem Wall
Roof
Tile
Utilities & Energy
Pool Features
In Ground, Deck, Gunite, Lighting, Other, Outside Bath Access, Tile
Laundry Features
Inside, Laundry Room
Parking Features
Driveway, Garage Door Opener
Water Source
Public
Security Features
Touchless Entry
Utilities
Bb/hs Internet Available, Cable Available, Electricity Connected, Public, Sewer Connected, Sprinkler Meter, Underground Utilities, Water Connected
Other Features
Lot Features
Landscaped
Subdivision Name
Punta Gorda Isles Sec 04
Community Features
Street Lights
Patio And Porch Features
Covered, Deck, Patio, Rear Porch, Screened
Vegetation
Mature Landscaping, Trees/landscaped
Price History
| Date | Event | Price |
|---|---|---|
11/06/2026 Source: | Listed for Sale | $1,195,000 +33.52% $504/sqft |
10/18/2025 Source: | Listing Removed | $895,000 +0.69% $377/sqft |
07/13/2025 Source: | Price Decreased | $888,888 -10.66% $375/sqft |
05/28/2025 Source: | Price Decreased | $995,000 -9.46% $420/sqft |
02/25/2025 Source: | Price Increased | $1,099,000 +10.45% $464/sqft |

Show more
Punta Gorda Isles Ranks #3 in Punta Gorda, FL


Homes

Rental Prices

Median Home Price
Nearby Homes
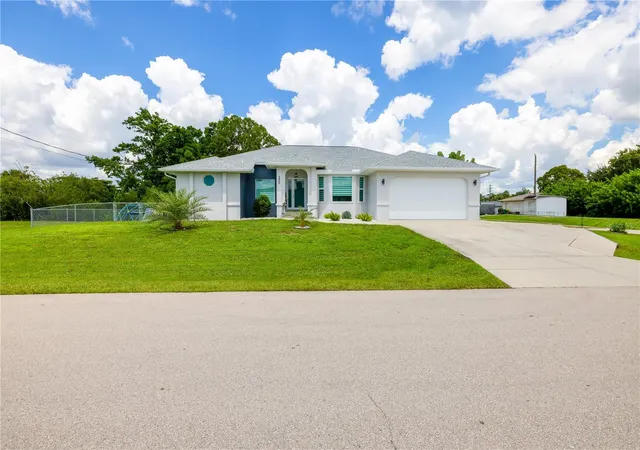
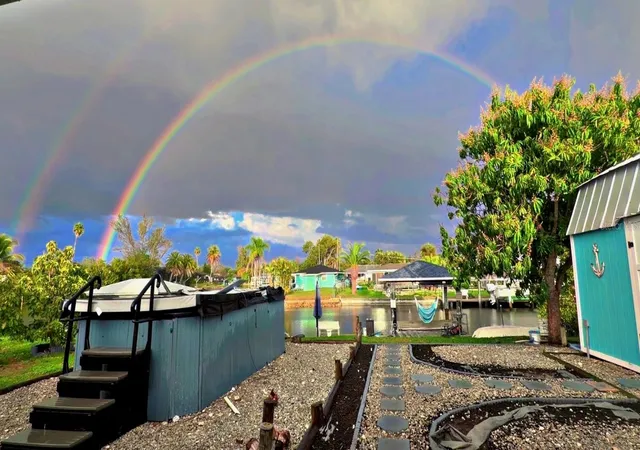
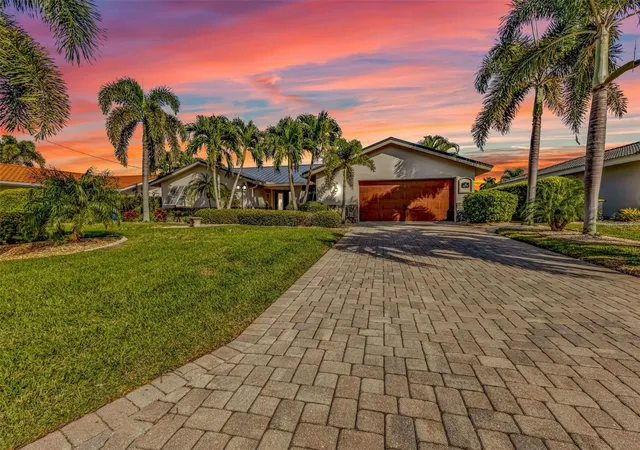
Find Homes by Property Features in Punta Gorda, FL
Nearby New Homes For Sale

Based on information from Stellar MLS® through Nov 07, 2026, 08:45AM as submitted to and distributed by MLS GRID. All data is obtained from various sources and may not have been verified by the broker or MLS GRID. Supplied Open House Information is subject to change without notice. All information should be independently reviewed and verified for accuracy. Properties may or may not be listed by the office/agent presenting the information. IDX information is provided exclusively for consumers’ personal non-commercial use. It may not be used for any purpose other than to identify prospective properties consumers may be interested in purchasing. The data is deemed reliable but is not guaranteed by MLS GRID. The use of the MLS GRID Data may be subject to an end-user license agreement prescribed by the Member Participant’s applicable MLS, if any, and as amended from time to time. © 2026 Stellar MLS. All Rights Reserved.
 Advertising Broker: Fred McGill | Simple Showing, Inc
