- Overview
- Description
- Property Details
- Location
- Facts & Features
- Getting Around
- Nearby Homes
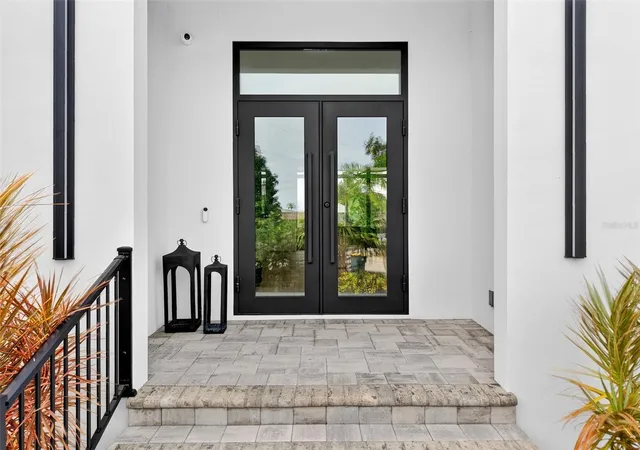

Street View
$1,775,000
Monthly Est:$8,835
 4 Beds
 4 Baths
4 full baths
 3,050sqft
391 Belaire Ct, Punta Gorda, FL 33950
$1,775,000
$8,835/moEst:
Get Pre-Approved
Single Family Residence
Built in 2025
$-- HOA
10,960 sqft lot
$582/sq.ft
Description
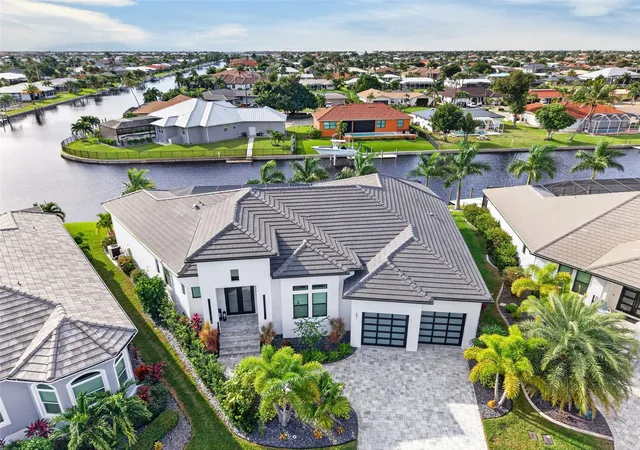
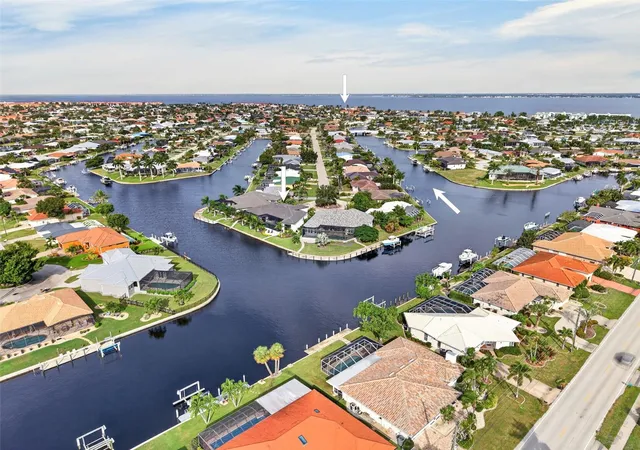
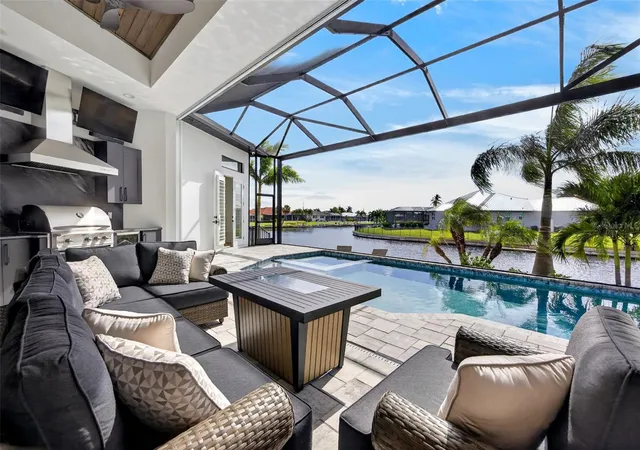
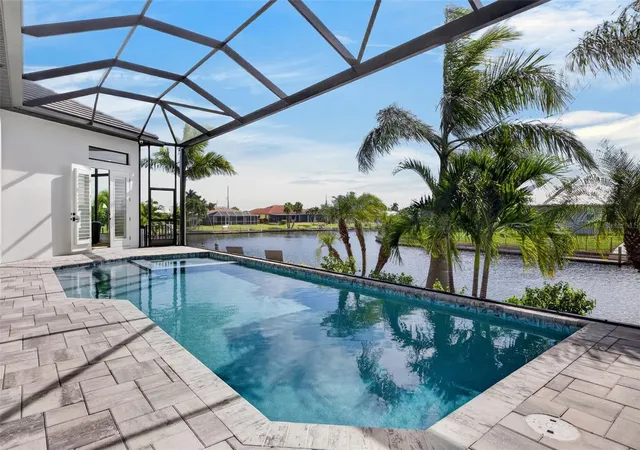
HIGH END FINISHES, FULLY CUSTOM WITH NO EXPENSE SPARED ON A PREMIUM KEY LOT WITH 143’ OF SEAWALL MINUTES TO CHARLOTTE HARBOR LEADING TO THE GULF! Step inside of this 2025 West Coast Builders 4 bedroom, 4 bath, 3-car garage luxury home and find a glamorous kitchen featuring Viking appliances, two-tone floor to ceiling high-end custom cabinetry and quartz waterfall island. Designer details including contemporary décor and elegant fixtures, custom double tray lighted ceilings with wood accents, large pocketing slider seamlessly blending indoor and outdoor living and white oak flooring make this home truly amazing. The generous primary suite features custom $10k closet organizer system, spa-like ensuite with dual sinks, separate soaking tub and large glass enclosed shower, private access to lanai and endless water views plus each additional bedroom features an ensuite bath providing privacy for guests. The expansive outdoor entertaining area features a covered lanai with custom outdoor kitchen featuring Blaze gas grill, dual mounted TV’s, heated pool and spa, panoramic screen for unobstructed water views, separate outdoor patio area plus true southern exposure and intersecting canal views. The 3-car garage offers tandem parking, whisper silent door motors, and built-in cabinets for storage. Additional special features include impact windows and doors, accordion shutters on lanai, electric window shades, under cabinet accent lighting, dual washer and dryers, Sonos surround sound system, security system, irrigation system, Pentair pool control system and lush tropical landscaping adding to the undeniable curb appeal. Being offered fully-furnished and is located minutes from the Yacht Club, Fishermen’s Village and historic downtown Punta Gorda. Enjoy the convenience of being close to fine dining options and nightlife, shopping, beautiful parks, arts, and community events. This home represents the pinnacle of modern waterside living. Schedule your private showing today!
- Houzeo last checked: 4 minutes ago
- Listing updated: November 6, 2026 at 3:34 pm
- Listing Provided by: Brian Helgemo (941) 205-8478 | COMPASS FLORIDA (941) 205-8478
- Source: Stellar MLS-FL as distributed by MLS GRID | MLS#: C7532595

Property Details
Status
Active
Type
Single Family Residence
No. of Stories
1
County
City
Neighborhood
Year Built
2025
HOA Fees
-
Finished Area
3,050 sqft
Lot Size
10,960 sqft lot
Basement Area
- sqft
MLS Name
Stellar MLS
MLS Number
C7532595
MLS Status
Active
Days on Market
10
Cumulative Days on Market
1

Continue Your Journey in App
Find your dream home, receive real-time updates, and many more!
Continue Your Journey in App
Find your dream home, receive real-time updates, and many more!
Location
Facts & Features
Rooms
Bedrooms & bathrooms
Bedrooms: 4
Bathrooms: 4
Living Room
Level: First
Area: 462.00 Square Feet
Dimensions: 21x22
Kitchen
Level: First
Area: 255.00 Square Feet
Dimensions: 15x17
Primary Bedroom
Level: First
Area: 266.00 Square Feet
Dimensions: 14x19
Primary Bathroom
Level: First
Area: 242.00 Square Feet
Dimensions: 11x22
Dining Room
Level: First
Area: 150.00 Square Feet
Dimensions: 15x10
Office
Level: First
Area: 169.00 Square Feet
Dimensions: 13x13
Bedroom 2
Level: First
Area: 156.00 Square Feet
Dimensions: 12x13
Bathroom 2
Level: First
Area: 54.00 Square Feet
Dimensions: 9x6
Bedroom 3
Level: First
Area: 288.00 Square Feet
Dimensions: 16x18
Bathroom 3
Level: First
Area: 112.00 Square Feet
Dimensions: 14x8
Bathroom 4
Level: First
Area: 66.00 Square Feet
Dimensions: 6x11
Laundry
Level: First
Area: 78.00 Square Feet
Dimensions: 13x6
Interior
Exterior Features
Hurricane Shutters, Lighting, Outdoor Grill, Outdoor Kitchen, Outdoor Shower, Rain Gutters
Sewer
Public Sewer
Interior Features
Ceiling Fans(s), Central Vaccum, Eat In Kitchen, High Ceilings, Open Floorplan, Pest Guard System, Solid Surface Counters, Solid Wood Cabinets, Split Bedroom, Tray Ceiling(s), Walk In Closet(s), Wet Bar
Flooring
Tile, Wood
Window Features
Shades, Shutters, Storm Window(s)
Heating
Central, Electric
Appliances
Built In Oven, Cooktop, Dishwasher, Disposal, Dryer, Electric Water Heater, Ice Maker, Microwave, Range Hood, Refrigerator, Washer
Cooling
Central Air
Construction
Year Built
Year Built: 2025
Home type
Single Family Residence
Construction Materials
Block, Concrete, Stucco
Foundation Details
Slab
Roof
Tile
Utilities & Energy
Pool Features
In Ground, Gunite, Heated, Lighting, Outside Bath Access, Screen Enclosure
Laundry Features
Inside, Laundry Closet, Laundry Room
Parking Features
Driveway, Garage Door Opener
Fireplace Features
Electric, Living Room
Water Source
Public
Security Features
Security System
Utilities
Bb/hs Internet Available, Cable Available, Electricity Available, Phone Available, Public, Sewer Connected, Water Connected
Other Features
Lot Features
Landscaped, Paved
Subdivision Name
Punta Gorda Isles Sec 5
Patio And Porch Features
Covered, Patio, Rear Porch, Screened
Vegetation
Trees/landscaped
Price History
| Date | Event | Price |
|---|---|---|
11/05/2026 Source: | Listed for Sale | $1,775,000 +294.44% $582/sqft |
05/02/2022 Source: | Sold | $450,000 $148/sqft |

Punta Gorda Isles Ranks #3 in Punta Gorda, FL


Homes

Rental Prices

Median Home Price
Nearby Homes

Find Homes by Property Features in Punta Gorda, FL
Nearby New Homes For Sale

Based on information from Stellar MLS® through Nov 07, 2026, 09:00AM as submitted to and distributed by MLS GRID. All data is obtained from various sources and may not have been verified by the broker or MLS GRID. Supplied Open House Information is subject to change without notice. All information should be independently reviewed and verified for accuracy. Properties may or may not be listed by the office/agent presenting the information. IDX information is provided exclusively for consumers’ personal non-commercial use. It may not be used for any purpose other than to identify prospective properties consumers may be interested in purchasing. The data is deemed reliable but is not guaranteed by MLS GRID. The use of the MLS GRID Data may be subject to an end-user license agreement prescribed by the Member Participant’s applicable MLS, if any, and as amended from time to time. © 2026 Stellar MLS. All Rights Reserved.
 Advertising Broker: Fred McGill | Simple Showing, Inc
