- Overview
- Description
- Property Details
- Location
- Facts & Features
- Getting Around
- Nearby Homes


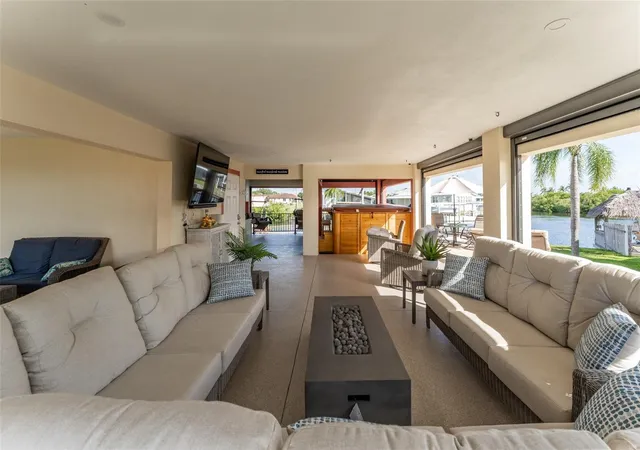


$1,100,000
Monthly Est:$5,475
 3 Beds
 3 Baths
3 full baths
 1,838sqft
604 Tahiti Ct, Punta Gorda, FL 33950
$1,100,000
$5,475/moEst:
Get Pre-Approved
Single Family Residence
Built in 2025
$-- HOA
7,980 sqft lot
$598/sq.ft
Description
DEEP WATER CANAL | NO BRIDGES TO CHARLOTTE HARBOR | 96' SEAWALL | RV GARAGE | NO HOA | ELEVATOR | COVERED DOCK | 10,000 LB BOAT LIFT | SWIM SPA | OUTDOOR KITCHEN
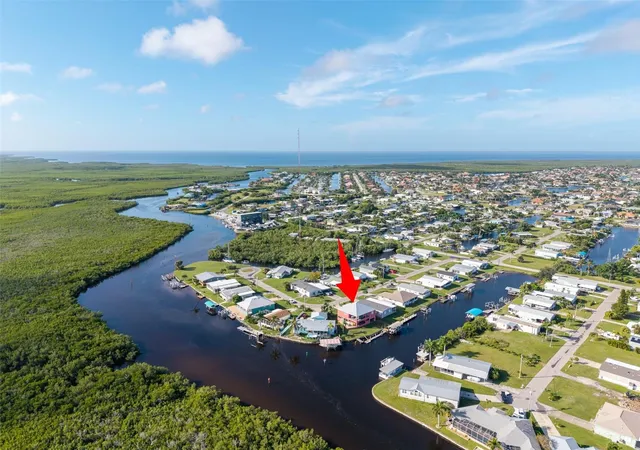
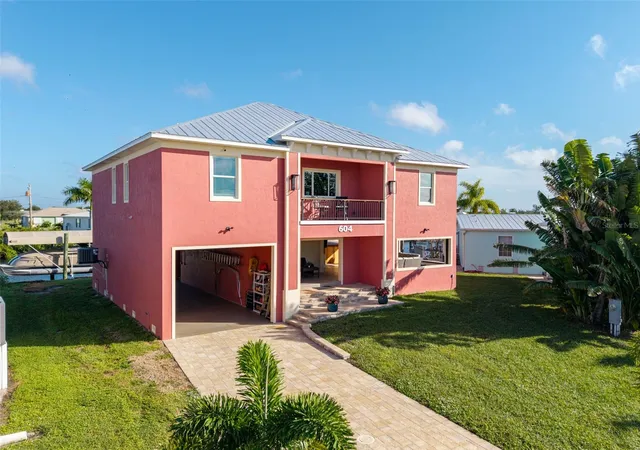
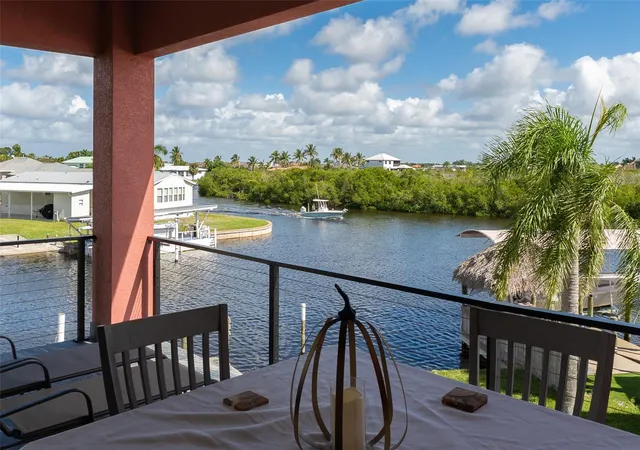
Built in 2025, this custom-built Punta Gorda waterfront home combines sailboat access, RV accommodations, and space for entertaining. Located on a deep-water canal with no bridges to Charlotte Harbor, enjoy approximately a 10-minute boat ride to open water and a short cruise to Fishermen's Village for waterfront dining, shopping, and entertainment. Boating features include 96 feet of seawall, a covered dock, and a 10,000-pound boat lift. RV owners will appreciate the RV garage with 10.3-foot clearance and 45 foot long. The garage could also be used for boat and trailer parking, car collection, or simply extra storage space. All without HOA restrictions.
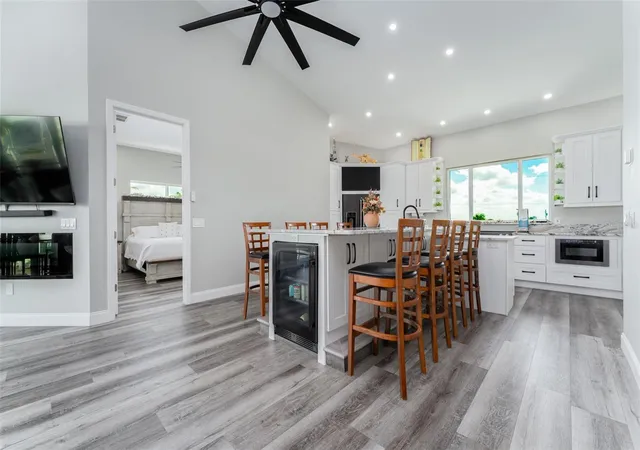
Inside, the home offers 3 bedrooms and 2 bathrooms on the upper level, with luxury vinyl flooring throughout the main living area, an electric fireplace, and a gourmet kitchen featuring soft-close cabinetry and convenient pull-out storage. A private elevator provides access between floors. Downstairs, an expansive open entertainment area extends the living space with a large gathering area, built-in kitchen, swim spa, outdoor kitchen, and an additional full bathroom with shower. Hurricane screens can be lowered to enclose the space when desired, providing flexibility for entertaining and everyday use. Upper-level covered porches offer additional outdoor living space.
Convenient to downtown Punta Gorda, Gilchrist Park, and Fishermen's Village, this property brings boating access, RV accommodations, and indoor-outdoor entertaining together in one location.
- Houzeo last checked: 13 minutes ago
- Listing updated: November 6, 2026 at 11:48 am
- Listing Provided by: Jennifer Sparacino (813) 656-5735 , Anthony Sparacino | FLORIDA EXECUTIVE REALTY 2 (813) 832-5400
- Source: Stellar MLS-FL as distributed by MLS GRID | MLS#: TB8564157

Property Details
Status
Active
Type
Single Family Residence
No. of Stories
-
County
City
Neighborhood
--
Year Built
2025
HOA Fees
-
Finished Area
1,838 sqft
Lot Size
7,980 sqft lot
Basement Area
- sqft
MLS Name
Stellar MLS
MLS Number
TB8564157
MLS Status
Active
Days on Market
1
Cumulative Days on Market
138

Continue Your Journey in App
Find your dream home, receive real-time updates, and many more!
Continue Your Journey in App
Find your dream home, receive real-time updates, and many more!
Location
Facts & Features
Rooms
Bedrooms & bathrooms
Bedrooms: 3
Bathrooms: 3
Primary Bedroom
Level: Second
Area: 225.00 Square Feet
Dimensions: 15x15
Bedroom 2
Level: Second
Area: 156.00 Square Feet
Dimensions: 13x12
Bedroom 3
Level: Second
Area: 110.00 Square Feet
Dimensions: 11x10
Great Room
Level: Second
Area: 209.00 Square Feet
Dimensions: 19x11
Kitchen
Level: Second
Interior
Sewer
Septic Tank
Window Features
Blinds, Storm Window(s)
Exterior Features
Balcony, Outdoor Kitchen
Interior Features
Ceiling Fans(s), Elevator, High Ceilings, Open Floorplan, Solid Wood Cabinets, Stone Counters, Walk In Closet(s)
Appliances
Dishwasher, Dryer, Ice Maker, Microwave, Range, Refrigerator, Washer, Wine Refrigerator
Cooling
Central Air
Flooring
Luxury Vinyl
Heating
Electric
Construction
Year Built
Year Built: 2025
Home type
Single Family Residence
Foundation Details
Slab
Roof
Metal
Construction Materials
Block, Stucco
Utilities & Energy
Parking Features
Boat, Rv Garage, Rv Access/parking
Security Features
Closed Circuit Camera(s), Security System, Smoke Detector(s)
Water Source
Public
Fireplace Features
Electric, Living Room
Utilities
Cable Connected, Electricity Connected, Water Connected
Laundry Features
Laundry Room
Other Features
Subdivision Name
Riviera Lagoons
Patio And Porch Features
Covered, Front Porch, Patio, Side Porch
Lot Features
Flood Insurance Required, Flood Zone, Level
Price History
| Date | Event | Price |
|---|---|---|
11/06/2026 Source: | Listed for Sale | $1,100,000 -31.25% $598/sqft |
10/01/2026 Source: | Listing Removed | $1,600,000 $871/sqft |
05/17/2026 Source: | Listed for Sale | $1,600,000 +1501.60% $871/sqft |
08/26/2018 Source: | Listing Removed | $99,900 $54/sqft |

Nearby Homes

Find Homes by Property Features in Punta Gorda, FL
Nearby New Homes For Sale

Based on information from Stellar MLS® through Nov 07, 2026, 09:30AM as submitted to and distributed by MLS GRID. All data is obtained from various sources and may not have been verified by the broker or MLS GRID. Supplied Open House Information is subject to change without notice. All information should be independently reviewed and verified for accuracy. Properties may or may not be listed by the office/agent presenting the information. IDX information is provided exclusively for consumers’ personal non-commercial use. It may not be used for any purpose other than to identify prospective properties consumers may be interested in purchasing. The data is deemed reliable but is not guaranteed by MLS GRID. The use of the MLS GRID Data may be subject to an end-user license agreement prescribed by the Member Participant’s applicable MLS, if any, and as amended from time to time. © 2026 Stellar MLS. All Rights Reserved.
 Advertising Broker: Fred McGill | Simple Showing, Inc
