
- Overview
- Description
- Property Details
- Location
- Facts & Features
- Getting Around
- Nearby Homes
 New Construction
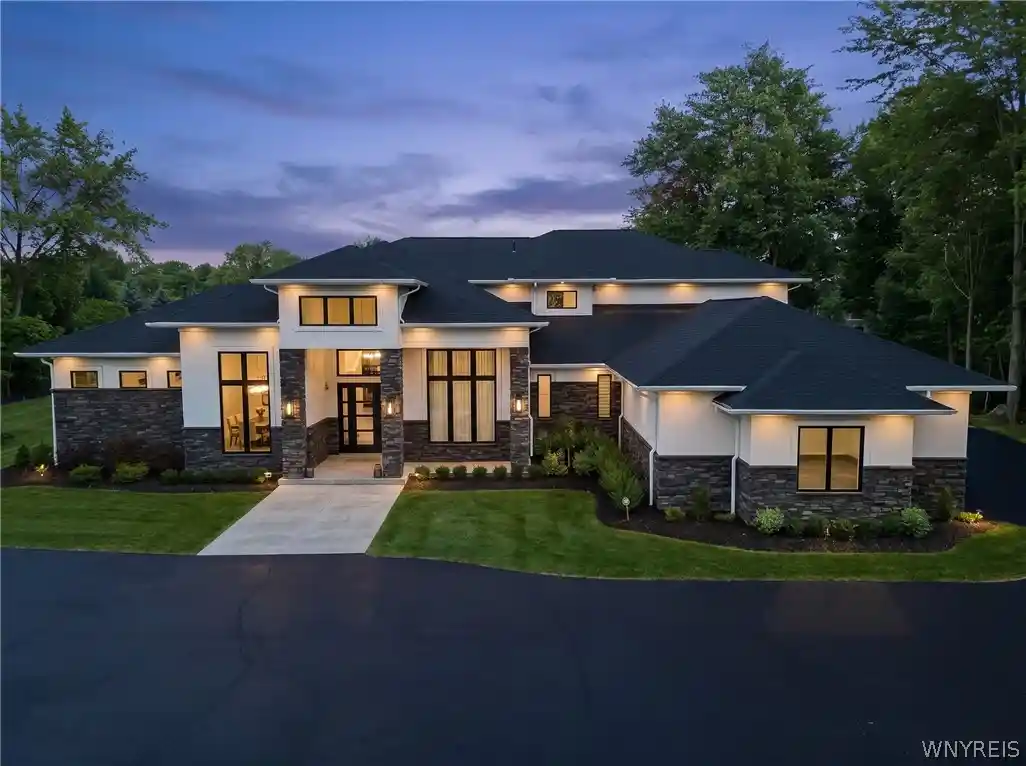


Street View
$3,800,000
Monthly Est:$18,914
 6 Beds
 8 Baths
6 full baths + 2 half baths
 8,776sqft
11 Sanctuary Ct, Buffalo, NY 14221
$3,800,000
$18,914/moEst:
Get Pre-Approved
Single Family Residence
Built in 2026
$-- HOA
1.27 acres lot
$433/sq.ft
Description
An incredible and rarely available opportunity to bring the floor plans from one of Brownstone Homes’ most remarkable custom builds to the 10th and final lot in this exclusive cul-de-sac at 11 Sanctuary Court in Amherst. Located within the sought-after Williamsville School District, this proposed modern luxury estate offers approximately 8,800 sq ft of finished living space with a rare 6 bedroom, 6 full bath, 2 half bath layout across three expansive levels. The main floor is anchored by a breathtaking two-story great room with soaring 20' ceilings and a dramatic floor-to-ceiling stone fireplace, opening to a covered outdoor living area. The proposed design includes fully retractable pocket-style doors in both the kitchen and living room, creating a seamless indoor-outdoor connection. High-end details may include tray ceilings, 9/16" champagne white oak flooring, reverse brick ledge construction for flush first-floor transitions, custom cabinetry, quartz countertops and backsplashes, a Wolf six-burner cooktop, walk-in pantry, designer tile work, and top-tier finishes throughout. The first-floor primary suite is designed with a massive walk-in closet, fireplace, and a luxurious bath with dual vanities, dual showerheads, and a soaking tub within the shower. A second first-floor bedroom suite, private office, and impressive first-floor theater room with stadium-style seating complete the main level, while three additional bedroom suites are planned upstairs. The finished lower level is designed for elevated entertaining and recreation, including a lowered area ideal for a golf simulator and a walk-in safe. Additional proposed highlights include an oversized five-car garage, multiple gas fireplaces, built-in speakers, dedicated laundry rooms on both levels, and exceptional Brownstone Homes craftsmanship throughout. Every detail and finish can be customized with Brownstone Homes’ design team, allowing the buyer to personalize the home while maintaining the scale, presence, and vision of this remarkable floor plan. Final plans, finishes, pricing, and specifications are subject to builder approval and may vary.
- Houzeo last checked: 3 minutes ago
- Listing updated: August 29, 2026 at 12:31 pm
- Listing Provided by: Andrew J Marlinski (716) 392-6592 DRE #10401244569 | Keller Williams Realty WNY (716) 832-3300
- Source: New York State Alliance of MLSs, Buffalo-NY | MLS#: B1686094

Property Details
Status
Active
Type
Single Family Residence
No. of Stories
2
County
City
Neighborhood
--
Year Built
2026
HOA Fees
-
Finished Area
8,776 sqft
Lot Size
1.27 acres lot
Basement Area
- sqft
MLS Name
New York State Alliance of MLSs, Buffalo
MLS Number
B1686094
MLS Status
Active
Days on Market
155
Cumulative Days on Market
447

Continue Your Journey in App
Find your dream home, receive real-time updates, and many more!
Continue Your Journey in App
Find your dream home, receive real-time updates, and many more!
Location
Facts & Features
Rooms
Bedrooms & bathrooms
Bedrooms: 6
Bathrooms: 8
Interior
Cooling
Zoned, Central Air
Appliances
Built In Refrigerator, Dryer, Dishwasher, Exhaust Fan, Freezer, Gas Cooktop, Disposal, Gas Water Heater, Microwave, Range Hood, Wine Cooler, Washer
Heating
Gas, Zoned, Forced Air, Multiple Heating Units, Radiant Floor
Exterior Features
Blacktop Driveway, Fully Fenced, Pool, Patio
Flooring
Carpet, Ceramic Tile, Hardwood, Tile, Varies
Sewer
Connected
Interior Features
Wet Bar, Breakfast Bar, Ceiling Fans, Central Vacuum, Den, Separate Formal Dining Room, Entrance Foyer, Furnished, Separate Formal Living Room, Guest Accommodations, Hot Tub Spa, Quartz Counters, Sliding Glass Doors, Storage, Walk In Pantry, Bar, Bedroom On Main Level, Bath In Primary Bedroom, Main Level Primary, Primary Suite, Programmable Thermostat
Construction
Year Built
Year Built: 2026
Home type
Single Family Residence
Foundation Details
Poured
Property Condition
To Be Built
Construction Materials
Other, Stone, Stucco, Vinyl Siding, Copper Plumbing, Pex Plumbing
Architectural Style
Contemporary, Two Story
Utilities & Energy
Water Source
Connected, Public
Utilities
Cable Available, High Speed Internet Available, Sewer Connected, Water Connected
Electric
Circuit Breakers
Parking Features
Attached, Garage, Garage Door Opener
Pool Features
In Ground
Basement
Egress Windows, Full, Partially Finished, Sump Pump
Laundry Features
Main Level, Upper Level
Other Features
Patio And Porch Features
Patio
Subdivision Name
Holland Land Company's Su
Lot Features
Cul De Sac, Irregular Lot
Price History
| Date | Event | Price |
|---|---|---|
05/30/2026 Source: | Listed for Sale | $3,800,000 $433/sqft |
05/30/2026 Source: | Off Market | $3,800,000 $433/sqft |

Nearby Homes
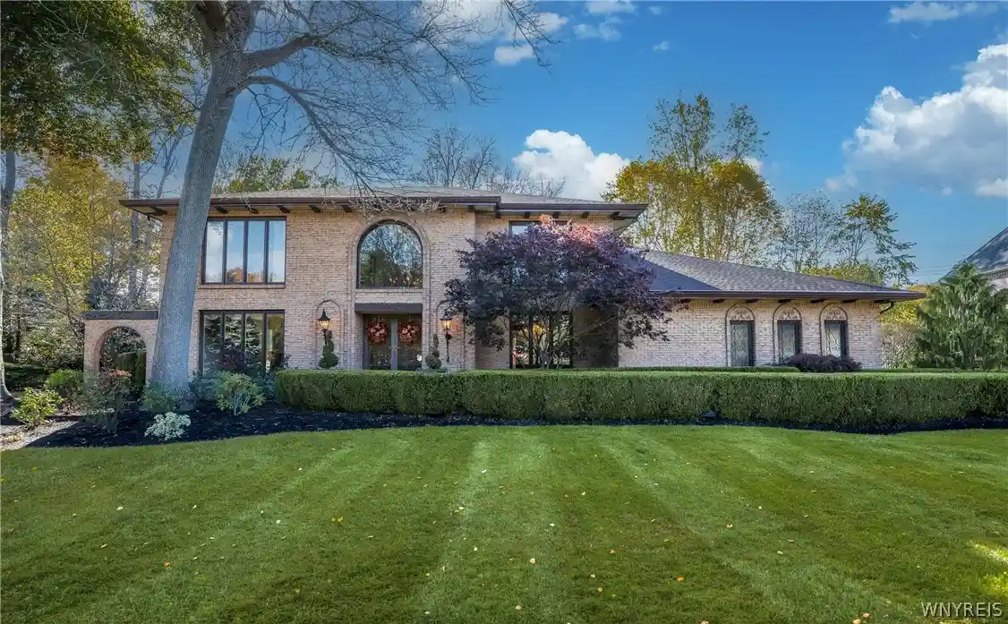
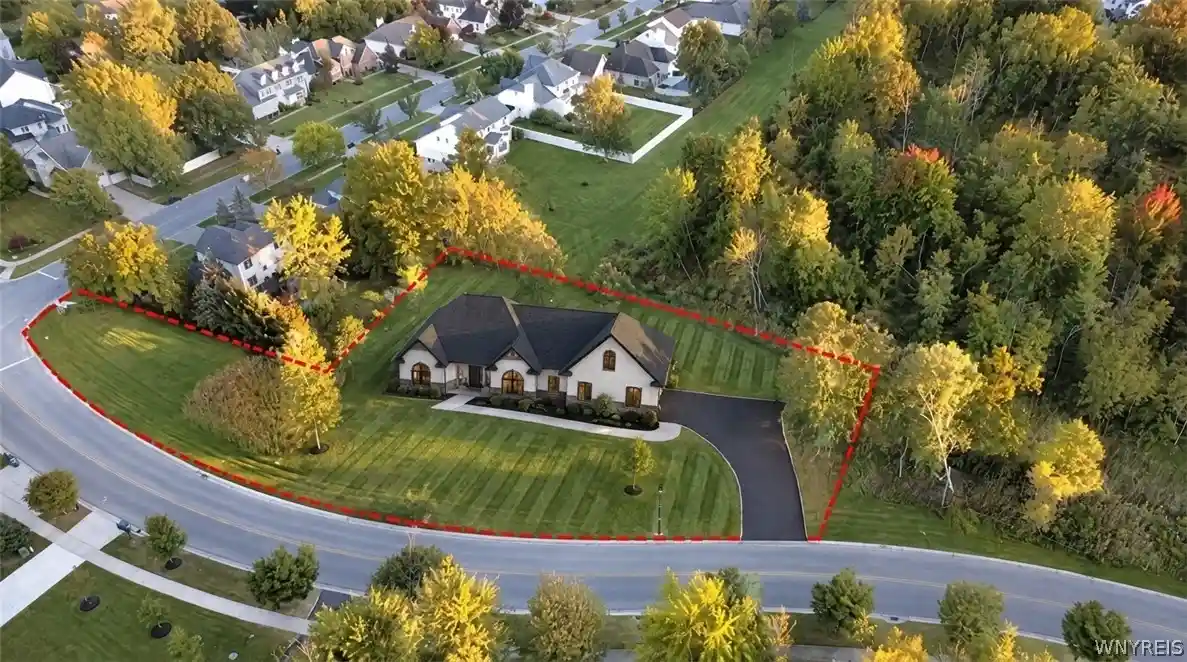
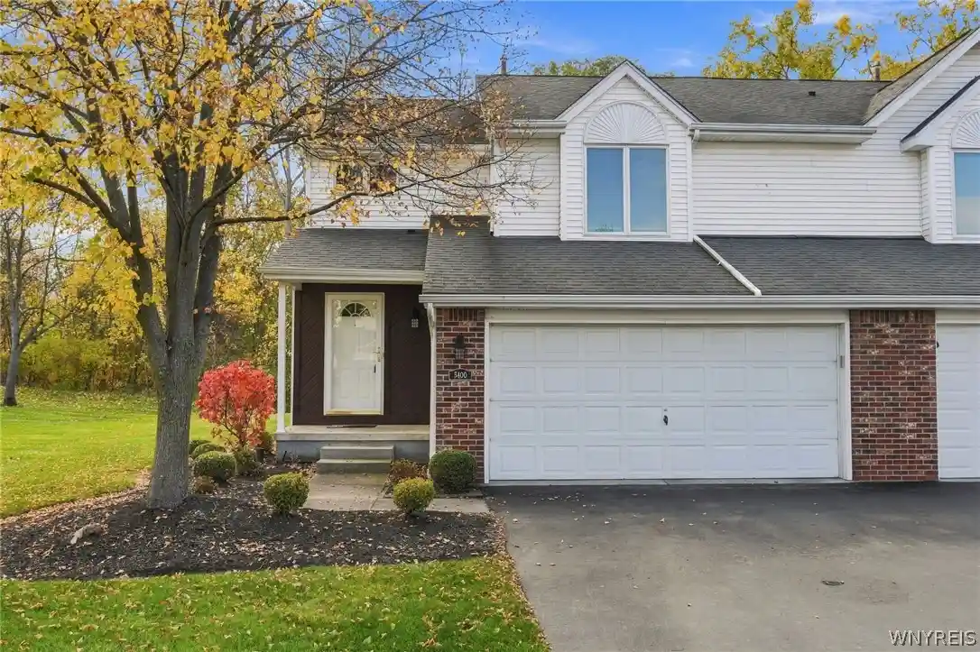
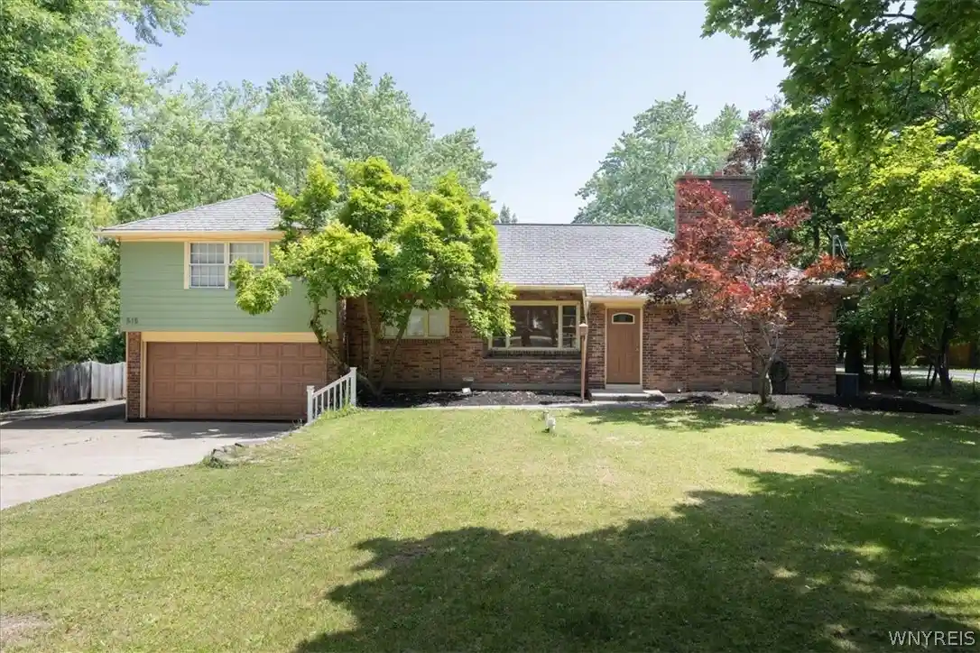
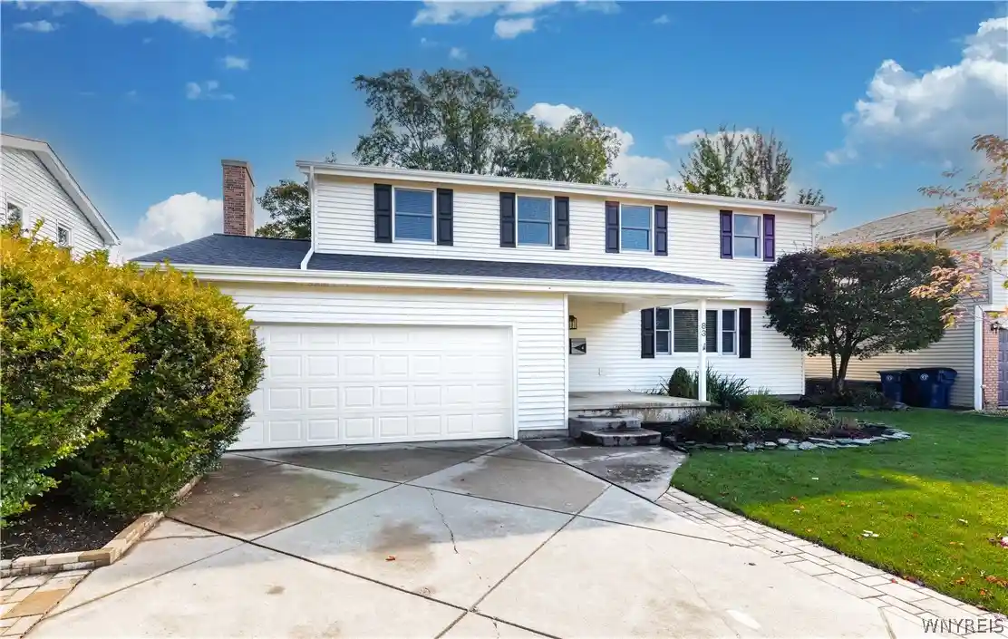
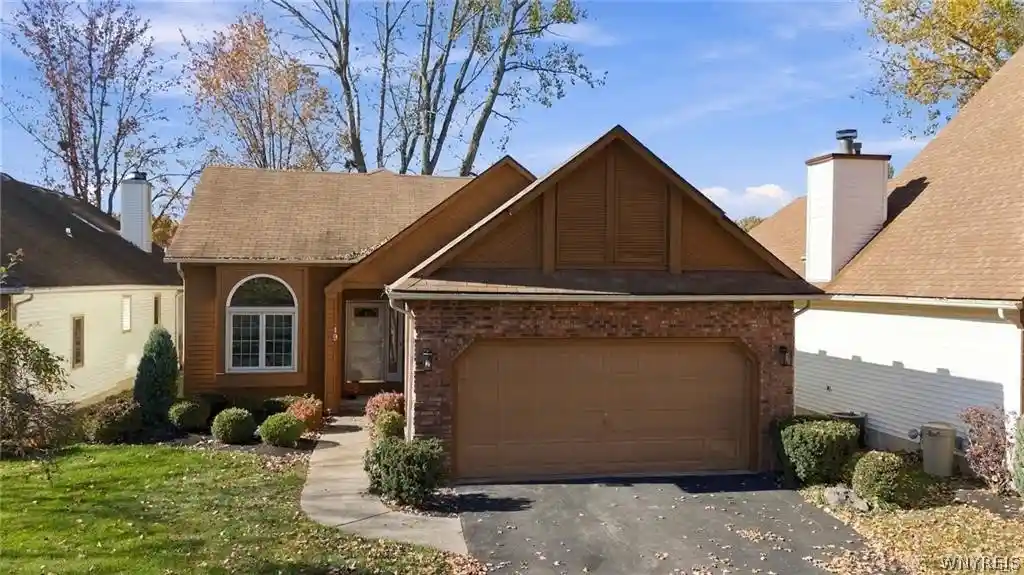
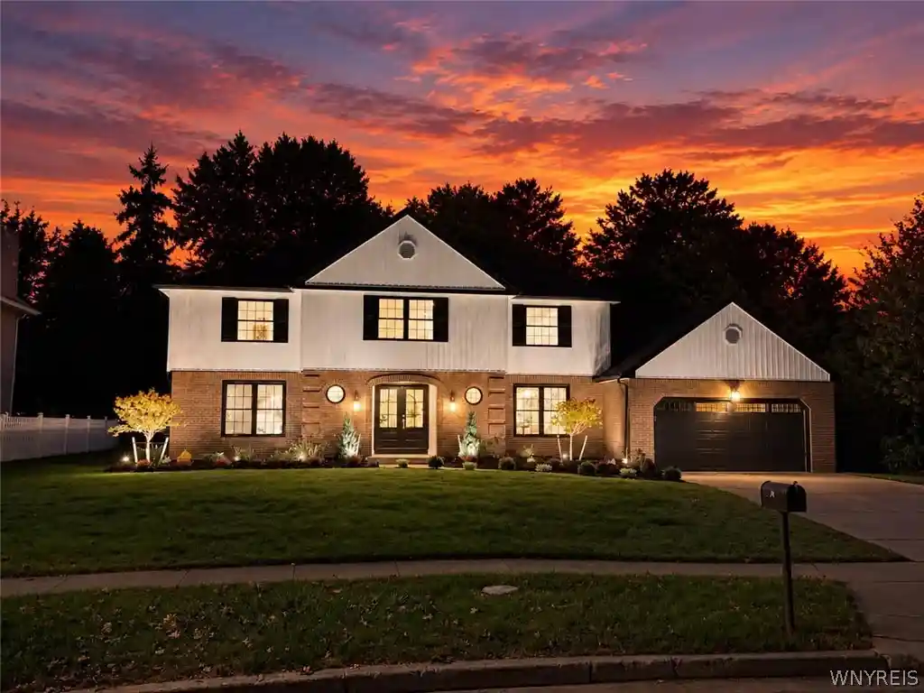
Find Homes by Property Features in Buffalo, NY
Nearby New Homes For Sale

Based on data from the New York State Alliance of MLSs (CNYIS, Inc., UNYREIS and WNYREIS) through Nov 02, 2026, 05:30AM.. All information is provided exclusively for consumers’ personal, non-commercial use. It may not be used for any purpose other than to identify prospective properties consumers may be interested in purchasing. The data is deemed reliable by is not guaranteed accurate by the MLS. This website may not include listings or property addresses of sellers who have directed their listing brokers to withhold their listing or their property address from display on the Internet. All information provided is deemed reliable but is not guaranteed and should be independently verified. © 2026 the New York State Alliance of MLSs. All Rights Reserved.
 Advertising Broker: Derek Greene | The Greene Realty Group
