- Overview
- Description
- Property Details
- Location
- HOA Management
- Facts & Features
- Getting Around
- Nearby Homes



$319,900
Monthly Est:$1,592
 3 Beds
 3 Baths
2 full baths + 1 half bath
 2,466sqft
11 Sycamore Ct W, Homosassa, FL 34446
$319,900
$1,592/moEst:
Get Pre-Approved
Single Family Residence
Built in 1994
$24/mo HOA
14,433 sqft lot
$130/sq.ft
Description
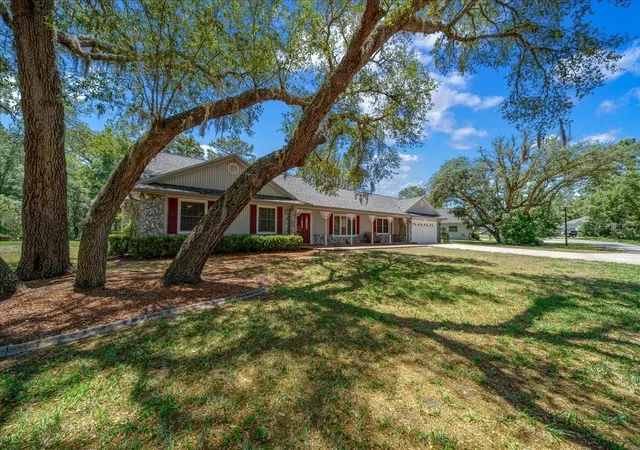
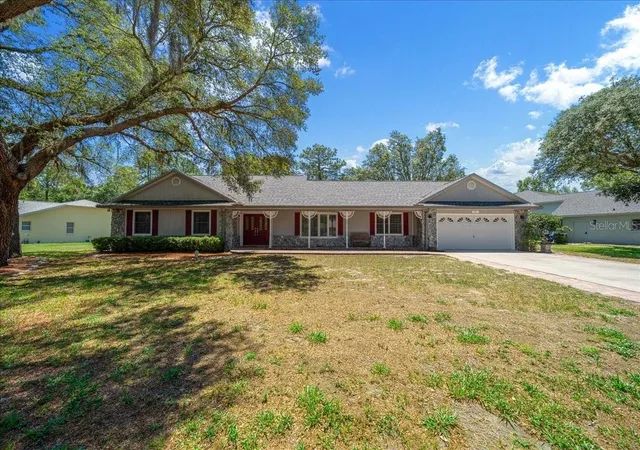
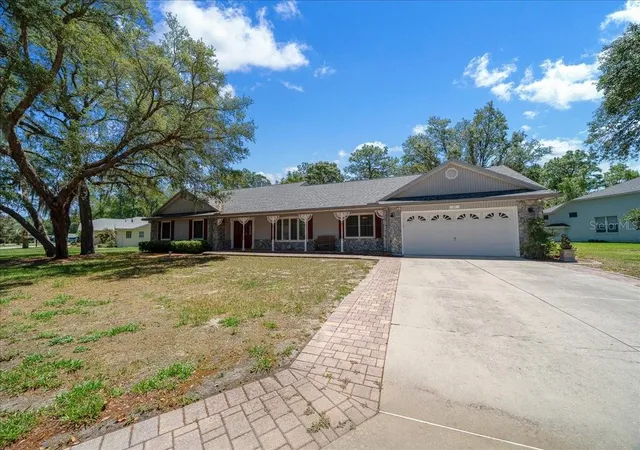
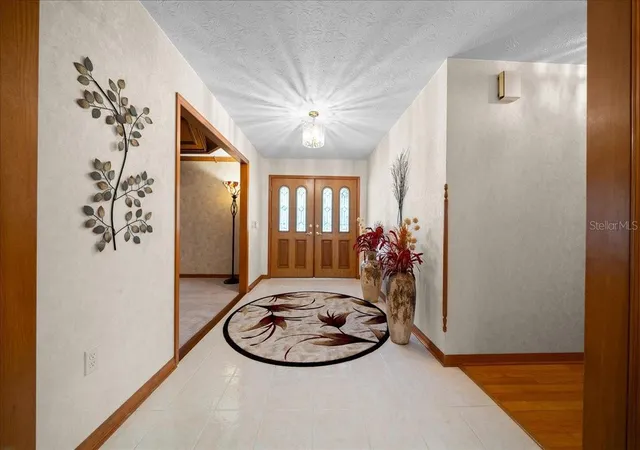
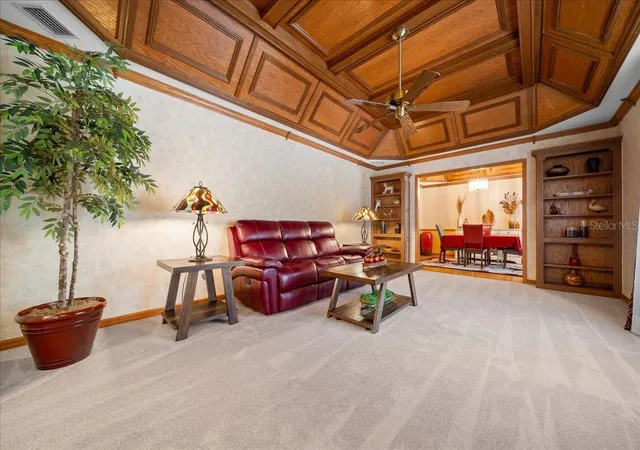
A step away from the typical cookie cutter home, this property offers timeless character and craftsmanship, plus the peace of mind of a new roof installed in 2025! Located in the desirable Sugarmill Woods in Cypress Village with a low HOA, this 3 bedroom, 2.5 bathroom home offers 2,466 square feet of living space and a 2 car garage, blending comfort, privacy, and convenience in a well established community. From arrival, standout curb appeal and unique architectural details set this home apart. Inside, custom woodwork flows throughout from floor to ceiling, creating a warm, timeless feel. Living room and formal dining room feature detailed tray ceilings with custom wood accents, showcasing craftsmanship rarely seen today. Kitchen offers abundant cabinetry and counter space, cooking island, and walk in pantry with built in shelving for excellent storage. Family room includes wood burning fireplace, creating a cozy focal point for everyday living. Just off this space is a versatile bonus room ideal for office, playroom, or additional lounge area. Primary suite features walk in closet with built in shelving and ensuite bath with tile walk in shower and jacuzzi tub. Two guest bedrooms are spacious and share nearby guest bath. Laundry room includes a sink, additional cabinetry, and a convenient half bath for guests, while a nearby office provides the perfect space for working from home. French doors off the bonus room lead to screened in porch overlooking private backyard with no rear neighbors and a greenbelt backdrop for added privacy. Minutes from The Gulf, shopping, Tampa access, and Suncoast Parkway, this location offers both tranquility and convenience. Recent updates include New Roof (2025) & New HVAC( 2014). This home has it all, schedule a private showing today!
- Houzeo last checked: 12 hours ago
- Listing updated: September 23, 2026 at 1:39 pm
- Listing Provided by: Chad MacBlain (740) 801-0071 , Alexus Macblain | KELLER WILLIAMS CORNERSTONE RE (352) 369-4044
- Source: Stellar MLS-FL | MLS#: OM724331

Property Details
Status
Active
Type
Single Family Residence
No. of Stories
1
County
City
Neighborhood
--
Year Built
1994
HOA Fees
$24/mo
Finished Area
2,466 sqft
Lot Size
14,433 sqft lot
Basement Area
- sqft
MLS Name
Stellar MLS
MLS Number
OM724331
MLS Status
Active
Days on Market
151
Cumulative Days on Market
125

Continue Your Journey in App
Find your dream home, receive real-time updates, and many more!
Download App
Continue Your Journey in App
Find your dream home, receive real-time updates, and many more!
Location
HOA Management
Cypress Village Property
HOA Fees
$288/ Annually
Disclaimer: Amenities are based on third-party information and may vary; buyers must independently verify all amenities, as information is deemed reliable but not guaranteed.
Facts & Features
Rooms
Bedrooms & bathrooms
Bedrooms: 3
Bathrooms: 3
Living Room
Level: First
Area: 257.40 Square Feet
Dimensions: 13x19.8
Family Room
Level: First
Area: 225.06 Square Feet
Dimensions: 12.1x18.6
Florida Room
Level: First
Area: 158.86 Square Feet
Dimensions: 9.4x16.9
Kitchen
Level: First
Area: 255.45 Square Feet
Dimensions: 13.1x19.5
Primary Bedroom
Level: First
Area: 345.32 Square Feet
Dimensions: 17.8x19.4
Bedroom 2
Level: First
Area: 157.07 Square Feet
Dimensions: 11.3x13.9
Bedroom 3
Level: First
Area: 162.63 Square Feet
Dimensions: 13.9x11.7
Office
Level: First
Area: 111.02 Square Feet
Dimensions: 9.1x12.2
Balcony/Porch/Lanai
Level: First
Area: 265.88 Square Feet
Dimensions: 9.2x28.9
Interior
Exterior Features
Lighting, Private Mailbox
Appliances
Cooktop, Dishwasher, Electric Water Heater, Microwave, Range, Refrigerator
Heating
Electric
Cooling
Central Air
Flooring
Carpet, Laminate, Tile
Sewer
Septic Tank
Interior Features
Ceiling Fans(s), Thermostat, Tray Ceiling(s), Walk In Closet(s)
Construction
Year Built
Year Built: 1994
Home type
Single Family Residence
Roof
Shingle
Construction Materials
Frame, Wood Siding
Architectural Style
Contemporary
Foundation Details
Slab
Utilities & Energy
Fireplace Features
Wood Burning
Parking Features
Driveway, Garage Door Opener
Water Source
Public
Laundry Features
Laundry Room
Utilities
Bb/hs Internet Available, Electricity Connected, Water Connected
Other Features
Patio And Porch Features
Covered, Front Porch, Patio, Screened
Lot Features
Landscaped, Level, Paved
Subdivision Name
Sugarmill Woods Cypress Village
Vegetation
Trees/landscaped
Price History
| Date | Event | Price |
|---|---|---|
09/23/2026 Source: | Price Decreased | $319,900 -3.03% $130/sqft |
06/22/2026 Source: | Listed for Sale | $329,900 -2.94% $134/sqft |
06/22/2026 Source: | Price Increased | $339,900 +3.03% $138/sqft |
06/22/2026 Source: | Price Decreased | $329,900 -2.94% $134/sqft |
06/11/2026 Source: | Pending | $339,900 $138/sqft |

Show more
Nearby Homes
Find Homes by Property Features in Homosassa, FL
Nearby New Homes For Sale

Based on information from Stellar MLS® through Oct 07, 2026, 06:00AM as submitted to and distributed by MLS GRID. All data is obtained from various sources and may not have been verified by the broker or MLS GRID. Supplied Open House Information is subject to change without notice. All information should be independently reviewed and verified for accuracy. Properties may or may not be listed by the office/agent presenting the information. IDX information is provided exclusively for consumers’ personal non-commercial use. It may not be used for any purpose other than to identify prospective properties consumers may be interested in purchasing. The data is deemed reliable but is not guaranteed by MLS GRID. The use of the MLS GRID Data may be subject to an end-user license agreement prescribed by the Member Participant’s applicable MLS, if any, and as amended from time to time. © 2026 Stellar MLS. All Rights Reserved.
 Advertising Broker: Fred McGill | Simple Showing, Inc