- Overview
- Description
- Property Details
- Location
- Facts & Features
- Getting Around
- Nearby Homes
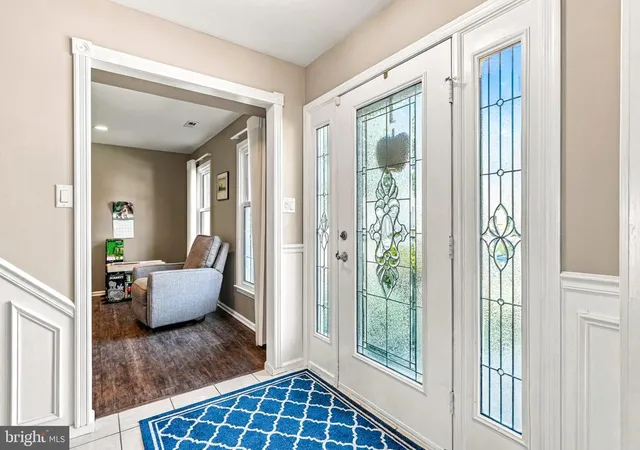

Street View
$765,000
Monthly Est:$3,808
 4 Beds
 4 Baths
3 full baths + 1 half bath
 3,263sqft
11 Telford Ln, Mount Laurel, NJ 08054
$765,000
$3,808/moEst:
Get Pre-Approved
Single Family Residence
Built in 1984
$-- HOA
10,502 sqft lot
$234/sq.ft
Description
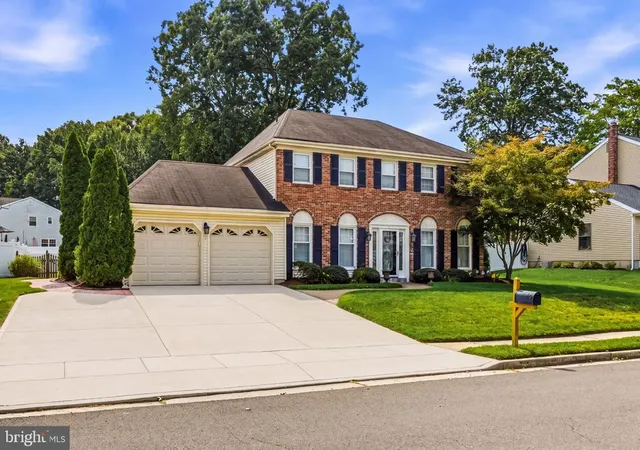
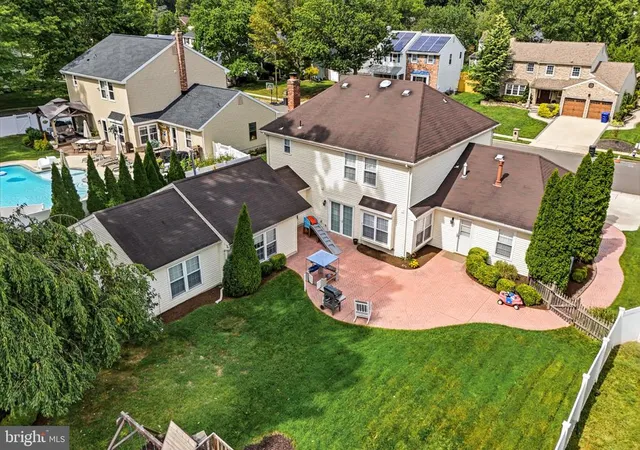
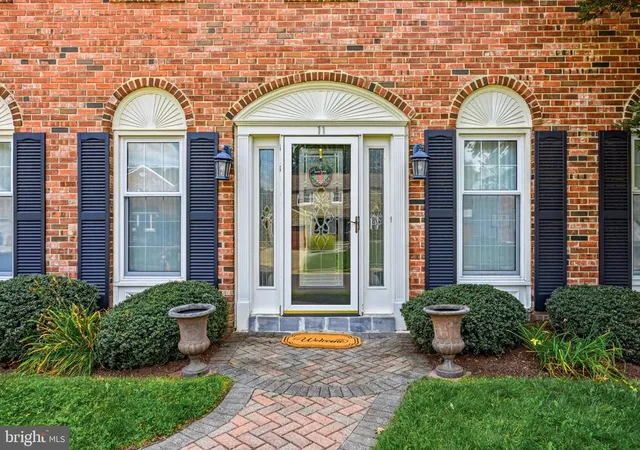
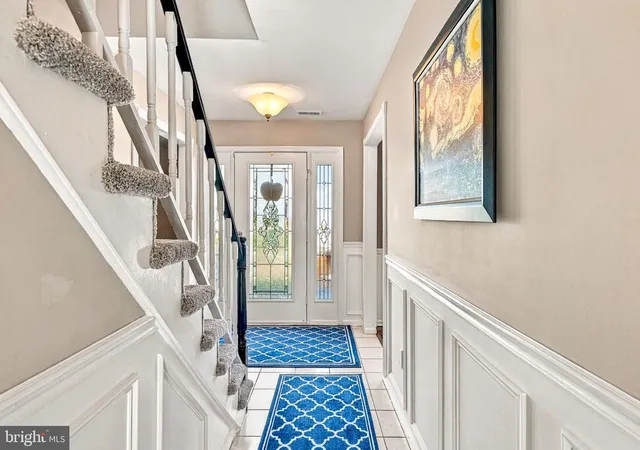
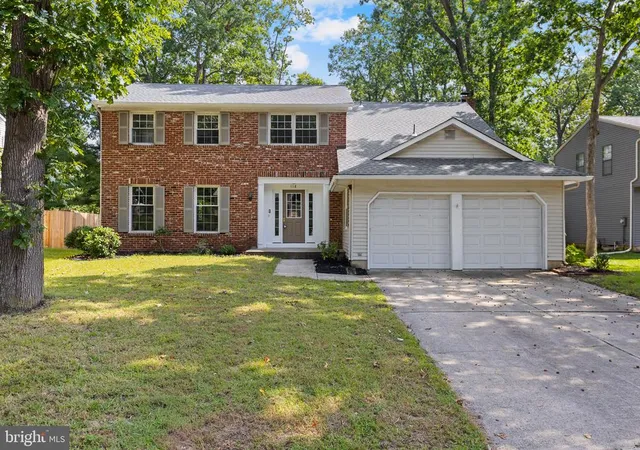
Welcome home to 11 Telford Lane, a beautifully updated four-bedroom home in the heart of Mount Laurel offering a spacious and flexible floor plan designed for everyday living, entertaining and multigenerational living. One of the home’s standout features is the versatile in-law or au pair suite, complete with its own living area, kitchenette, full bath, private exterior entrance and a locking interior door for added privacy while still remaining connected to the main home. This flexible space is ideal for extended family, guests or additional living space. From the classic brick exterior and two-car garage to the bright, welcoming interior, this home has so much to offer. The main level features multiple living spaces, including a formal living room, dining room and spacious family room with a fireplace. The updated kitchen features white cabinetry, granite countertops, stainless steel appliances and a breakfast area filled with natural light. French doors connect the living spaces, while an impressively large mudroom provides exceptional storage and everyday convenience. Upstairs, you'll find three bedrooms, including a spacious primary suite. Another standout feature is the beautiful custom walk-in closet, which was originally the fifth bedroom. With extensive built-in cabinetry, hanging space and storage, it creates an incredible dressing room in its current configuration while offering the flexibility to convert the space back to a fifth bedroom if desired. Outside, enjoy a large, fully fenced backyard with plenty of room for recreation and relaxation, along with an expansive patio that's perfect for outdoor dining, entertaining and gatherings. Mature landscaping and plenty of lawn space complete the backyard setting. With its in-law/au pair suite with private entrance, flexible floor plan, generous living spaces, updated kitchen, impressive primary closet, two-car garage and spacious fenced yard, this Mount Laurel home offers a wonderful combination of comfort, functionality and versatility. Schedule your private showing today! ***Some photos in this listing may have been altered and/or enhanced using artificial intelligence.
- Houzeo last checked: 4 minutes ago
- Listing updated: November 11, 2026 at 7:11 pm
- Listing Provided by: Samuel N Lepore (856) 297-6827 , Leah Nicole Turner (859) 916-0239 | Keller Williams Realty - Moorestown (856) 316-1100
- Source: Bright MLS-NJ | MLS#: NJBL2120348

Property Details
Status
Active
Type
Single Family Residence
No. of Stories
-
County
City
Neighborhood
--
Year Built
1984
HOA Fees
-
Finished Area
3,263 sqft
Lot Size
10,502 sqft lot
Basement Area
- sqft
MLS Name
Bright MLS
MLS Number
NJBL2120348
MLS Status
ACTIVE-BRIGHT
Days on Market
56

Continue Your Journey in App
Find your dream home, receive real-time updates, and many more!
Continue Your Journey in App
Find your dream home, receive real-time updates, and many more!
Location
Facts & Features
Rooms
Bedrooms & bathrooms
Bedrooms: 4
Bathrooms: 4
Interior
Exterior Features
Lawn Sprinkler, Sidewalks, Street Lights
Cooling
Central A/c
Sewer
Public Sewer
Heating
Forced Air
Construction
Year Built
Year Built: 1984
Home type
Single Family Residence
Foundation Details
Concrete Perimeter
Construction Materials
Brick, Vinyl Siding
Architectural Style
Colonial
Roof
Pitched
Utilities & Energy
Electric
200+ Amp Service
Water Source
Public
Fireplace Features
Brick
Other Features
Patio And Porch Features
Deck
Subdivision Name
Larchmont Estates
Price History
| Date | Event | Price |
|---|---|---|
09/17/2026 Source: | Listed for Sale | $765,000 -1.29% $234/sqft |
09/12/2026 Source: | Coming Soon | $775,000 +76.14% $238/sqft |
08/10/2018 Source: | Price Increased | $440,000 +120.00% $135/sqft |
11/25/1998 Source: | Sold | $200,000 $61/sqft |

Nearby Homes
Find Homes by Property Features in Mount Laurel, NJ


Based on information from Bright MLS through Nov 15, 2026, 01:30PM. Listing information is from various brokers who participate in the Bright MLS IDX program and not all listings may be visible on the site. The property information being provided on or through the website is for the personal, non-commercial use of consumers and such information may not be used for any purpose other than to identify prospective properties consumers may be interested in purchasing. Some properties which appear for sale on the website may no longer be available because they are for instance, under contract, sold or are no longer being offered for sale. Property information displayed is deemed reliable but is not guaranteed. IDX information is provided exclusively for personal, non-commercial use, and may not be used for any purpose other than to identify prospective properties consumers may be interested in purchasing. Information is deemed reliable but not guaranteed. © 2026 Bright MLS, Inc. All Rights Reserved. Click here for more information
 Advertising Broker: Joe Hawkins | Hawkins Real Estate Services
