- Overview
- Description
- Property Details
- Location
- Facts & Features
- Getting Around
- Nearby Homes

Street View
$654,900
Monthly Est:$3,260
 4 Beds
 3 Baths
2 full baths + 1 half bath
 2,571sqft
118 Squirrel Tree Ln, Mount Laurel, NJ 08054
$654,900
$3,260/moEst:
Get Pre-Approved
Single Family Residence
Built in 1980
$-- HOA
12,371 sqft lot
$255/sq.ft
Description
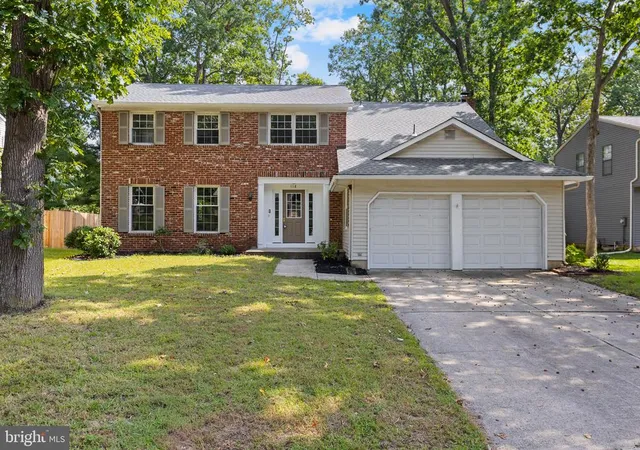
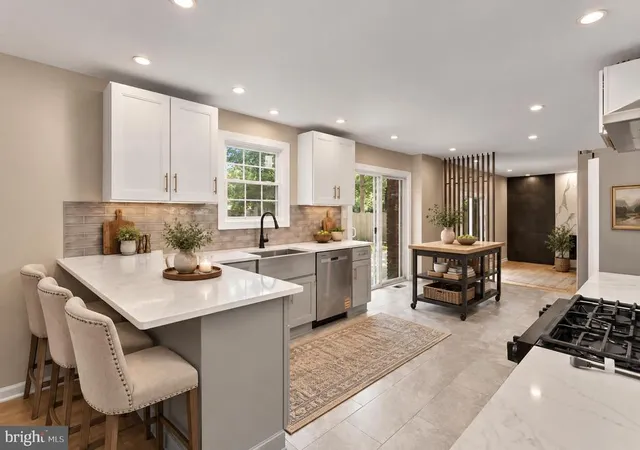
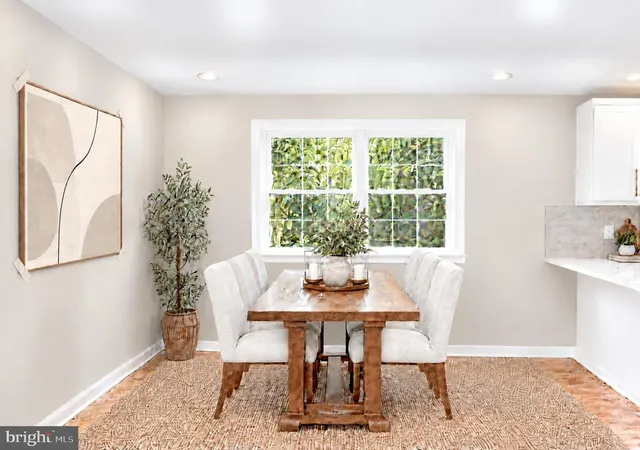
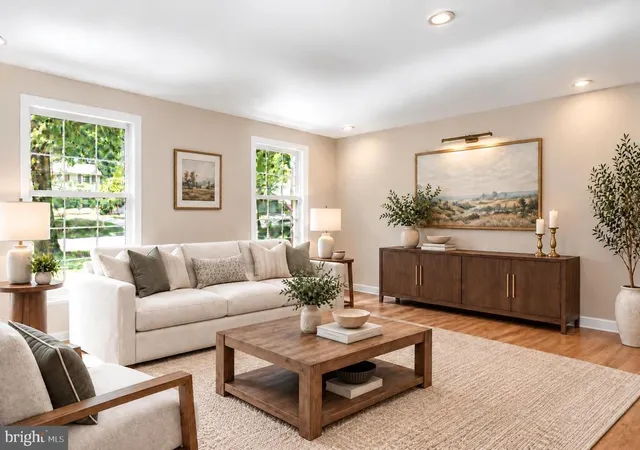
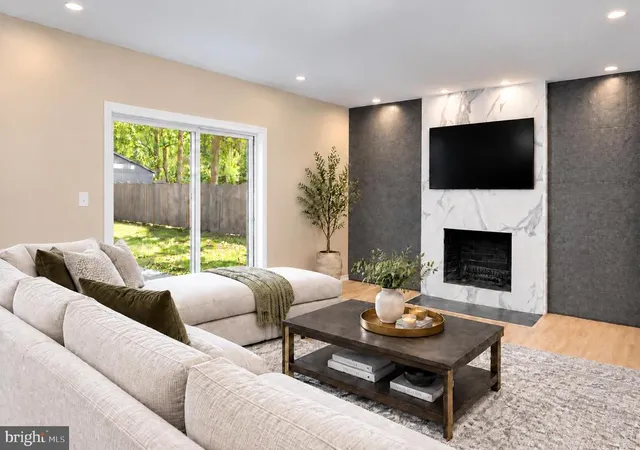
Nestled in the desired Timbercrest community, this exquisite totally remodeled brick front center hall Colonial-style residence offers a blend of elegance and comfort. Spanning over 2,571 square feet, this home features an inviting large entrance foyer, four very spacious bedrooms and two and a half bathrooms. This is the largest sought after Rancocas model floor plan in the Timbercrest community because of the spacious layout especially with all four large bedrooms being well designed with very large closets and plenty of natural light from the many windows. All four bedrooms also have multiple recessed lighting added. This home is designed to cater to both relaxation and entertaining. Step inside to discover an inviting new open floor plan that seamlessly connects the living spaces, enhanced by warm wood laminate floors abundant natural light and unique custom rounded bullnose corners throughout the first floor walls adds luxury and a warm soft designer feature. The heart of the home is the gourmet kitchen, equipped with high-end stainless steel appliances, including a built-in range with a stainless steel upgraded range hood, dishwasher, and refrigerator along with stunning brand new upgraded quartz countertops, all brand new cabinets along with a high end beautiful large stainless steel farmhouse sink. The large open kitchen has ample pantry space which makes this kitchen not only functional but also a delightful space for culinary creativity. During the remodel, the kitchen was opened to the dining room to update this heart of the home area making the entire first floor more of an updated open floor plan. The large family room is a true sanctuary, featuring a gas line to the fireplace along with a brand new dramatic floor to ceiling marble and slate tiled fireplace. Additional recessed lighting accentuates this gorgeous fireplace. The thoughtful design creates an inviting atmosphere. Recessed lighting throughout the entire home including the hallways adding a nice updated design. Beautiful upgraded brand new tile flooring throughout the huge kitchen, large foyer area and laundry room. Another nice feature is custom hardwood stairs adding character to the spacious entrance area of the home. The primary suite is a private retreat, boasting a generous huge full wall of closets and a brand new remodeled en-suite bathroom with its modern fixtures and finishes. All 2 1/2 baths have been remodeled with the two full baths including gorgeous high-end features with designer tile surrounds and beautiful tile niches built in the walls and designer tile flooring with brand new vanities and upgraded vanity countertops. For added convenience, the spacious laundry room is located on the main floor with an additional exterior door making daily chores a breeze. Brand new roof. Most of the windows are new as well. The full basement offers endless possibilities for customization, whether you envision a home gym, entertainment area, or additional storage. Step outside to enjoy the expansive deck, ideal for outdoor gatherings. An attached two-car garage has interior access conveniently connected to the laundry room area. This home ensures that convenience is at your fingertips. This residence offers a perfect balance of tranquility in a scenic peaceful neighborhood and accessibility to local amenities. Experience the exclusive lifestyle that Timbercrest has to offer. This property is not just a house; it's a home where memories are made and cherished for years to come. ***Some of the photos have been virtually staged***
- Houzeo last checked: 4 minutes ago
- Listing updated: November 12, 2026 at 8:13 pm
- Listing Provided by: Tina M Jacoby (609) 458-8672 | BHHS Fox & Roach-Mt Laurel (856) 222-0077
- Source: Bright MLS-NJ | MLS#: NJBL2120800

Property Details
Status
Active
Type
Single Family Residence
No. of Stories
-
County
City
Neighborhood
--
Year Built
1980
HOA Fees
-
Finished Area
2,571 sqft
Lot Size
12,371 sqft lot
Basement Area
- sqft
MLS Name
Bright MLS
MLS Number
NJBL2120800
MLS Status
ACTIVE-BRIGHT
Days on Market
58

Continue Your Journey in App
Find your dream home, receive real-time updates, and many more!
Continue Your Journey in App
Find your dream home, receive real-time updates, and many more!
Location
Facts & Features
Rooms
Bedrooms & bathrooms
Bedrooms: 4
Bathrooms: 3
Interior
Interior Features
Attic, Breakfast Area, Floor Plan Open, Kitchen Eat In, Pantry, Primary Bath(s), Recessed Lighting, Upgraded Countertops, Walk In Closet(s), Wood Floors
Appliances
Built In Range, Dishwasher, Exhaust Fan, Range Hood, Refrigerator, Stainless Steel Appliances
Cooling
Central A/c
Heating
Forced Air
Sewer
Public Sewer
Construction
Year Built
Year Built: 1980
Home type
Single Family Residence
Foundation Details
Block
Construction Materials
Aluminum Siding, Brick Front
Property Condition
Excellent
Architectural Style
Colonial
Utilities & Energy
Water Source
Public
Basement
Full
Fireplace Features
Gas/propane
Other Features
Subdivision Name
Timbercrest
Patio And Porch Features
Deck, Porch
Price History
| Date | Event | Price |
|---|---|---|
10/27/2026 Source: | Price Decreased | $654,900 -1.62% $255/sqft |
10/11/2026 Source: | Price Decreased | $665,700 -1.36% $259/sqft |
09/16/2026 Source: | Listed for Sale | $674,900 $263/sqft |
09/16/2026 Source: | Price Increased | $674,900 +20507.63% $263/sqft |
09/13/2022 Source: | Price Decreased | $3,275 -3.68% $1/sqft |

Show more
Nearby Homes
Find Homes by Property Features in Mount Laurel, NJ


Based on information from Bright MLS through Nov 15, 2026, 01:30PM. Listing information is from various brokers who participate in the Bright MLS IDX program and not all listings may be visible on the site. The property information being provided on or through the website is for the personal, non-commercial use of consumers and such information may not be used for any purpose other than to identify prospective properties consumers may be interested in purchasing. Some properties which appear for sale on the website may no longer be available because they are for instance, under contract, sold or are no longer being offered for sale. Property information displayed is deemed reliable but is not guaranteed. IDX information is provided exclusively for personal, non-commercial use, and may not be used for any purpose other than to identify prospective properties consumers may be interested in purchasing. Information is deemed reliable but not guaranteed. © 2026 Bright MLS, Inc. All Rights Reserved. Click here for more information
 Advertising Broker: Joe Hawkins | Hawkins Real Estate Services
