- Overview
- Description
- Property Details
- Location
- HOA Management
- Facts & Features
- Getting Around
- Nearby Homes
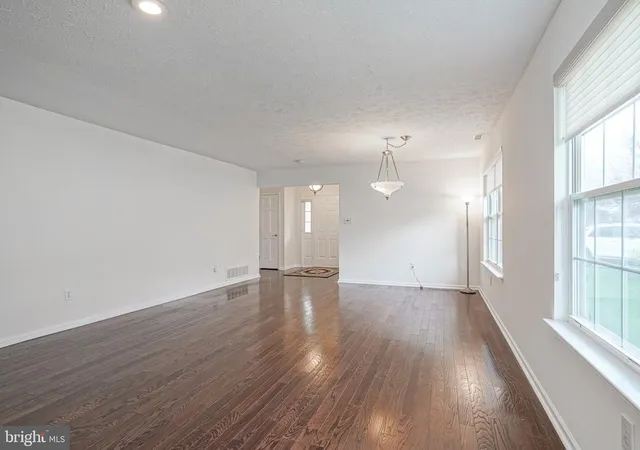

Street View
$450,000
Monthly Est:$2,240
 2 Beds
 2 Baths
2 full baths
 1,819sqft
646 Cascade Dr S, Mount Laurel, NJ 08054
$450,000
$2,240/moEst:
Get Pre-Approved
Single Family Residence
Built in 1990
$161/mo HOA
7,854 sqft lot
$247/sq.ft
Description
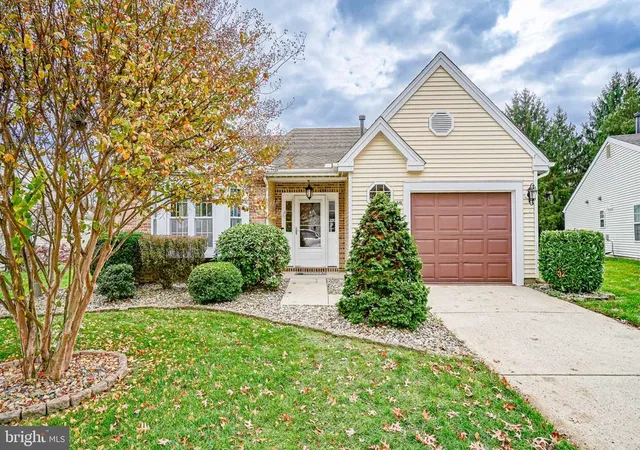
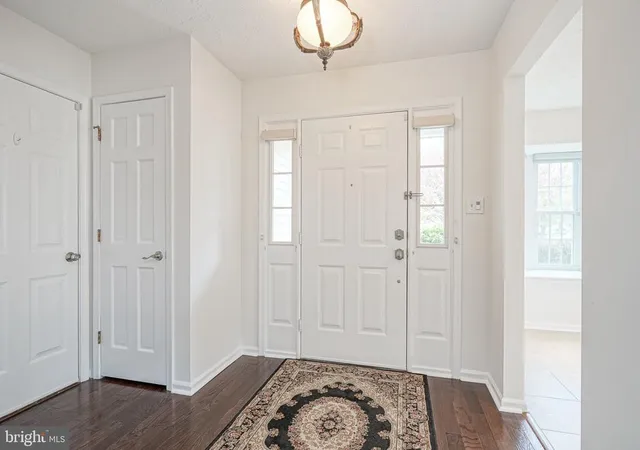
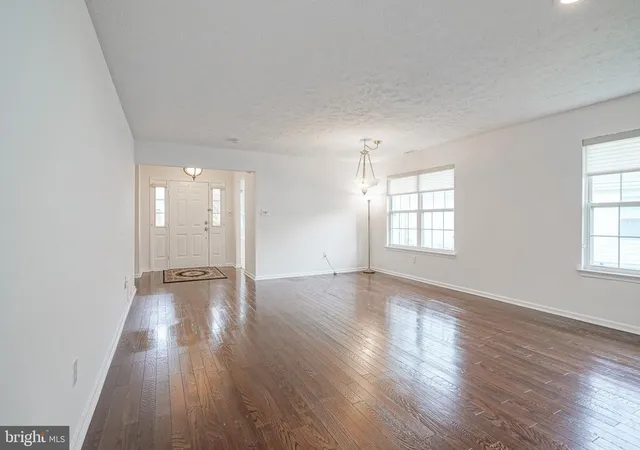
Welcome To Easy, Carefree Living In The Highly Desirable Holiday Village East, One Of Mount Laurel's Premier 55+ Communities! Beautifully Refreshed, Bright, And Move-In Ready, This Spacious 2 Bed, 2 Bath Home With A Versatile Loft Offers The Perfect Combination Of Comfort, Style, And Low-Maintenance Living! Step Inside To Discover Freshly Painted, Neutral Interiors And Rich, Dark Luxury Vinyl Plank Flooring That Flows Seamlessly Throughout The Main Living Areas And Bedrooms. Just Off The Entry, The Sun-Filled Kitchen Features Crisp White Cabinetry, Gleaming Granite Countertops, Stainless Steel Appliances, A Stylish Tile Backsplash, And A Charming Bay Window That Fills The Space With Natural Light. The Oversized Living And Dining Room Provides An Inviting Space For Entertaining Or Simply Relaxing, Flowing Effortlessly Into A Beautiful, Light-Filled Sunroom With Sliding Glass Doors Leading To Your Own Private Brick Patio—The Perfect Spot To Enjoy Your Morning Coffee Or Unwind At The End Of The Day! Down The Hall, The Generously Sized Primary Suite Offers A Walk-In Closet And A Thoughtfully Designed Ensuite Bath Featuring Dual Vanity Areas And A Beautifully Updated, Modern Shower Complete With A Luxurious Rainfall Showerhead And Handheld Sprayer. A Spacious Second Bedroom And Full Hall Bath With Tub/Shower Combination Provide Comfortable Accommodations For Guests. Just A Few Steps Up, You'll Discover A Fantastic Bonus Loft Offering Endless Possibilities—Home Office, Hobby Room, Reading Retreat, Or An Additional Overnight Guest Space! Additional Highlights Include Convenient Main-Floor Laundry, A One-Car Garage, Brand New (2026) Furnace And Hot Water Heater, And Fresh Neutral Paint Throughout. But The Real Luxury Is The Lifestyle! Enjoy The Wonderful Amenities Of Holiday Village East, Including A Community Clubhouse, Swimming Pool, Tennis Courts, And A Vibrant, Active-Adult Atmosphere—All In An Unbeatable Mount Laurel Location Close To Shopping, Dining, And Major Roadways. Spend Less Time On Maintenance And More Time Doing What You Love! Fresh, Move-In Ready, And Designed For Easy Living—This Is The Lifestyle You've Been Waiting For. Don't Miss It!
- Houzeo last checked: 8 minutes ago
- Listing updated: November 14, 2026 at 11:02 pm
- Listing Provided by: Christine Dash (609) 332-6266 | Keller Williams Realty - Moorestown (856) 316-1100
- Source: Bright MLS-NJ | MLS#: NJBL2124226

Property Details
Status
Active
Type
Single Family Residence
No. of Stories
-
County
City
Neighborhood
--
Year Built
1990
HOA Fees
$161/mo
Finished Area
1,819 sqft
Lot Size
7,854 sqft lot
Basement Area
- sqft
MLS Name
Bright MLS
MLS Number
NJBL2124226
MLS Status
ACTIVE-BRIGHT
Days on Market
1

Continue Your Journey in App
Find your dream home, receive real-time updates, and many more!
Continue Your Journey in App
Find your dream home, receive real-time updates, and many more!
Location
HOA Management
CAMCO MANAGEMENT
HOA Fees
$161/ Monthly
Amenities
 Amenities and services may be covered by one or multiple associations and service providers.
 Pool
 Tennis
 Club House
 Health Club
 Snow Removal
 Gym
 Library
Game Room
Billiard Room
Recreation Facility
Common Area Maintenance
Pickleball Courts
Lawn Maintenance
Disclaimer: Amenities are based on third-party information and may vary; buyers must independently verify all amenities, as information is deemed reliable but not guaranteed.
Facts & Features
Rooms
Bedrooms & bathrooms
Bedrooms: 2
Bathrooms: 2
Interior
Interior Features
Bathroom Stall Shower, Bathroom Tub Shower, Bathroom Walk In Shower, Carpet, Ceiling Fan(s), Combination Dining/living, Dining Area, Entry Level Bedroom, Family Room Off Kitchen, Floor Plan Open, Kitchen Eat In, Kitchen Table Space, Primary Bath(s), Recessed Lighting, Walk In Closet(s), Upgraded Countertops
Appliances
Stainless Steel Appliances
Cooling
Central A/c
Flooring
Carpet, Luxury Vinyl Plank
Heating
Forced Air
Sewer
Public Sewer
Exterior Features
Sidewalks
Construction
Year Built
Year Built: 1990
Home type
Single Family Residence
Foundation Details
Slab
Construction Materials
Vinyl Siding
Property Condition
Excellent
Architectural Style
Ranch/rambler
Utilities & Energy
Water Source
Public
Association Amenities
Billiard Room, Club House, Exercise Room, Fitness Center, Game Room, Library, Pickleball Courts, Pool Outdoor, Swimming Pool, Tennis Courts
Other Features
Subdivision Name
Holiday Village E
Patio And Porch Features
Patio
Price History
| Date | Event | Price |
|---|---|---|
11/14/2026 Source: | Listed for Sale | $450,000 +109.30% $247/sqft |
07/09/2012 Source: | Sold | $215,000 $118/sqft |

Nearby Homes
Find Homes by Property Features in Mount Laurel, NJ


Based on information from Bright MLS through Nov 15, 2026, 01:15PM. Listing information is from various brokers who participate in the Bright MLS IDX program and not all listings may be visible on the site. The property information being provided on or through the website is for the personal, non-commercial use of consumers and such information may not be used for any purpose other than to identify prospective properties consumers may be interested in purchasing. Some properties which appear for sale on the website may no longer be available because they are for instance, under contract, sold or are no longer being offered for sale. Property information displayed is deemed reliable but is not guaranteed. IDX information is provided exclusively for personal, non-commercial use, and may not be used for any purpose other than to identify prospective properties consumers may be interested in purchasing. Information is deemed reliable but not guaranteed. © 2026 Bright MLS, Inc. All Rights Reserved. Click here for more information
 Advertising Broker: Joe Hawkins | Hawkins Real Estate Services
