- Overview
- Description
- Property Details
- Location
- Facts & Features
- Getting Around
- Nearby Homes



Listed by: Marianna M Vis | Four Seasons Sotheby's Int'l Realty (603) 413-7600
$1,015,000
Monthly Est:$5,052
 5 Beds
 3 Baths
2 full baths
 3,701sqft
11 Wendover Way, Bedford, NH 03110
$1,015,000
$5,052/moEst:
Get Pre-Approved
Single Family Residence
Built in 1967
$-- HOA
1.4 acres lot
$274/sq.ft
Description
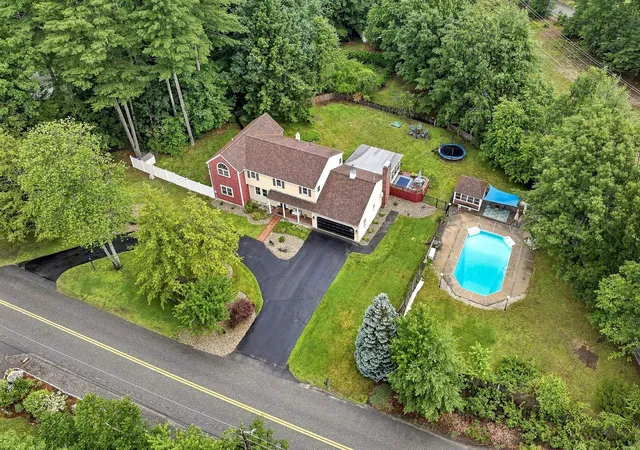
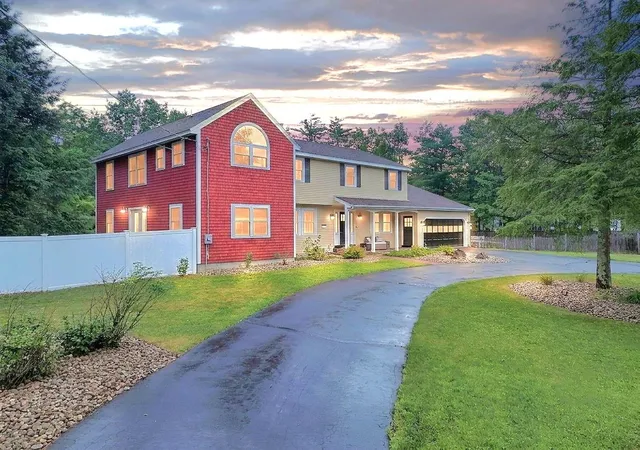
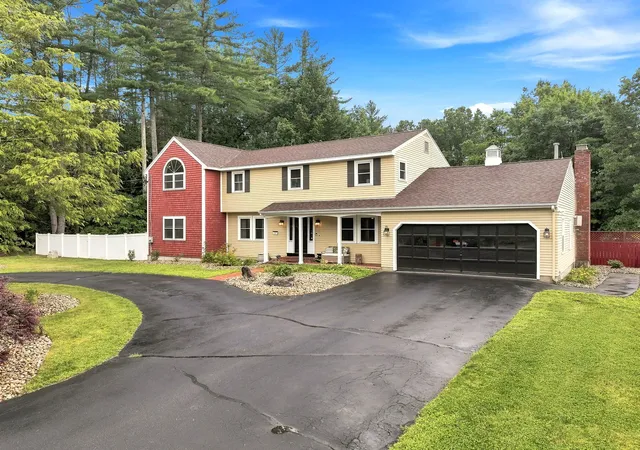
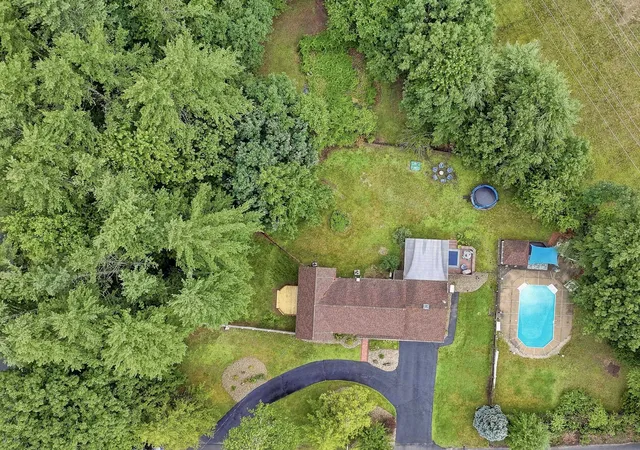
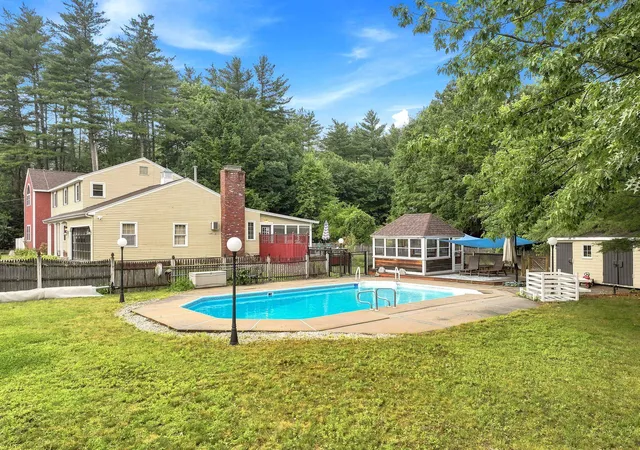
The perfect floor plan in an unbeatable walking neighborhood! Ideally located just minutes to shopping, restaurants, highways, and all the conveniences along South River Road, this spacious 5-bedroom home offers exceptional year-round living on a level lot with a spectacular 19' x 35' in-ground pool. The fully applianced kitchen features Corian countertops, a tiled backsplash, recessed lighting, and abundant workspace. The front-to-back living room offers built-in bookshelves and a cozy pellet stove, while the formal dining room showcases crown molding. A private den with a fireplace and custom built-ins opens to the 16' x 20' three season sunroom overlooking the private backyard. A two-story addition completed in 2011 added a generous family room, a second office, and access to the side yard via a deck( potential inlaw) . Upstairs, the renovation created a fifth bedroom (4-bedroom septic). The updated primary suite features dual closets and a vaulted bath with marble floors and walls, a custom tiled shower, soaking tub, and dual vanities. Hardwood floors extend throughout the home. The newly finished lower level provides flexible space for a media room, playroom, home office, or fitness area. Carpet Allowance. SUMMER is made for entertaining with the IN-GROUND POOL, gazebo, and pool house. Additional amenities include a detached rear garage, covered front porch, irrigation system, central air, security system, and a private backyard. An outstanding location near restaurants, medical facilities, and major commuting routes...that makes this a home you'll enjoy for years to come. Quick closing is possible. Don't miss this exceptional opportunity! VISit SOON!
- Houzeo last checked: 4 hours ago
- Listing updated: July 25, 2026 at 10:55 am
- Source: NEREN/Prime MLS-NH | MLS#: 5098103

Property Details
Status
Active Under Contract
Type
Single Family Residence
No. of Stories
-
County
City
Neighborhood
--
Year Built
1967
HOA Fees
-
Finished Area
3,701 sqft
Lot Size
1.4 acres lot
Basement Area
- sqft
MLS Name
NEREN/Prime MLS
MLS Number
5098103
MLS Status
(31) Under Contract - Active Under Contract
Days on Market
117

Continue Your Journey in App
Find your dream home, receive real-time updates, and many more!
Continue Your Journey in App
Find your dream home, receive real-time updates, and many more!
Location
Facts & Features
Rooms
Bedrooms & bathrooms
Bedrooms: 5
Bathrooms: 3
Interior
Sewer
Private Sewer
Flooring
Bamboo, Carpet, Ceramic Tile, Hardwood, Marble
Appliances
Dishwasher, Exhaust Hood, Microwave, Electric Range, Refrigerator, Trash Compactor
Exterior Features
Deck, Garden, Gazebo, In Ground Pool, Covered Porch, Enclosed Porch, Screened Porch, Shed, Storage
Cooling
Central Air, Wall Unit(s)
Interior Features
Central Vacuum, Attic With Hatch/skuttle, Blinds, Cathedral Ceiling(s), Ceiling Fan(s), Dining Area, Wood Fireplace, 1 Fireplace, Kitchen Island, Laundry Hook Ups, Primary Br W/ Ba, Natural Light, Soaking Tub, Walk In Closet(s)
Heating
Propane, Pellet Stove, Electric, Hot Air, Zoned
Construction
Year Built
Year Built: 1967
Home type
Single Family Residence
Construction Materials
Wood Frame, Clapboard, Wood, Wood Siding
Property Condition
Existing
Roof
Architectural Shingle
Architectural Style
Colonial, W/addition
Foundation Details
Concrete
Utilities & Energy
Basement
Bulkhead, Climate Controlled, Daylight, Full, Partially Finished, Storage Space
Parking Features
Auto Open, Direct Access, Storage Above, Driveway, Paved, Attached
Water Source
Drilled Well, Private
Electric
Circuit Breakers, Generator Ready
Utilities
Propane
Other Features
Lot Features
Landscaped, Level, Subdivided, Trail/near Trail, Wooded, Near Country Club, Near Golf Course, Near Shopping, Neighborhood, Near Hospital
Price History
| Date | Event | Price |
|---|---|---|
07/25/2026 Source: | Contingent (Active Under Contract) | $1,015,000 $274/sqft |
07/02/2026 Source: | Coming Soon | $1,015,000 +80.28% $274/sqft |
01/03/2020 Source: | Sold | $563,000 $152/sqft |

Nearby Homes




Find Homes by Property Features in Bedford, NH


Based on information from PrimeMLS Inc. through Oct 29, 2026, 02:16PM. This display of listings may or may not be the entire Compilation from the PrimeMLS database, and PrimeMLS does not guarantee the accuracy of such information. The listing broker's offer of compensation is made only to other real estate licensees who are participant members of PrimeMLS. This information is deemed reliable, but not guaranteed. The data relating to real estate displayed on this display comes in part from the IDX Program of PrimeMLS. The information being provided is for consumers' personal, non- commercial use and may not be used for any purpose other than to identify prospective properties consumers may be interested in purchasing. Data last updated Oct 29, 2026, 02:16PM. © 2026 PrimeMLS, Inc. All Rights Reserved.
 Advertising Broker: Derek Greene | The Greene Realty Group
