
- Overview
- Description
- Property Details
- Location
- Facts & Features
- Getting Around
- Nearby Homes

$1,495,000
Monthly Est:$7,441
 2 Beds

2 full baths + 1 half bath
 1,929sqft
11 Wentworth St, Charleston, SC 29401
$1,495,000
$7,441/moEst:
Townhouse
Built in 1841
$-- HOA
0.04 acre lot
$775/sq.ft
Description
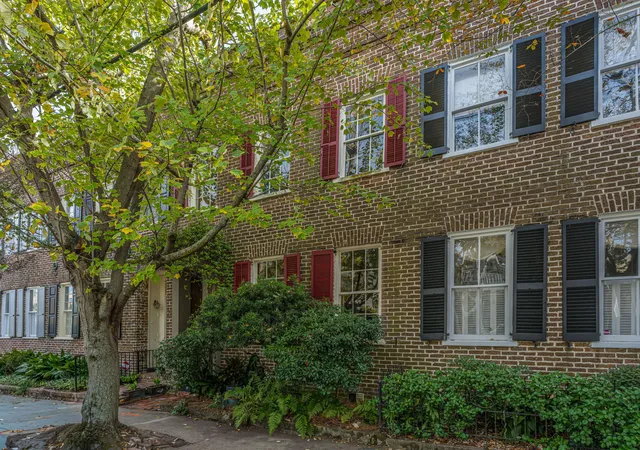
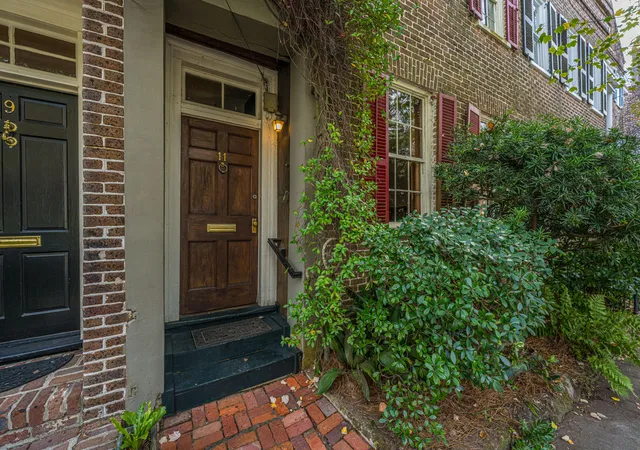
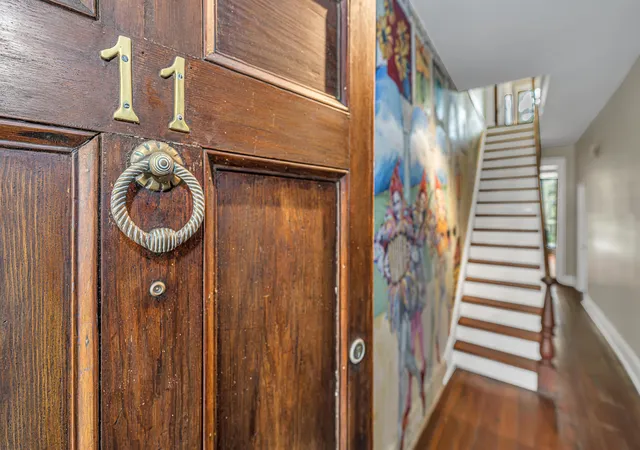
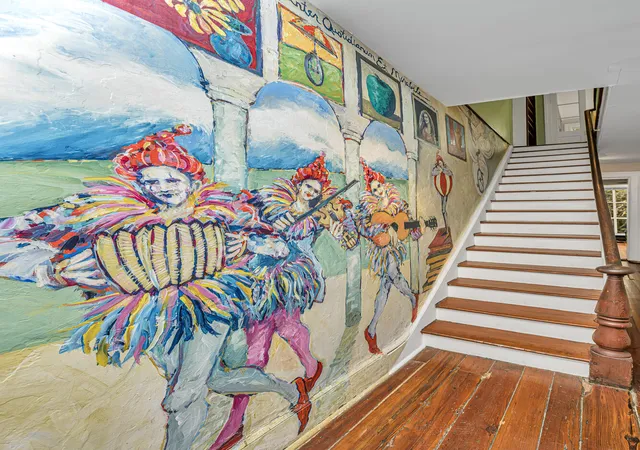
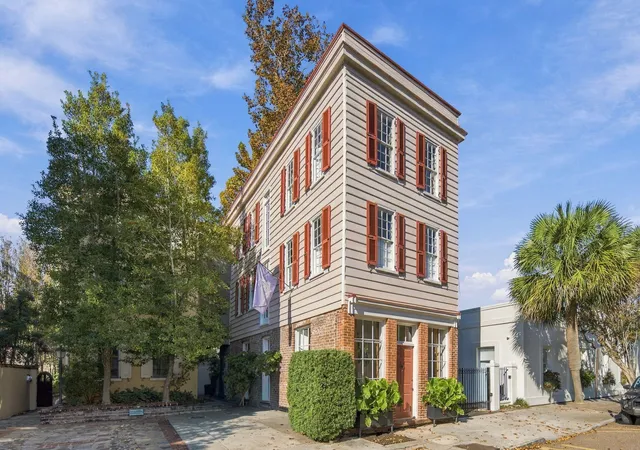
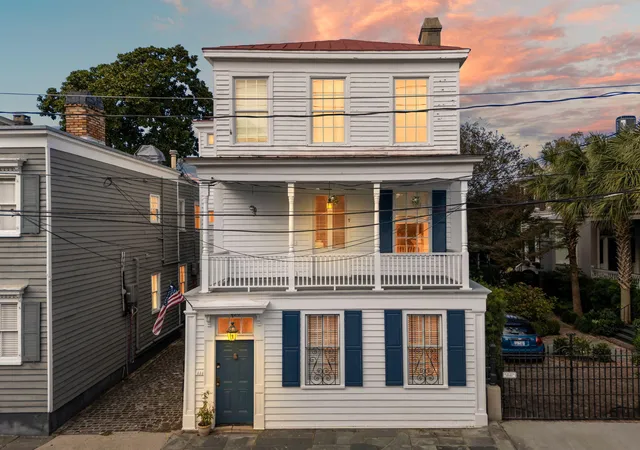
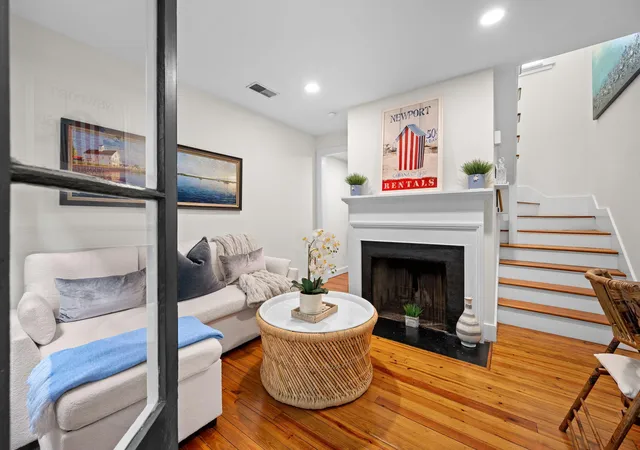
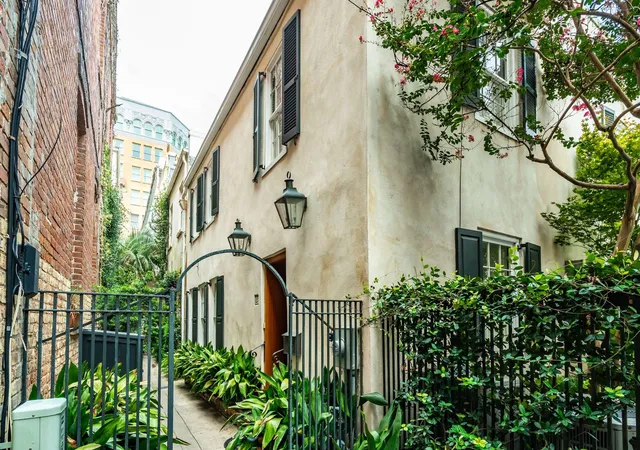
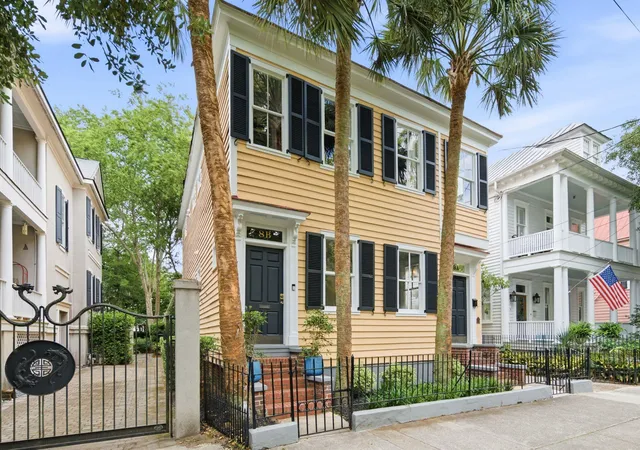
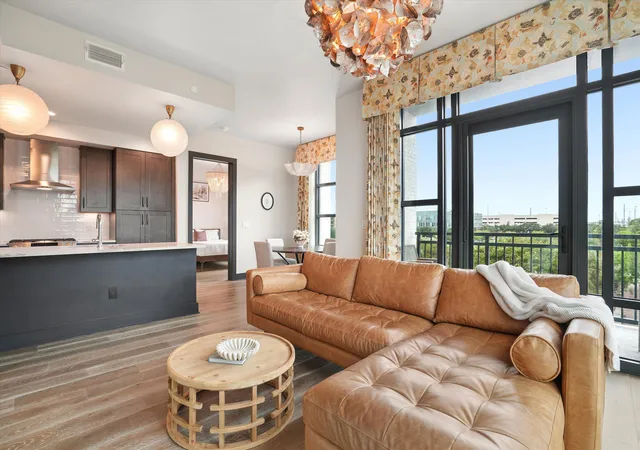
Located in the heart of historic Ansonborough, 11 Wentworth combines the timelessness of the old with modern updates. Circa 1841, this two-story brick residence is known as the Lucinda Bouson House within the historic Edward Tenement Row. It is an outstanding example of the saved antebellum and Victorian residences initiated by the Historic Charleston Foundation in 1959.This two-story gem of 1,929 square feet features an open living and dining room layout with heart pine floors and fireplaces flowing into a spacious eat-in kitchen, half bath, and private rear garden. Up the stairs, the second level consists of two spacious bedrooms and baths, plus a den/office.Set in the heart of the city's cultural center, the neighborhood blends classic residential charm with close proximity to Gaillard Center performances, premier King Street shopping, world-class dining, and the culture and academics of the College of Charleston.
The best of the old and new awaits in this remarkable residence and neighborhood!
- Houzeo last checked: 12 minutes ago
- Listing updated: November 17, 2026 at 5:44 pm
- Listing Provided by: Wil York , Ann Ailstock (843) 729-0263 | Carolina One Real Estate
- Source: CHS Regional MLS | MLS#:

Property Details
Status
Active
Type
Townhouse
No. of Stories
2
County
City
Neighborhood
Year Built
1841
HOA Fees
-
Finished Area
1,929 sqft
Lot Size
0.04 acre lot
Basement Area
- sqft
MLS Name
CHS Regional MLS
MLS Number
26030900
MLS Status
Active
Days on Market
2
Continue Your Journey in App
Find your dream home, receive real-time updates, and many more!
Location
Facts & Features
Rooms
Bedrooms & bathrooms
Bedrooms: 2
Bathrooms: 3
Interior
Flooring
Wood
Heating
Central
Exterior Features
Rain Gutters, Garden
Sewer
Public Sewer
Interior Features
High Ceilings, Kitchen Island, Ceiling Smooth, Ceiling Fan(s), Formal Living, Office, Separate Dining, Study
Window Features
Skylight(s)
Cooling
Central Air
Construction
Year Built
Year Built: 1841
Home type
Townhouse
Construction Materials
Brick, Wood Siding
Foundation Details
Crawl Space
Roof
Built Up
Utilities & Energy
Utilities
Charleston Water Service, Dominion Energy
Fireplace Features
Bedroom, Dining Room, Living Room, Three +
Water Source
Public
Other Features
Community Features
Trash
Subdivision Name
Ansonborough
Lot Features
Level, 0 .5 Acre
Price History
| Date | Event | Price |
|---|---|---|
11/17/2026 Source: | Listed for Sale | $1,495,000 +82955.56% $775/sqft |
12/02/2015 Source: | Sold | $1,800 $1/sqft |

Find Homes by Property Features in Charleston, SC
Nearby New Homes For Sale

This representation is based in whole or in part on information supplied by the Charleston Trident Association of REALTORS® or its Multiple Listing Service through Nov 19, 2026, 09:30PM. Information is provided exclusively for personal, non-commercial use, and may not be used for any purpose other than to identify prospective properties consumers may be interested in purchasing.This website may not include listings or property addresses of sellers who have directed their listing brokers to withhold their listing or their property address from display on the Internet. All information deemed reliable but not guaranteed. Charleston Trident Multiple Listing Service, Inc. makes no representation or warranty regarding the accuracy of the data. ©2026 Charleston Trident MLS CTMLS. All rights reserved.
 Advertising Broker: Nicholas Huscroft | Chosen Realty