
- Overview
- Description
- Property Details
- Location
- Facts & Features
- Getting Around
- Nearby Homes
$1,449,000
Monthly Est:$7,212
 2 Beds

2 full baths
 1,282sqft
5 Gadsdenboro St #303, Charleston, SC 29401
$1,449,000
$7,212/moEst:
Townhouse
Built in 2018
$-- HOA
-- sqft lot
$1,130/sq.ft
Description
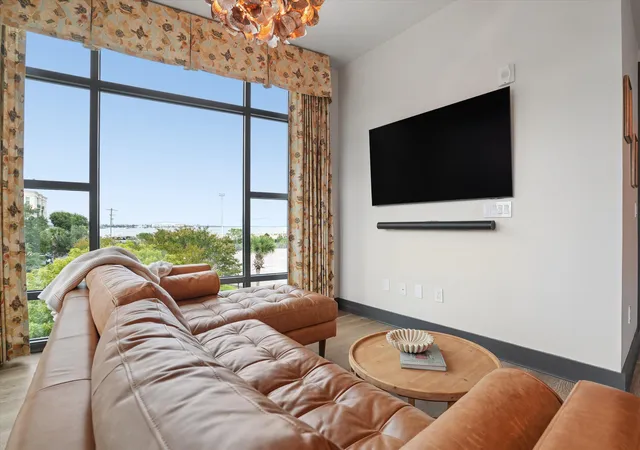
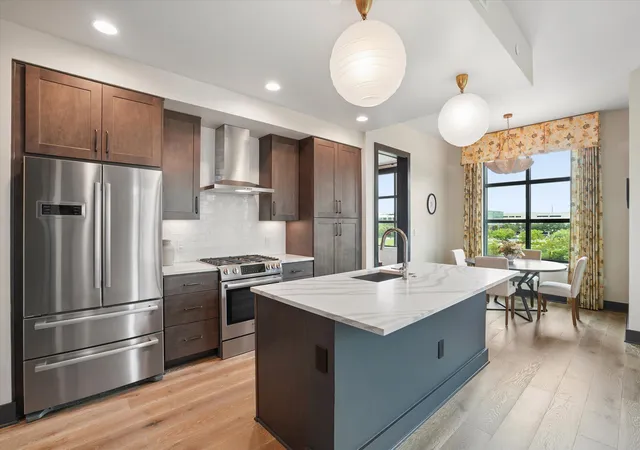
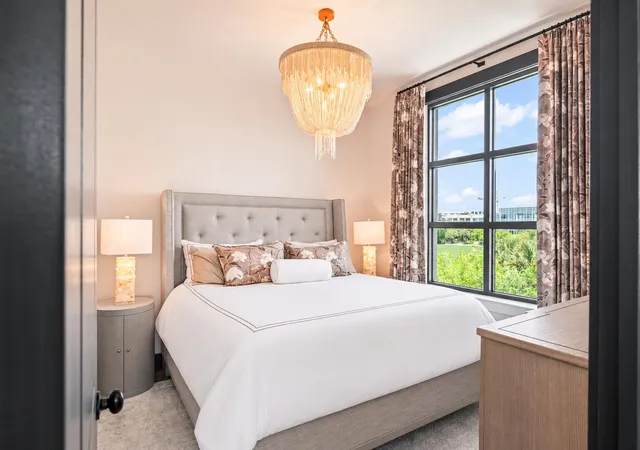
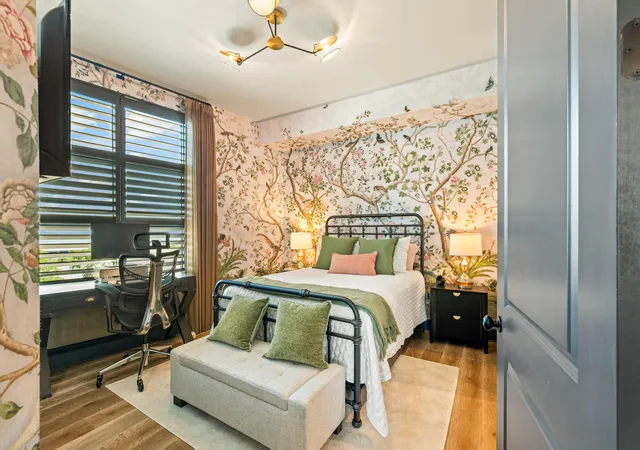
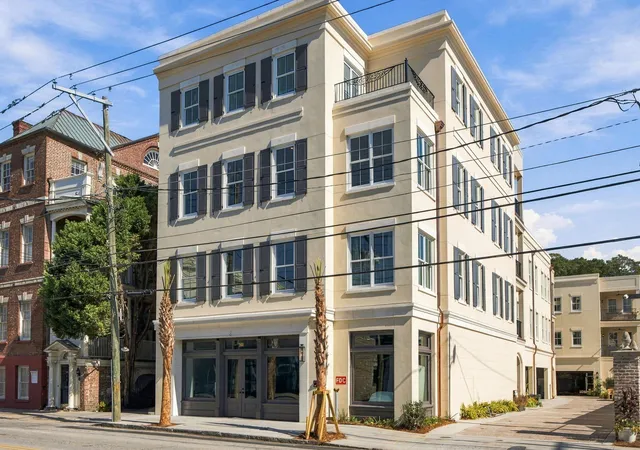
Designed by renowned Charleston interior designer Michael Mitchell, Residence 303 at The Gadsden offers a refined expression of downtown Charleston living. One of only four corner residences, this beautifully appointed home enjoys natural light from two exposures and views of Gadsdenboro Park and Charleston Harbor. Curated interiors feature Farrow & Ball finishes, designer wall coverings, custom drapery, motorized shades, integrated smart-home technology and a Bosch-equipped kitchen. Two privately positioned bedroom suites offer comfort and separation. Beyond the residence, enjoy a rooftop pool, clubroom, outdoor kitchen, fitness center and assigned parking with EV charging. Just moments from Charleston's waterfront, cultural attractions and celebrated dining, Residence 303 offers the rareombination of distinctive design, exceptional location and effortless lock-and-leave ownership.
- Houzeo last checked: 12 minutes ago
- Listing updated: November 11, 2026 at 12:08 am
- Listing Provided by: Natalie Wright | The Real Estate House International
- Source: CHS Regional MLS | MLS#:

Property Details
Status
Active
Type
Townhouse
No. of Stories
6
County
City
Neighborhood
--
Year Built
2018
HOA Fees
-
Finished Area
1,282 sqft
Lot Size
-- sqft lot
Basement Area
- sqft
MLS Name
CHS Regional MLS
MLS Number
26030413
MLS Status
Active
Days on Market
9
Continue Your Journey in App
Find your dream home, receive real-time updates, and many more!
Location
Facts & Features
Rooms
Bedrooms & bathrooms
Bedrooms: 2
Bathrooms: 2
Interior
Heating
Central
Cooling
Central Air
Interior Features
High Ceilings, Kitchen Island, Ceiling Smooth, Walk In Closet(s)
Exterior Features
Balcony
Sewer
Public Sewer
Flooring
Ceramic Tile, Luxury Vinyl
Window Features
Thermal Windows/doors, Window Treatments
Construction
Year Built
Year Built: 2018
Home type
Townhouse
Construction Materials
Block
Utilities & Energy
Water Source
Public
Pool Features
Pool Elevated
Utilities
Dominion Energy
Other Features
Community Features
Clubhouse, Elevators, Fitness Center, Storage, Pool, Park, Security
Subdivision Name
Gadsdenboro
Price History
| Date | Event | Price |
|---|---|---|
11/11/2026 Source: | Listed for Sale | $1,449,000 -3.08% $1,130/sqft |
09/03/2026 Source: | Price Decreased | $1,495,000 -6.50% $1,166/sqft |
06/27/2026 Source: | Off Market | $1,599,000 +13.00% $1,247/sqft |
04/14/2025 Source: | Price Increased | $1,415,000 +1.43% $1,104/sqft |
12/19/2023 Source: | Price Increased | $1,395,000 +28.69% $1,088/sqft |

Show more
Find Homes by Property Features in Charleston, SC
Nearby New Homes For Sale

This representation is based in whole or in part on information supplied by the Charleston Trident Association of REALTORS® or its Multiple Listing Service through Nov 19, 2026, 09:30PM. Information is provided exclusively for personal, non-commercial use, and may not be used for any purpose other than to identify prospective properties consumers may be interested in purchasing.This website may not include listings or property addresses of sellers who have directed their listing brokers to withhold their listing or their property address from display on the Internet. All information deemed reliable but not guaranteed. Charleston Trident Multiple Listing Service, Inc. makes no representation or warranty regarding the accuracy of the data. ©2026 Charleston Trident MLS CTMLS. All rights reserved.
 Advertising Broker: Nicholas Huscroft | Chosen Realty