- Overview
- Description
- Property Details
- Location
- Facts & Features
- Getting Around
- Nearby Homes
 New Construction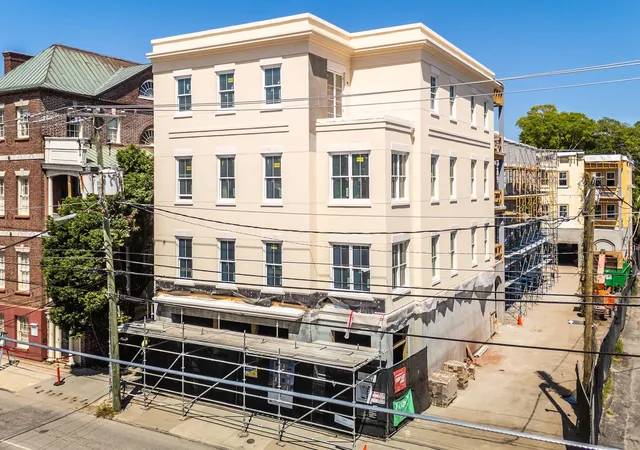


Street View
$4,290,000
Monthly Est:$21,353
 3 Beds
 4 Baths
3 full baths + 1 half bath
 2,604sqft
284 Meeting St #301, Charleston, SC 29401
$4,290,000
$21,353/moEst:
Get Pre-Approved
Townhouse
Built in 2025
$-- HOA
-- sqft lot
$1,647/sq.ft
Description
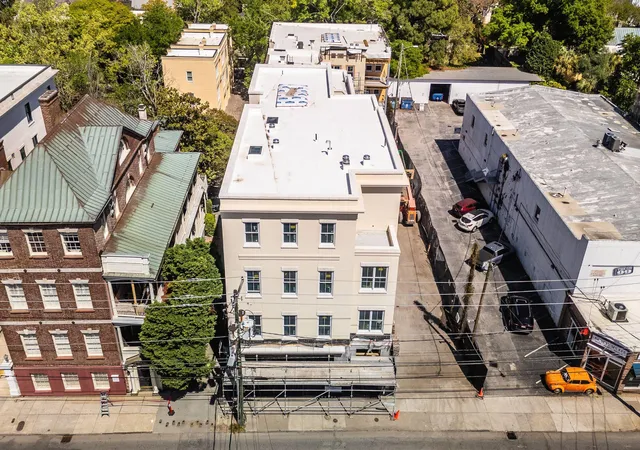
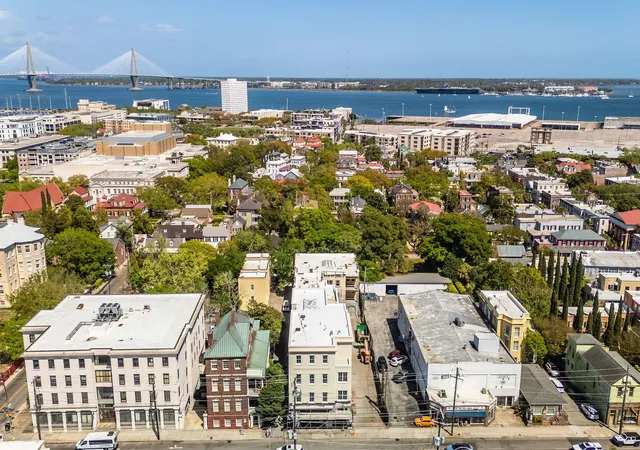
In the heart of Charleston's historic district, 284 Meeting Street presents a rare collection of six impeccably designed luxury townhomes that blend timeless architecture with modern sophistication. Positioned on the edge of Ansonborough, residents are just steps from the city's finest shopping and dining along King Street, the open green space of Marion Square, and cultural landmarks including the Gaillard Center.284 Meeting Street has also been selected as the site of the 2026 House Beautiful Whole Home, a nationally recognized showcase celebrating innovation in residential design.This year's project explores a new dimension of luxury living within this thoughtfully designed townhome development, offering ideas for how beauty, functionality, and community can come together in a modern luxury residence. Bennett Hofford is serving as the 2026 Build Partner for the House Beautiful Whole Home project, bringing thoughtful construction and a strong attention to craftsmanship to these luxury townhomes. Throughout 284 Meeting Street, the Whole Home project will unfold both within the residences and on the first floor with a one of a kind pop up retail experience, reflecting the same level of elevated design and enduring craftsmanship found within each home.
Inside each townhome, natural stone surfaces set a refined tone, carrying through the kitchen and baths where custom cabinetry, high end integrated appliances, and designer fixtures create a cohesive and elevated feel. Wide plank hardwood floors extend throughout the living spaces, while ten foot ceilings and gas fireplaces add warmth and architectural presence. Private balconies invite moments, and each residence includes a conditioned ground level storage space for added convenience. A gated entry and private parking for two vehicles per home provide ease and privacy, complemented by a secure lobby with elevator access and soundproofed common areas.
Unit 301 features 2,604 square feet of living space including 3 bedrooms and 3.5 bathrooms. Upon entering, you're greeted by open living spaces seamlessly blending a spacious living room, dining room, and kitchen, ideal for everyday living or entertaining. A covered terrace, accessible from the living room, extends the living area for al fresco relaxation and dining. The unit features dual primary bedroom suites, each offering a serene retreat with large walk-in closets and private baths featuring dual sink vanities, WCs, tiled showers, and soaking tubs, while the remaining guest suite is well-sized with a nicely appointed bathroom.
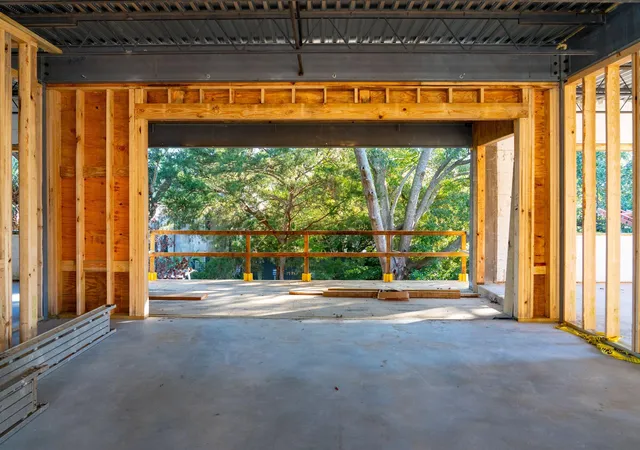
As of April 2026, significant progress continues at 284 Meeting Street, bringing this exceptional new addition to Charleston's historic district closer to completion.
- Houzeo last checked: 7 hours ago
- Listing updated: June 3, 2026 at 2:23 pm
- Listing Provided by: Robertson Allen , Adam Edwards (843) 810-1238 | The Cassina Group
- Source: CHS Regional MLS | MLS#: 26011072

Property Details
Status
Active Under Contract
Type
Townhouse
No. of Stories
1
County
City
Neighborhood
Year Built
2025
HOA Fees
-
Finished Area
2,604 sqft
Lot Size
-- sqft lot
Basement Area
- sqft
MLS Name
CHS Regional MLS
MLS Number
26011072
MLS Status
Active Contingent
Days on Market
171

Continue Your Journey in App
Find your dream home, receive real-time updates, and many more!
Download App
Continue Your Journey in App
Find your dream home, receive real-time updates, and many more!
Location
Facts & Features
Rooms
Bedrooms & bathrooms
Bedrooms: 3
Bathrooms: 4
Interior
Cooling
Central Air
Flooring
Wood
Interior Features
Ceiling Smooth, High Ceilings, Garden Tub/shower, Kitchen Island, Walk In Closet(s), Ceiling Fan(s), Eat In Kitchen, Entrance Foyer, Living/dining Combo, Pantry
Sewer
Public Sewer
Construction
Year Built
Year Built: 2025
Home type
Townhouse
Construction Materials
Stucco
Utilities & Energy
Laundry Features
Electric Dryer Hookup, Washer Hookup, Laundry Room
Fireplace Features
Gas Connection, Living Room, One
Utilities
Charleston Water Service, Dominion Energy
Parking Features
Off Street
Water Source
Public
Other Features
Lot Features
0 .5 Acre
Community Features
Elevators, Storage
Subdivision Name
Ansonborough
Patio And Porch Features
Covered
Price History
| Date | Event | Price |
|---|---|---|
06/03/2026 Source: | Contingent (Active Under Contract) | $4,290,000 $1,647/sqft |
03/18/2025 Source: | Off Market | $4,290,000 $1,647/sqft |
08/23/2024 Source: | Listing Removed | $4,290,000 $1,647/sqft |

Nearby Homes
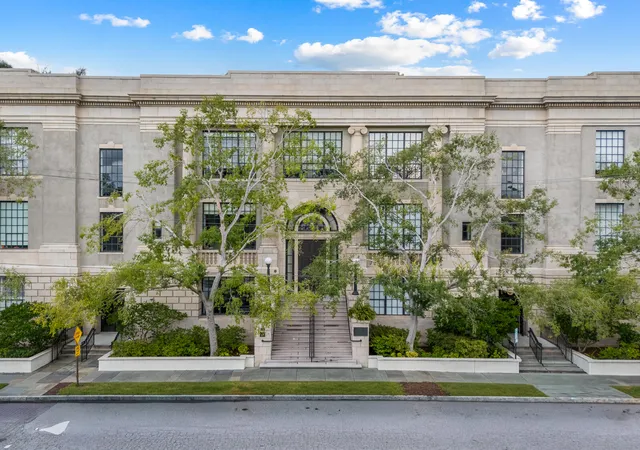


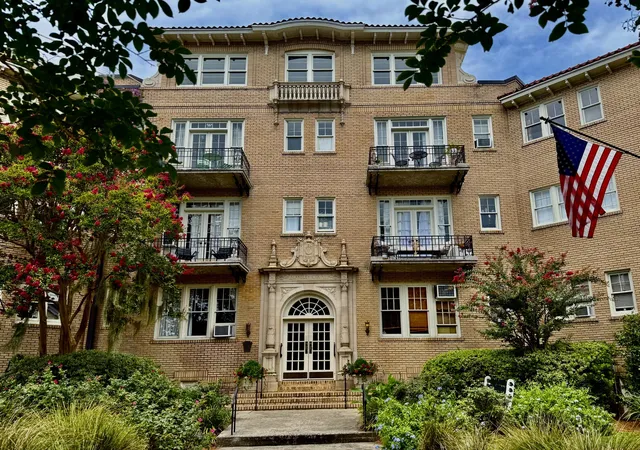


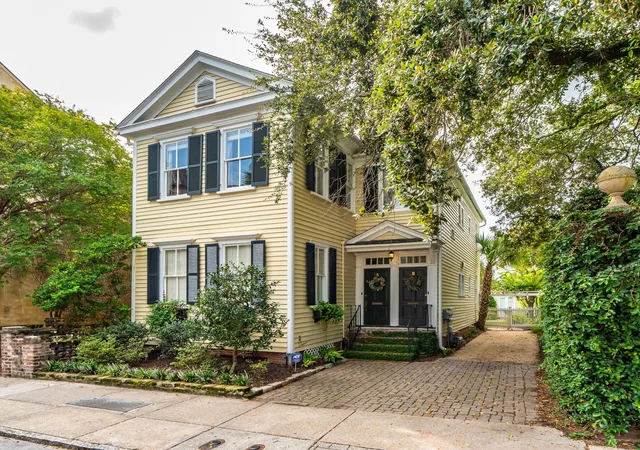

Find Homes by Property Features in Charleston, SC
Nearby New Homes For Sale

This representation is based in whole or in part on information supplied by the Charleston Trident Association of REALTORS® or its Multiple Listing Service through Oct 05, 2026, 03:00PM. Information is provided exclusively for personal, non-commercial use, and may not be used for any purpose other than to identify prospective properties consumers may be interested in purchasing.This website may not include listings or property addresses of sellers who have directed their listing brokers to withhold their listing or their property address from display on the Internet. All information deemed reliable but not guaranteed. Charleston Trident Multiple Listing Service, Inc. makes no representation or warranty regarding the accuracy of the data. ©2026 Charleston Trident MLS CTMLS. All rights reserved.
 Advertising Broker: Nicholas Huscroft | Chosen Realty