- Overview
- Description
- Property Details
- Location
- HOA Management
- Facts & Features
- Getting Around
- Nearby Homes

Street View
$1,890,000
Monthly Est:$9,407
 4 Beds
 4 Baths
3 full baths + 1 half bath
 2,658sqft
38 Harleston Pl, Charleston, SC 29401
$1,890,000
$9,407/moEst:
Get Pre-Approved
Townhouse
Built in 1992
$300/mo HOA
0.06 acre lot
$711/sq.ft
Description
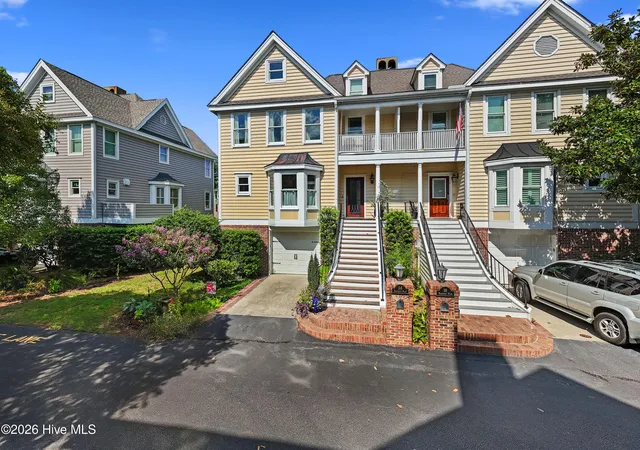
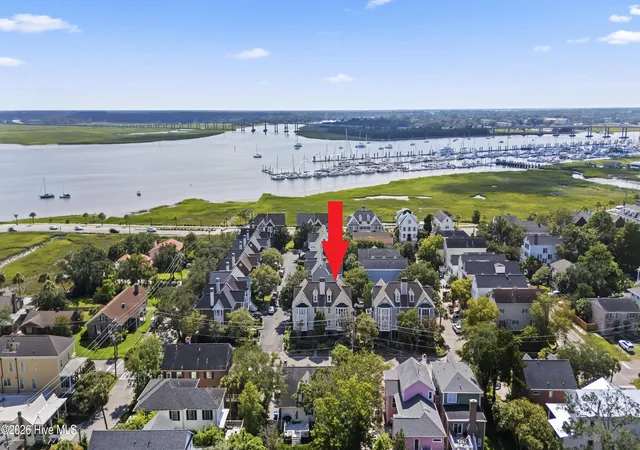
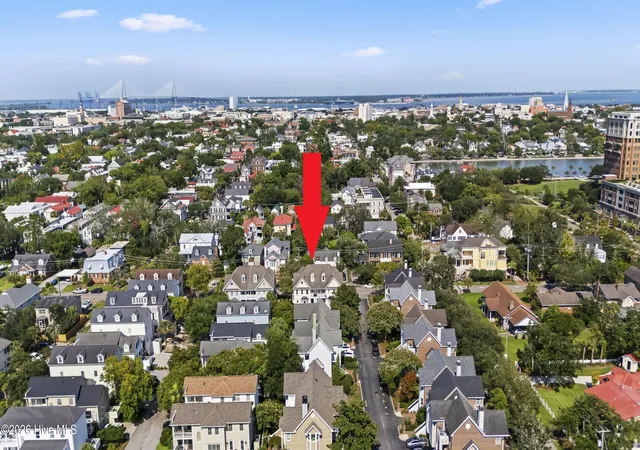
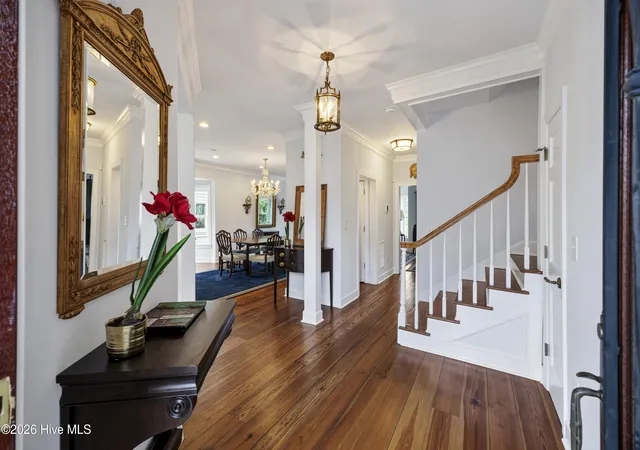
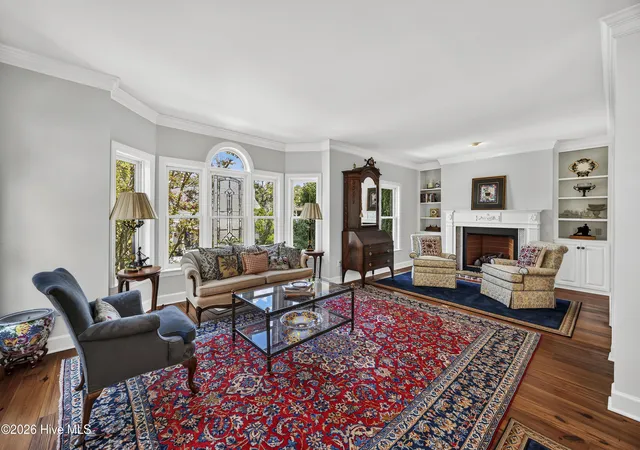
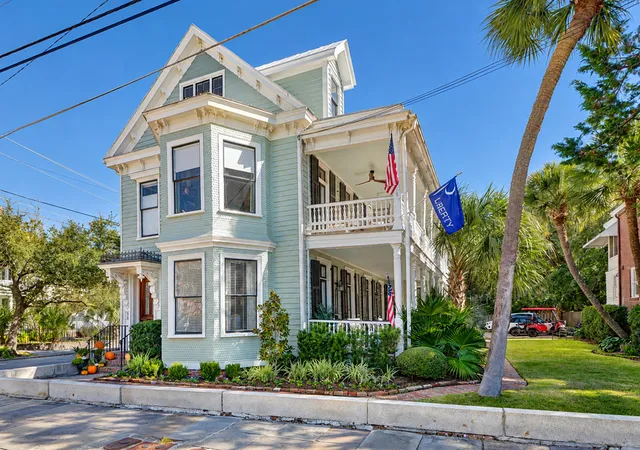
Prime Charleston Historic District Location! Completely renovated and turn-key, 38 Harleston Place offers exceptional downtown living with historic charm, elevated finishes, modern updates, and a low-maintenance lifestyle. This beautifully appointed home features a private in-home elevator, 4 bedrooms, 3.5 baths, open living spaces, a gourmet kitchen, private outdoor patio, and deep garage. The main level showcases beautiful heart of pine floors, abundant natural light, and impressive bay windows in both the dining room and living room. The spacious living area offers two sitting areas, a gas fireplace, custom built-in shelving, and a wet bar with marble countertop and hand-cut marble tile backsplash. The kitchen features custom cabinetry with undermount lighting, Thermador 5-burner gas cooktop, double ovens, and a distinctive commissioned, artist-rendered backsplash. Built-in banquette seating in the kitchen bay window provides a charming breakfast area with flexibility for additional dining space. A conveniently located wine refrigerator and wine rack make entertaining effortless. The second floor contains the spacious primary suite plus two additional bedrooms and a conveniently located washer/dryer. The primary bedroom includes a bay window, large walk-in closet, and beautifully renovated en-suite bath with dual vanity, oversized walk-in shower, marble tile, and towel warmer. The secondary full bath features a custom vanity, hammered-textured sink, and marble countertops. The second bedroom also offers a walk-in closet. The top floor provides exceptional flexibility with a fourth bedroom or spacious flex room, complete with bookcase shelving and generous closet/storage space. An additional full bath with walk-in shower and towel warmer makes this level ideal for guests, a home office, private retreat, or multigenerational living. The oversized rear patio is a private outdoor oasis featuring hand-molded Carolina brick and oyster-shell-embedded concrete--perfect for relaxing or entertaining. Coastal breezes from the Ashley River, just across the street, add to the Lowcountry setting and ambiance. Numerous recent updates provide peace of mind, including three new HVAC units and new ductwork within the past year. The newer tankless water heater is complemented by a water booster for strong water pressure throughout the home. The deep garage offers potential for parking of two vehicles, depending on size, or convenient storage for an LSV or street-legal golf cart. Enjoy an unbeatable location within easy reach of Charleston's premier destinations: Colonial Lake Park (.2 mi), Charleston Yacht Club & City Marina (.5 mi), Roper Hospital (.5 mi), Charleston City Market (1 mi), MUSC Hospital (1 mi), and The Battery (1.3 mi). 38 Harleston Place combines historic Charleston character with thoughtful renovation, exceptional design, and an unmatched downtown location.
- Houzeo last checked: 12 hours ago
- Listing updated: September 10, 2026 at 2:38 am
- Listing Provided by: Anne G Del Tufo (704) 363-1976 DRE #223990 | Keller Williams Innovate-OIB Mainland (910) 575-6262
- Source: Hive MLS-NC | MLS#: 100601975

Property Details
Status
Active
Type
Townhouse
No. of Stories
3
County
City
Neighborhood
Year Built
1992
HOA Fees
$300/mo
Finished Area
2,658 sqft
Lot Size
0.06 acre lot
Basement Area
- sqft
MLS Name
Hive MLS
MLS Number
100601975
MLS Status
Active
Days on Market
55

Continue Your Journey in App
Find your dream home, receive real-time updates, and many more!
Continue Your Journey in App
Find your dream home, receive real-time updates, and many more!
Location
HOA Management
Harleston Place Neighborhood Association
HOA Fees
$3,600/ Annually
Amenities
 Amenities and services may be covered by one or multiple associations and service providers.
 Maintenance
 Trash Pickup
Disclaimer: Amenities are based on third-party information and may vary; buyers must independently verify all amenities, as information is deemed reliable but not guaranteed.
Facts & Features
Rooms
Bedrooms & bathrooms
Bedrooms: 4
Bathrooms: 4
Dining Room
Level: First
Master Bedroom
Level: Second
Bedroom 4
Level: Third
Bathroom 2
Level: Second
Living Room
Level: First
Bathroom 3
Level: Second
Breakfast Nook
Level: First
Bedroom 4
Level: Third
Bedroom 2
Level: Second
Other
Level: Third
Bathroom 1
Level: Second
Kitchen
Level: First
Laundry
Level: Second
Bathroom 1
Level: First
Bedroom 3
Level: Second
Interior
Heating
Electric, Heat Pump
Cooling
Central Air, Multi Units
Interior Features
Sound System, Walk In Closet(s), Elevator, Walk In Shower, Wet Bar, Built In Features, Eat In Kitchen, Walk In Closet(s)
Appliances
Built In Microwave, Washer, Refrigerator, Dryer, Double Oven, Dishwasher, Cooktop
Flooring
Marble, Tile, Wood
Exterior Features
Gas Log, End Unit
Construction
Year Built
Year Built: 1992
Home type
Townhouse
Construction Materials
Wood Siding, Wood Frame
Roof
Architectural Shingle
Foundation Details
Slab
Utilities & Energy
Parking Features
Garage Faces Front, Attached, Additional Parking, Garage Door Opener, Garage
Association Amenities
Maintenance Grounds, Trash
Utilities
Natural Gas Connected, Sewer Connected, Water Connected, High Speed Internet
Other Features
Subdivision Name
Other
Patio And Porch Features
Patio
Price History
| Date | Event | Price |
|---|---|---|
09/03/2026 Source: | Listed for Sale | $1,890,000 +536.36% $711/sqft |
05/12/2020 Source: | Price Decreased | $297,000 -59.03% $112/sqft |
05/12/2020 Source: | Sold | $725,000 $273/sqft |


Harleston Village Ranks #16 in Charleston, SC

Homes

Rental Prices

Median Home Price
Nearby Homes



Find Homes by Property Features in Charleston, SC
Nearby New Homes For Sale

Based on information from the Hive MLS, through Nov 02, 2026, 02:15PM. This website may not include listings or property addresses of sellers who have directed their listing brokers to withhold their listing or their property address from display on the Internet. The data relating to real estate on this web site comes in part from the Internet Data Exchange program of Hive MLS, and is updated as of Nov 02, 2026, 02:15PM. All information is deemed reliable but not guaranteed and should be independently verified. All properties are subject to prior sale, change, or withdrawal. Neither listing broker(s) nor Chosen Realty LLC nor Houzeo shall be responsible for any typographical errors, misinformation, or misprints, and shall be held totally harmless from any damages arising from reliance upon these data. IDX information is provided exclusively for personal, non-commercial use, and may not be used for any purpose other than to identify prospective properties consumers may be interested in purchasing. © 2026 Hive MLS. All Rights Reserved.
 Advertising Broker: Nicholas Huscroft | Chosen Realty
